Under contract-accepting backup offers. Discover the Florida lifestyle at 9795 Portside Dr., a beautifully updated 3-bedroom, 2-bath Rutenberg pool home in desirable Yacht Club Estates just a short drive from the beach. Located in unincorporated Seminole with NO HOA, this well-maintained residence offers a private screened pool, extensive recent improvements, and the flexibility to enjoy your home your way. The remodeled kitchen, completed in 2018, features quartz countertops and GE Profile Series appliances. Both bathrooms were also updated in 2018 with stylish finishes and dual-sink vanities. The primary suite includes a spacious shower, while the guest bath offers both a tub and shower. Major improvements provide added comfort and peace of mind, including *New HVAC system September 2026, replacement of all AC ductwork and insulation in 2018, New disposal August 2026, a new electrical panel in 2019, a new water heater in 2021, and a new water softener in 2023. The exterior was painted in 2022, and the sliding glass doors and French doors leading to the pool were replaced with storm-rated doors. Interior room and closet doors, as well as the side garage doors, have also been replaced. Step outside to enjoy the screened pool area, designed for relaxing and entertaining year-round. The pool was completely resurfaced in 2024 and features new edge tile, a new salt system, and new equipment, including a new pool pump. The pool deck was repainted in 2026, while additional exterior improvements include new soffits and leaf-filter protection for the gutters. A vinyl fence adds privacy to the outdoor space. For added convenience and security, the home includes a 2025 Duramax LP generator with 10,500-watt capacity and an electrical hookup to the home’s panel, ready to provide backup power for the entire house when needed. A 2025 LG washer and dryer are also included. With quality Rutenberg construction, a private screened pool, extensive updates, a desirable no-HOA location, and priced to sell, this move-in-ready home is ready to welcome you. Schedule your private showing today and experience all that 9795 Portside Dr. has to offer.
Accepting backups
$620,000
9795 PORTSIDE DRIVE, SEMINOLE, FL 33776
3beds
2,015sqft
Single Family Residence
Built in 1965
8,529 Square Feet Lot
$-- Zestimate®
$308/sqft
$-- HOA
What's special
Private screened poolQuartz countertopsRemodeled kitchenDual-sink vanitiesGe profile series appliances
- 10 days
- 585
- 82
Likely to sell faster than
Zillow last checked:
Listing updated:
Listed by:
Mary Joy 727-481-1634,
COMPASS FLORIDA LLC 727-380-2067
Source: Stellar MLS,MLS#: TB8541548 Originating MLS: Suncoast Tampa
Originating MLS: Suncoast Tampa
Facts & features
Interior
Bedrooms & bathrooms
- Bedrooms: 3
- Bathrooms: 2
- Full bathrooms: 2
Primary bedroom
- Features: Walk-In Closet(s)
- Level: First
- Area: 183.18 Square Feet
- Dimensions: 12.9x14.2
Bedroom 2
- Features: Dual Closets
- Level: First
- Area: 150.65 Square Feet
- Dimensions: 13.1x11.5
Bedroom 3
- Features: Built-in Closet
- Level: First
- Area: 107 Square Feet
- Dimensions: 10x10.7
Primary bathroom
- Features: Dual Sinks, En Suite Bathroom, Shower No Tub, Single Vanity, Stone Counters
- Level: First
- Area: 74.82 Square Feet
- Dimensions: 8.6x8.7
Bathroom 2
- Features: Dual Sinks, Exhaust Fan, Tub With Shower, Built-in Closet
- Level: First
- Area: 74 Square Feet
- Dimensions: 10x7.4
Family room
- Level: First
- Area: 393.12 Square Feet
- Dimensions: 25.2x15.6
Kitchen
- Features: Kitchen Island, Pantry, Stone Counters
- Level: First
- Area: 138.37 Square Feet
- Dimensions: 10.1x13.7
Living room
- Level: First
- Area: 186.39 Square Feet
- Dimensions: 17.1x10.9
Heating
- Central
Cooling
- Central Air
Appliances
- Included: Dishwasher, Dryer, Electric Water Heater, Microwave, Range, Refrigerator, Washer, Water Softener
- Laundry: In Garage
Features
- Ceiling Fan(s), Eating Space In Kitchen, Living Room/Dining Room Combo, Split Bedroom, Thermostat, Walk-In Closet(s)
- Flooring: Tile
- Doors: French Doors
- Windows: Window Treatments
- Has fireplace: No
Interior area
- Total structure area: 2,585
- Total interior livable area: 2,015 sqft
Video & virtual tour
Property
Parking
- Total spaces: 2
- Parking features: Garage Door Opener
- Attached garage spaces: 2
Features
- Levels: One
- Stories: 1
- Patio & porch: Covered, Patio, Screened
- Exterior features: Fire Pit, Irrigation System
- Has private pool: Yes
- Pool features: Gunite, In Ground, Salt Water, Screen Enclosure
- Fencing: Vinyl
Lot
- Size: 8,529 Square Feet
- Dimensions: 82 x 105
- Features: In County, Landscaped
Details
- Parcel number: 193015993240040330
- Zoning: R-2
- Special conditions: None
Construction
Type & style
- Home type: SingleFamily
- Architectural style: Ranch
- Property subtype: Single Family Residence
Materials
- Concrete, Stucco
- Foundation: Slab
- Roof: Shingle
Condition
- New construction: No
- Year built: 1965
Utilities & green energy
- Sewer: Public Sewer
- Water: None
- Utilities for property: BB/HS Internet Available, Cable Available, Electricity Connected, Sewer Connected, Water Connected
Community & HOA
Community
- Security: Smoke Detector(s)
- Pet fee: $0 monthly
- Subdivision: YACHT CLUB ESTATES
HOA
- Has HOA: No
Location
- Region: Seminole
Financial & listing details
- Price per square foot: $308/sqft
- Tax assessed value: $423,456
- Annual tax amount: $2,701
- Date on market: 8/26/2026
- Cumulative days on market: 11 days
- Listing terms: Cash,Conventional,VA Loan
- Ownership: Fee Simple
- Total actual rent: 0
- Electric utility on property: Yes
- Road surface type: Paved
Estimated market value
Not available
Estimated sales range
Not available
Not available
Price history
| Date | Event | Price |
|---|---|---|
| 9/17/2026 | Listed for sale | $620,000$308/sqft |
Source:  Stellar MLS #TB8541548 Report a problem Stellar MLS #TB8541548 Report a problem | ||
| 9/4/2026 | Listing removed | $620,000$308/sqft |
Source: Stellar MLS #TB8541548 Report a problem | ||
| 8/26/2026 | Listed for sale | $620,000$308/sqft |
Source: Stellar MLS #TB8541548 Report a problem | ||
Public tax history
| Year | Property taxes | Tax assessment |
|---|---|---|
| 2025 | $2,701 +5.5% | $171,240 +2.9% |
| 2024 | $2,559 +2.9% | $166,414 +3% |
| 2023 | $2,487 +6% | $161,567 +3% |
| 2022 | $2,347 -1% | $156,861 +3% |
| 2021 | $2,370 +0.3% | $152,292 +1.4% |
| 2020 | $2,363 +1.6% | $150,189 +2.3% |
| 2019 | $2,326 | $146,812 +1.9% |
| 2018 | $2,326 +5.9% | $144,075 +2.1% |
| 2017 | $2,197 +1.6% | $141,112 +2.1% |
| 2016 | $2,162 -1.5% | $138,210 +0.7% |
| 2015 | $2,195 +0.6% | $137,249 +0.8% |
| 2014 | $2,182 +0.6% | $136,160 +1.5% |
| 2013 | $2,170 +7.9% | $134,148 +1.7% |
| 2012 | $2,012 | $131,906 -6.1% |
| 2011 | -- | $140,472 +1.5% |
| 2010 | -- | $138,396 +2.7% |
| 2009 | -- | $134,758 +0.1% |
| 2008 | $1,928 | $134,623 +3% |
| 2007 | -- | $130,702 -38.8% |
| 2005 | -- | $213,600 +12.4% |
| 2004 | $2,101 +5.2% | $190,100 +14% |
| 2003 | $1,997 +25.8% | $166,800 +8.8% |
| 2002 | $1,588 +8.2% | $153,300 +35.8% |
| 2001 | $1,468 +5.8% | $112,900 +5.3% |
| 2000 | $1,387 | $107,200 |
Find assessor info on the county website
Monthly payment
Est. payment
Payment breakdown
Explore the cost of this home by adjusting the details. Changes won't be saved.Climate risks
Neighborhood: Yacht Club Estates


Similar homes
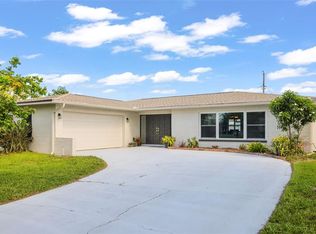
- $649,0003 bd2 ba2.3k sqft13635 97TH TERRACE, SEMINOLE, FL 33776For Sale
 MLS ID #TB8539196, Tony Anderson, NEXTHOME GULF COAST. Stellar MLS
 - $664,5003 bd2 ba1.6k sqft14570 TANGLEWOOD DRIVE, LARGO, FL 33774For Sale
 MLS ID #TB8524902, Holly Swendson, REALTY EXPERTS. Stellar MLS
 - $714,9004 bd2 ba1.9k sqft13347 88TH PLACE, SEMINOLE, FL 33776For Sale
 MLS ID #TB8543368, Jeff Hoyt, Jr, HOYT REALTY. Stellar MLS
 - $615,0003 bd2 ba1.5k sqft12620 138TH STREET N, LARGO, FL 33774For Sale
 MLS ID #TB8526002, Sarah Strobel, FLORIDA DRIVEN REAL ESTATE. Stellar MLS
 - $745,0003 bd2 ba1.9k sqft13917 76TH TERRACE, SEMINOLE, FL 33776For SaleMLS ID #TB8491086, Melody Hunter, CHARLES RUTENBERG REALTY INC. Stellar MLS
- $509,9002 bd2 ba1.2k sqft14617 LORIDAWN DRIVE #8, SEMINOLE, FL 33776For SaleMLS ID #TB8502466, Steve Densa, KELLER WILLIAMS ST PETE REALTY. Stellar MLS
- $599,0003 bd2 ba1.7k sqft10479 LONGWOOD DRIVE, SEMINOLE, FL 33777For SaleMLS ID #TB8408424, Bobbie Kahler, COLDWELL BANKER REALTY. Stellar MLS
- $674,0003 bd2 ba1.8k sqft9548 123RD WAY N, SEMINOLE, FL 33772For SaleMLS ID #TB8501305, Holly Frandeka, CHARLES RUTENBERG REALTY INC. Stellar MLS
- $649,9004 bd3 ba1.9k sqft3282 HONEYSUCKLE RD, LARGO, FL 33770For SaleMLS ID #TB8524853, Cara Bendeck, BLAKE REAL ESTATE INC. Stellar MLS
- $659,9003 bd2 ba1.9k sqft10497 LONGWOOD DRIVE, SEMINOLE, FL 33777For SaleMLS ID #TB8521525, Bobbie Kahler, COLDWELL BANKER REALTY. Stellar MLS
- $599,9003 bd2 ba1.7k sqft5674 BAY PINES LAKES BOULEVARD, ST PETERSBURG, FL 33708For SaleMLS ID #TB8540190, Traci Emery-Jones, IVY LEAGUE REALTY. Stellar MLS
- $599,0004 bd2 ba1.9k sqft1862 DEL ROBLES DRIVE, CLEARWATER, FL 33764For SaleMLS ID #A4702994, Valarie Gerbus, MANGROVE BAY REALTY LLC. Stellar MLS
- $624,9004 bd3 ba1.9k sqft6505 1ST AVENUE N, ST PETERSBURG, FL 33710For SaleMLS ID #TB8543052, Tarah Farber, MAVREALTY. Stellar MLS
- $727,9004 bd3 ba2.1k sqft6249 HILLSIDE AVENUE, SEMINOLE, FL 33772For SaleMLS ID #TB8531782, Steve Densa, KELLER WILLIAMS ST PETE REALTY. Stellar MLS
- $639,9003 bd2 ba1.9k sqft6225 43RD AVENUE N, KENNETH CITY, FL 33709For SaleMLS ID #TB8542146, Traci Emery-Jones, IVY LEAGUE REALTY. Stellar MLS
- $625,0004 bd2 ba1.6k sqft4018 HELENA STREET NE, ST PETERSBURG, FL 33703For SaleMLS ID #TB8549101, Zach Steinberger, COMPASS FLORIDA LLC. Stellar MLS
- $549,5002 bd2 ba1.3k sqft28 WALL TERRACE, REDINGTON SHORES, FL 33708For SaleMLS ID #TB8543749, Kevin Gallagher, COLDWELL BANKER REALTY. Stellar MLS
- $599,9993 bd2 ba1.6k sqft200 PARK STREET N, ST PETERSBURG, FL 33710For SaleMLS ID #TB8528599, Missy McDonald, RED HOT REALTY. Stellar MLS
- $585,0003 bd2 ba1.6k sqft1340 WILLIAMS DRIVE, CLEARWATER, FL 33764For SaleMLS ID #TB8530392, Rakesh Bhalla, DALTON WADE INC. Stellar MLS
- $625,0003 bd2 ba2.1k sqft3558 OAK LAKE DRIVE, PALM HARBOR, FL 34684For SaleMLS ID #TB8543377, Julie Kelsey, COLDWELL BANKER REALTY. Stellar MLS
