Excellent investment opportunity or owner-occupied residence! This well-maintained 2-bedroom, ranch-style end-unit condominium is in the Westlake area of Middletown, having convenient access to Route 9, I-91, Middlesex Health, shopping, restaurants, and fitness centers. The move-in-ready unit was freshened with paint and new carpeting a couple years ago, and you will find recently refinished hardwood flooring in the living room and dining area, there is ceramic tile in the entry way, kitchen and bathroom. The kitchen is equipped with oak cabinetry, stainless steel appliances, and a stylish tile backsplash. A sliding glass door off the dining area opens to a private wood deck with an attached exterior storage closet. Whether you're looking to add to your investment portfolio or purchase an affordable home, this property is an opportunity you won't want to miss. Westlake area of Middletown with excellent access to Route 9 and I-91. Close proximity to Middlesex Health, shopping, restaurants, health clubs are all just a few minutes drive away..
Coming soon 08/18
$135,000
98 Burgundy Hill Lane #98, Middletown, CT 06457
2beds
711sqft
:
Get pre-qualified$1,379/mo
Condominium
Built in 1987
-- sqft lot
$-- Zestimate®
$190/sqft
$390/mo HOA
What's special
- 1 day |
- 166 |
- 9 |
Zillow last checked:
Listing updated:
Listed by:
Heather Kilbourn (860)346-8900,
Cavanaugh & Company LLC 860-346-8900,
Juliet Cavanaugh 860-398-0058,
Cavanaugh & Company LLC
Source: Smart MLS,MLS#: 24195852
Facts & features
Interior
Bedrooms & bathrooms
- Bedrooms: 2
- Bathrooms: 1
- Full bathrooms: 1
Primary bedroom
- Features: Wall/Wall Carpet
- Level: Main
Bedroom
- Features: Wall/Wall Carpet
- Level: Main
Bathroom
- Features: Tub w/Shower, Tile Floor
- Level: Main
Kitchen
- Features: Galley, Tile Floor
- Level: Main
Living room
- Features: Combination Liv/Din Rm, Hardwood Floor
- Level: Main
Heating
- Baseboard, Electric
Cooling
- Wall Unit(s)
Appliances
- Included: Oven/Range, Microwave, Refrigerator, Dishwasher, Electric Water Heater, Water Heater
- Laundry: Common Area
Features
- Basement: None
- Attic: None
- Has fireplace: No
- Common walls with other units/homes: End Unit
Interior area
- Total structure area: 711
- Total interior livable area: 711 sqft
- Finished area above ground: 711
- Finished area below ground: 0
Property
Parking
- Total spaces: 1
- Parking features: Assigned
Features
- Stories: 1
- Patio & porch: Deck
Lot
- Features: Sloped
Details
- Parcel number: 1011657
- Zoning: PRD-2
Construction
Type & style
- Home type: Condo
- Architectural style: Ranch
- Property subtype: Condominium
- Attached to another structure: Yes
Materials
- Brick
Condition
- New construction: No
- Year built: 1987
Utilities & green energy
- Sewer: Public Sewer
- Water: Public
Community & HOA
Community
- Features: Near Public Transport, Health Club, Lake, Library, Medical Facilities, Shopping/Mall
HOA
- Has HOA: Yes
- Amenities included: Management
- Services included: Maintenance Grounds, Trash, Snow Removal, Water, Sewer, Pest Control, Road Maintenance
- HOA fee: $390 monthly
Location
- Region: Middletown
Financial & listing details
- Price per square foot: $190/sqft
- Tax assessed value: $57,870
- Annual tax amount: $1,949
- Date on market: 8/4/2026
Estimated market value
Not available
Estimated sales range
Not available
Not available
Price history
Price history is unavailable.
Public tax history
Tax history is unavailable.
Monthly payment
Est. payment
Payment breakdown
Explore the cost of this home by adjusting the details. Changes won't be saved.Climate risks
Neighborhood: 06457
Nearby schools
GreatSchools rating
- 3/10Lawrence SchoolGrades: PK-5Distance: 1.2 mi
- 4/10Beman Middle SchoolGrades: 7-8Distance: 4.8 mi
- 4/10Middletown High SchoolGrades: 9-12Distance: 1.7 mi
Schools provided by the listing agent
- High: Middletown
Source: Smart MLS. This data may not be complete. We recommend contacting the local school district to confirm school assignments for this home.
- $151,1002 bd1 ba708 sqft99 Burgundy Hill Ln #99, Middletown, CT 06457Off Market
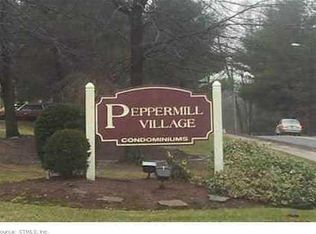
- $135,9002 bd1 ba708 sqft112 Burgundy Hill Ln, Middletown, CT 06457Off Market

- $125,0002 bd1 ba709 sqft225 Burgundy Hill Ln #225, Middletown, CT 06457Sold

- $115,0001 bd1 ba729 sqft264 Burgundy Hill Ln #264, Middletown, CT 06457Sold

- $120,0001 bd1 ba577 sqft229 Burgundy Hill Ln #229, Middletown, CT 06457Sold
- $152,6002 bd1 ba728 sqft138 Burgundy Hill Ln #138, Middletown, CT 06457Off Market
- $147,2002 bd1 ba729 sqft240 Burgundy Hill Ln, Middletown, CT 06457Off Market
- $124,2001 bd1 ba563 sqft148 Burgundy Hill Ln #148, Middletown, CT 06457Off Market
A local agent can set up tours, give advice and negotiate with sellers.
Similar homes
- $150,0002 bd1 ba924 sqftSumnerbrook Mill, Middletown, CT 06457For Sale

 MLS ID #24182065, Kadji Anderson, Berkshire Hathaway NE Prop.. Smart MLS
 - $199,9002 bd2 ba1k sqftHamlin Court, Middletown, CT 06457For Sale
 MLS ID #24195105, Kathleen M. Mullins, Real Broker CT, LLC. Smart MLS
 - $159,9001 bd2 ba738 sqftRiver's Edge, Middletown, CT 06457For Sale
 MLS ID #24174644, Sally E. McMahon, William Raveis Real Estate. Smart MLS
 - $139,9002 bd1 ba849 sqftEssex, Hartford, CT 06114For Sale
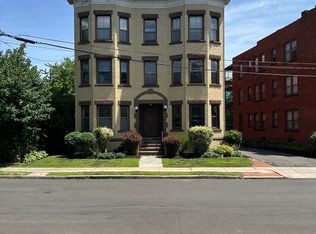 MLS ID #24192687, Flamur Canaj, Coldwell Banker Realty. Smart MLS
 - $165,0002 bd2 ba1k sqftBlackstone Village Ii, Meriden, CT 06450For SaleMLS ID #24189434, Mark R. Mnich, Coldwell Banker Realty. Smart MLS
- $119,9001 bd1 ba610 sqftMillbridge Hollow, Manchester, CT 06040For SaleMLS ID #24186888, Donna L. Connolly, ERA Blanchard & Rossetto. Smart MLS
- $144,9002 bd1 ba666 sqftBiltmore Commons, Hartford, CT 06114For SaleMLS ID #24181834, Joe M. Coelho, Coldwell Banker Realty. Smart MLS
- $139,0001 bd1 ba610 sqftMillbridge Hollow, Manchester, CT 06040For SaleMLS ID #24192513, Hala Hanna, KW Legacy Partners. Smart MLS
- $149,9002 bd1 ba864 sqft1950 North Broad Street #25, Meriden, CT 06450For SaleMLS ID #24169953, Jean Lake, Century 21 AllPoints Realty. Smart MLS
- $155,0002 bd1 ba875 sqftBroadview, Meriden, CT 06450For SaleMLS ID #24176374, Ariel Edery, mygoodagent. Smart MLS
- $115,0001 bd1 ba747 sqftWebb Manor, Meriden, CT 06450For SaleMLS ID #24183800, Tracey Slocum-Daddio, Century 21 AllPoints Realty. Smart MLS
- $138,0002 bd2 ba952 sqftEast Meadow, Manchester, CT 06040For SaleMLS ID #24174367, Frank Baba, Coldwell Banker Realty 2000. Smart MLS
- $180,0002 bd2 ba1k sqftChelsea Square, Waterbury, CT 06705For SaleMLS ID #24195396, Zach Pranger, Group Realty LLC. Smart MLS
- $103,0001 bd1 ba450 sqftPark Place, New Britain, CT 06052For SaleMLS ID #24194671, Julia White, Coldwell Banker Realty. Smart MLS
- $139,9001 bd1 ba678 sqftPleasant Valley, South Windsor, CT 06074For SaleMLS ID #24193625, Amber M. Everin, eRealty Advisors, Inc.. Smart MLS
- $194,9001 bd1 ba568 sqftThe Mews,38-42 North Main St., West Hartford, CT 06107For SaleMLS ID #24196273, Mark J. Merin, Berkshire Hathaway NE Prop.. Smart MLS
- $105,0002 bd1 ba728 sqft1950 North Broad Street LOT 3, Meriden, CT 06450For SaleMLS ID #24178479, Corinne C. Machowski, William Raveis Real Estate. Smart MLS
- $75,0002 bd1 ba784 sqft57 Shawnee Road, East Hartford, CT 06118For SaleMLS ID #24195099, Jessica Boswell, LPT Realty. Smart MLS
- $169,9002 bd2 ba975 sqftBeechwood Commons, Colchester, CT 06415For SaleMLS ID #24193045, Tracy Cooley, Berkshire Hathaway NE Prop.. Smart MLS
- $165,0002 bd1 ba768 sqft57 Marguerite Avenue, Bloomfield, CT 06002For SaleMLS ID #24195776, Julia Cordos, eXp Realty. Smart MLS
