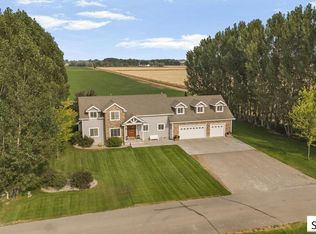
Very well cared for home located on a quiet dead end, county road in Grant. Easy access to I-15 with quick access to both Rigby and Idaho Falls. The nicely landscaped yard has a full sprinkler system for worry free watering. A large driveway provides ample parking. Great front entrance foyer with open living area boasting 10-foot ceilings in the living room, kitchen and dining area. The entrance, kitchen and dining room have solid hickory flooring. The entire home has large sized rooms. the kitchen is amazing with lots of beautiful custom-built cabinets and a large island. The dining area is large to accommodate extra guests. Enjoy the living room with the cozy gas fireplace. The master bedroom is nice sized with a walk-in closet. The master bath has an oversized jet tub and separate walk-in shower. The basement family room is huge with nice windows to allow for lots of light. The family room has lots of storage closets for all the family room games and toys. The large basement bedrooms also have large windows and walk in closets. The storage room has lots of shelving for storage. The utility room houses the furnace, on demand water heater, and water softener. A great 24X32 shop that matches the home is a great add to the property. Don't miss out on owning this home!
For sale
$685,000
98 N 3250 E, Rigby, ID 83442
5beds
3,406sqft
Single Family Residence
Built in 2012
1 Acres Lot
$-- Zestimate®
$201/sqft
$-- HOA
What's special
Full sprinkler systemGreat front entrance foyerNicely landscaped yardLarge sized rooms
- 69 days
- 790
- 54
Zillow last checked:
Listing updated:
Listed by:
Renette Loosli 208-604-3058,
Real Estate Pros LLC
Source: SRMLS,MLS#: 2187821
Facts & features
Interior
Bedrooms & bathrooms
- Bedrooms: 5
- Bathrooms: 3
- Full bathrooms: 3
- Main level bathrooms: 2
- Main level bedrooms: 3
Family room
- Level: Basement
Kitchen
- Level: Main
Living room
- Level: Main
Basement
- Area: 1703
Heating
- Propane, Forced Air
Cooling
- Central Air
Appliances
- Included: Dishwasher, Microwave, Gas Range, Refrigerator, Gas Water Heater, Water Softener Owned, Plumbed For Water Softener
- Laundry: Main Level
Features
- Ceiling Fan(s), Vaulted Ceiling(s), Walk-In Closet(s), Master Downstairs, Master Bath, Mud Room
- Flooring: Carpet, Hardwood, Tile
- Basement: Daylight,Egress Windows,Finished,Full
- Number of fireplaces: 2
- Fireplace features: 2, Propane
Interior area
- Total structure area: 3,406
- Total interior livable area: 3,406 sqft
- Finished area above ground: 1,703
- Finished area below ground: 1,703
Property
Parking
- Total spaces: 3
- Parking features: 3 Stalls, Attached, Workshop in Garage, Garage Door Opener, Concrete, Gravel, RV Access/Parking
- Attached garage spaces: 3
- Has uncovered spaces: Yes
Features
- Levels: One
- Stories: 1
- Patio & porch: 1, Covered, Patio
- Exterior features: Playground
- Has spa: Yes
- Spa features: Bath
- Fencing: None
Lot
- Size: 1 Acres
- Features: Corner Lot, Low Traffic, Established Lawn, Many Trees, Flower Beds, Garden, Sprinkler-Auto
Details
- Parcel number: RP004190010030
- Zoning description: Rigby-R1-Residential Sngl Fam
Construction
Type & style
- Home type: SingleFamily
- Property subtype: Single Family Residence
Materials
- Frame, Primary Exterior Material: Stone, Primary Exterior Material: Vinyl Siding
- Foundation: Concrete Perimeter
Condition
- Year built: 2012
Utilities & green energy
- Electric: Rocky Mountain Power
- Sewer: Private Sewer
- Water: Well
Community & HOA
Community
- Subdivision: Hansen Bend-Jef
HOA
- Has HOA: No
- Services included: None
Location
- Region: Rigby
Financial & listing details
- Price per square foot: $201/sqft
- Tax assessed value: $538,388
- Annual tax amount: $1,407
- Date on market: 7/16/2026
- Listing terms: Cash,Conventional,1031 Exchange
- Inclusions: Fridge, Gas Range, Microwave, Dishwasher, Water Softener.
- Exclusions: Tampoline, Swing Set, Playhouse, Toy Airplane, 3 Family Given Plants, Peony, Rose Bush And Flower Bush. Personal Property
Estimated market value
Not available
Estimated sales range
Not available
Not available
Price history
| Date | Event | Price |
|---|---|---|
| 7/16/2026 | Listed for sale | $685,000$201/sqft |
Source:  SRMLS #2187821 Report a problem SRMLS #2187821 Report a problem | ||
Public tax history
| Year | Property taxes | Tax assessment |
|---|---|---|
| 2025 | $2,076 +5.8% | $538,388 +0.5% |
| 2024 | $1,963 -8.6% | $535,925 -3% |
| 2023 | $2,148 -12.5% | $552,767 +16.8% |
| 2022 | $2,456 +2.4% | $473,061 +27.5% |
| 2021 | $2,398 +20.8% | $370,966 +8% |
| 2020 | $1,984 +10.6% | $343,552 +28.3% |
| 2018 | $1,795 -5.3% | $267,847 +11.8% |
| 2017 | $1,895 +15.1% | $239,493 +74.4% |
| 2016 | $1,646 -0.3% | $137,338 +1% |
| 2015 | $1,651 -2.7% | $136,033 -2.3% |
| 2014 | $1,698 -2.1% | $139,223 +8.7% |
| 2013 | $1,734 | $128,112 +58.9% |
| 2012 | -- | $80,621 |
Find assessor info on the county website
Monthly payment
Est. payment
Payment breakdown
Explore the cost of this home by adjusting the details. Changes won't be saved.Climate risks
Neighborhood: 83442
Nearby schools
Schools provided by the listing agent
- Elementary: MIDWAY 251EL
- Middle: FARNSWORTH MIDDLE SCHOOL
- High: RIGBY 251HS
Source: SRMLS. This data may not be complete. We recommend contacting the local school district to confirm school assignments for this home.
Similar homes
- $600,0004 bd3 ba2.5k sqft8 Bear River Rd, Rigby, ID 83442For Sale
 MLS ID #2189386, Jessica Gonzalez Lopez, Real Broker LLC. SRMLS
 - $675,0004 bd3 ba3.2k sqft3721 E 331 N, Rigby, ID 83442For Sale
 MLS ID #2188814, Grider Peterson Real Estate Team, eXp Realty LLC. SRMLS
 - $725,0006 bd4 ba4.5k sqft326 N 3744 E, Rigby, ID 83442For Sale
 MLS ID #2188521, The Nelson Group, Keller Williams Realty East Idaho. SRMLS
 - $600,0004 bd2 ba2.5k sqft3873 E 200 N, Rigby, ID 83442For Sale
 MLS ID #2189262, Jared Horsley, Silvercreek Realty Group. SRMLS
