Discover quality craftsmanship and thoughtful design in this beautiful Somerset Home featuring 4 bedrooms, 2 baths, and a roomy 2 car-garage with storage closet. A charming front deck provides the perfect spot to enjoy your morning coffee and Hill Country views. Step through the elegant glass front door into a welcoming foyer that opens to a spacious living room with soaring ceilings, recessed lighting, and a cozy wood-burning fireplace. The open-concept layout flows seamlessly into the kitchen and dining area, creating an ideal space for everyday living and entertaining. The well-appointed kitchen features a center island, stainless steel range, walk-in pantry, abundant counter space, and ample cabinetry. The adjoining dining area offers plenty of room for family gatherings and special occasions. The private primary suite serves as a relaxing retreat with a luxurious ensuite bath complete with a jetted soaking tub, separate shower, double vanity, and spacious walk-in closet. Three additional bedrooms provide flexibility for family, guests, or a home office. Outside, the partially fenced backyard and deck offer endless possibilities for outdoor entertaining, gardening, or play. Additional conveniences include a water heater loop in the garage. For added peace of mind, the builder includes a comprehensive 1-2-10 warranty and final survey. This move-in-ready home combines comfort, style, and functionality in a highly desirable setting.
Active
$465,000
98 Whispering Valley Dr, Wimberley, TX 78676
4beds
1,871sqft
:
Get pre-qualified$3,274/mo
Single Family Residence
Built in 2026
0.25 Acres Lot
$-- Zestimate®
$249/sqft
$10/mo HOA
What's special
Cozy wood-burning fireplaceWelcoming foyerRecessed lightingCharming front deckSpacious walk-in closetPartially fenced backyardAbundant counter space
- 18 days |
- 466 |
- 35 |
Likely to sell faster than
Zillow last checked:
Listing updated:
Listed by:
Alice Lebkuecher (713) 253-1311,
Keller Williams Wimberley (512) 842-1272
Source: Unlock MLS,MLS#: 8659317
Facts & features
Interior
Bedrooms & bathrooms
- Bedrooms: 4
- Bathrooms: 2
- Full bathrooms: 2
- Main level bedrooms: 4
Primary bedroom
- Features: Ceiling Fan(s), High Ceilings, Recessed Lighting
- Level: Main
Primary bathroom
- Features: Granite Counters, Double Vanity, Full Bath, Jetted Tub, Separate Shower, Walk-In Closet(s)
- Level: Main
Kitchen
- Features: Breakfast Bar, Granite Counters, High Ceilings, Pantry, Recessed Lighting
- Level: Main
Heating
- Central, Electric, Fireplace(s), Wood
Cooling
- Ceiling Fan(s), Central Air
Appliances
- Included: Convection Oven, Dishwasher, Disposal, Electric Cooktop, Exhaust Fan, Microwave, Self Cleaning Oven
Features
- Breakfast Bar, Ceiling Fan(s), High Ceilings, Granite Counters, Crown Molding, Double Vanity, Electric Dryer Hookup, High Speed Internet, No Interior Steps, Open Floorplan, Pantry, Primary Bedroom on Main, Recessed Lighting, Walk-In Closet(s), Washer Hookup
- Flooring: Carpet, Tile
- Windows: Double Pane Windows
- Number of fireplaces: 1
- Fireplace features: Living Room, Wood Burning
Interior area
- Total interior livable area: 1,871 sqft
Video & virtual tour
Property
Parking
- Total spaces: 2
- Parking features: Attached, Door-Single, Garage, Garage Door Opener, Garage Faces Front
- Attached garage spaces: 2
Accessibility
- Accessibility features: None
Features
- Levels: One
- Stories: 1
- Patio & porch: Deck
- Exterior features: Exterior Steps
- Pool features: None
- Fencing: Partial, Wood
- Has view: Yes
- View description: Neighborhood, Trees/Woods
- Waterfront features: None
Lot
- Size: 0.25 Acres
- Features: Level, Trees-Moderate
Details
- Additional structures: None
- Parcel number: 1198100902071008
- Special conditions: Standard
Construction
Type & style
- Home type: SingleFamily
- Property subtype: Single Family Residence
Materials
- Foundation: Slab
- Roof: Composition
Condition
- New Construction
- New construction: Yes
- Year built: 2026
Details
- Builder name: Somerset Builders Inc
Utilities & green energy
- Sewer: Private Sewer
- Water: Private
- Utilities for property: Electricity Connected, Other, Sewer Connected, Water Connected
Community & HOA
Community
- Features: Pet Amenities, Playground, Underground Utilities
- Subdivision: Woodcreek Sec 9-B
HOA
- Has HOA: Yes
- Services included: Common Area Maintenance
- HOA fee: $120 annually
- HOA name: Woodcreek POA
Location
- Region: Wimberley
Financial & listing details
- Price per square foot: $249/sqft
- Tax assessed value: $48,300
- Annual tax amount: $749
- Date on market: 7/16/2026
- Listing terms: Cash,Conventional,FHA,VA Loan
- Electric utility on property: Yes
Estimated market value
Not available
Estimated sales range
Not available
Not available
Price history
| Date | Event | Price |
|---|---|---|
| 7/16/2026 | Listed for sale | $465,000+688.1%$249/sqft |
Source:  Unlock MLS #8659317 Report a problem Unlock MLS #8659317 Report a problem | ||
| 9/25/2023 | Sold | -- |
Source: Agent Provided Report a problem | ||
| 9/4/2023 | Pending sale | $59,000$32/sqft |
Source: Unlock MLS #4526530 Report a problem | ||
| 8/27/2023 | Contingent | $59,000$32/sqft |
Source: Unlock MLS #4526530 Report a problem | ||
| 8/25/2023 | Listed for sale | $59,000$32/sqft |
Source: Unlock MLS #4526530 Report a problem | ||
Public tax history
| Year | Property taxes | Tax assessment |
|---|---|---|
| 2025 | -- | $48,300 -5.3% |
| 2024 | $742 -22.2% | $51,000 -25% |
| 2023 | $954 +31.6% | $68,000 +49.1% |
| 2022 | $725 +11.4% | $45,600 +18.4% |
| 2021 | $651 +4.6% | $38,500 +10% |
| 2020 | $623 +67.8% | $35,000 +73.9% |
| 2019 | $371 +17.2% | $20,130 +20.7% |
| 2018 | $317 -18.3% | $16,680 +58.4% |
| 2017 | $388 +134.5% | $10,530 +18.2% |
| 2016 | $165 -0.6% | $8,910 |
| 2015 | $166 | $8,910 |
| 2014 | $166 | $8,910 +10% |
| 2013 | -- | $8,100 |
| 2012 | -- | $8,100 |
| 2011 | -- | $8,100 |
| 2010 | -- | $8,100 |
| 2009 | -- | $8,100 -22.9% |
| 2007 | -- | $10,500 +16.7% |
| 2006 | -- | $9,000 +20% |
| 2005 | -- | $7,500 |
| 2004 | -- | $7,500 |
| 2003 | -- | $7,500 |
| 2002 | -- | $7,500 +87.5% |
| 2001 | -- | $4,000 |
| 2000 | -- | $4,000 |
Find assessor info on the county website
Monthly payment
Est. payment
Payment breakdown
Explore the cost of this home by adjusting the details. Changes won't be saved.Climate risks
Neighborhood: 78676
Nearby schools
GreatSchools rating
- 8/10Jacob's Well Elementary SchoolGrades: 3-5Distance: 0.9 mi
- 8/10Danforth Junior High SchoolGrades: 6-8Distance: 2.8 mi
- 6/10Wimberley High SchoolGrades: 9-12Distance: 2.6 mi
Schools provided by the listing agent
- Elementary: Jacobs Well
- Middle: Danforth
- High: Wimberley
- District: Wimberley ISD
Source: Unlock MLS. This data may not be complete. We recommend contacting the local school district to confirm school assignments for this home.
- $220,3103 bd2 ba1.7k sqft74 Whispering Valley Dr, Wimberley, TX 78676Off Market
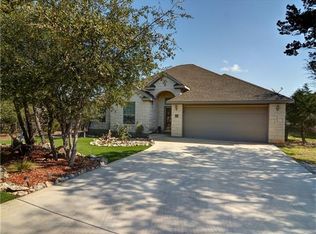
- $1,069,4003 bd3 ba2.1k sqft62 Whispering Valley Dr, Wimberley, TX 78676Off Market

- $413,6004 bd2 ba1.9k sqft122 Whispering Valley Dr, Wimberley, TX 78676Off Market
- $--3 bd3 ba1.8k sqft8 Ironwood Ln, Wimberley, TX 78676Sold
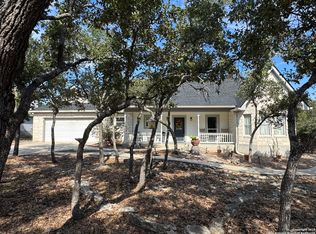
- $--3 bd2 ba1.4k sqft50 Whispering Valley Dr, Wimberley, TX 78676Sold
- $358,500-- bd-- ba1.4k sqft7 Ironwood Ln, Wimberley, TX 78676Off Market
- $342,3003 bd2 ba1.7k sqft121 Silent Moon Cir, Wimberley, TX 78676Off Market
- $353,000-- bd-- ba1.2k sqft10 Collins Ct, Wimberley, TX 78676Off Market
A local agent can set up tours, give advice and negotiate with sellers.
A local lender can help you make sure your offer is ready when you are.
Similar homes
- $465,0003 bd2 ba1.7k sqft20 Saddle Rock Rdg, Wimberley, TX 78676Active
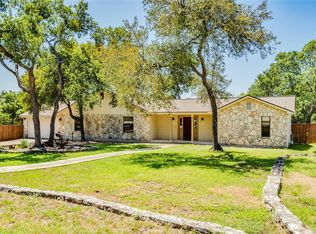
 MLS ID #5138710, Katherine Lucier, Ranchland Real Estate. Unlock MLS
 - $469,0003 bd3 ba2k sqft241 Pleasant Valley Rd, Wimberley, TX 78676Active
 MLS ID #7216770, Dawn Bennett, Womack Real Estate LLC. Unlock MLS
 - $430,0003 bd2 ba1.5k sqft8 Deer Ridge Rd, Wimberley, TX 78676Active
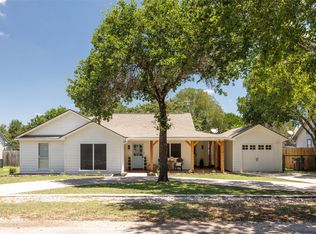 MLS ID #2551917, Zach Adkisson, Century 21 Randall Morris & As. Unlock MLS
 - $450,0003 bd2 ba1.7k sqft110 Crazy Cross Rd, Wimberley, TX 78676Active
 MLS ID #8173080, Molly Wendt, Century 21 Randall Morris & As. Unlock MLS
 - $450,0003 bd2 ba1.8k sqft4 Maplewood Rd, Wimberley, TX 78676ActiveMLS ID #4310201, Zach Adkisson, Century 21 Randall Morris & As. Unlock MLS
- $450,0003 bd2 ba1.9k sqft26 Quiet Meadow Cir, Wimberley, TX 78676ActiveMLS ID #5596335, Elizabeth King, Epique Realty LLC. Unlock MLS
- $435,0004 bd3 ba2.1k sqft12 Springwood Cir, Wimberley, TX 78676Active
 MLS ID #616947, Traci Phillips, Homestead & Ranch Real Estate. Central Texas MLS
 - $399,0003 bd2 ba1.7k sqft16 Serenade Cir, Wimberley, TX 78676ActiveMLS ID #3494591, Jonathan Bailey, Hills Of Texas Sky Realty. Unlock MLS
- $500,0004 bd2 ba2.6k sqft12 Birchwood Cir, Wimberley, TX 78676ActiveMLS ID #4959826, Amber Broadway, Opendoor Brokerage, LLC. Unlock MLS
- $415,0002 bd2 ba1.8k sqft60 Crazy Cross Rd, Wimberley, TX 78676ActiveMLS ID #618613, Marcie Jenkins, Century 21 Randall Morris & As. Central Texas MLS
- $395,0003 bd2 ba1.4k sqft6 Round Bluff Cir, Wimberley, TX 78676ActiveMLS ID #7601652, Rachel van Doveren, Keller Williams Realty. Unlock MLS
- $459,9993 bd2 ba1.7k sqft6 Chapotec Cir, Wimberley, TX 78676ActiveMLS ID #2295352, Rodney Monk, Team Price Real Estate. Unlock MLS
- $539,0004 bd2 ba2.2k sqft54 Acacia Dr, Wimberley, TX 78676ActiveMLS ID #5150258, Judy Bowen, Keller Williams - Lake Travis. Unlock MLS
- $449,9003 bd2 ba1.9k sqft3 Memory Ln, Wimberley, TX 78676For Sale
 MLS ID #1958502, Elisa Wilcox TREC #654096, Keller Williams Heritage. LERA MLS
 - $484,9004 bd2 ba2.1k sqft15 Summertime Cir, Wimberley, TX 78676ActiveMLS ID #7243019, Sylvia Muzzy, All City Real Estate Ltd. Co. Unlock MLS
- $436,0003 bd2 ba1.9k sqft21 Susha Rd, Wimberley, TX 78676ActiveMLS ID #4202607, Jamie Hornbuckle, Resident Realty, LTD.. Unlock MLS
- $399,0004 bd4 ba2.6k sqft9 Ridgewood Cir, Wimberley, TX 78676For SaleMLS ID #4239237, Debora Donaldson, Keller Williams Realty Austin. HAR
- $399,9503 bd2 ba1.4k sqft55 Sprucewood Dr, Wimberley, TX 78676ActiveMLS ID #3783404, Joshua Payer, Keller Williams - Lake Travis. Unlock MLS
- $514,9003 bd2 ba2.1k sqft36 Summertime Cir, Wimberley, TX 78676ActiveMLS ID #9283192, Rodney Monk, Team Price Real Estate. Unlock MLS
- $425,0003 bd2 ba1.5k sqft13 Country Place Dr, Wimberley, TX 78676ActiveMLS ID #1419766, Amy Dorsey, Friedman Real Estate, Inc.. Unlock MLS
