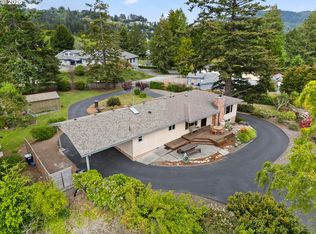
Absolutely fabulous elegant custom home completely rebuilt five years ago located in a beautiful area in Brookings. ASSUMABLE VA LOAN AT 2.5% FOR $550,000! Gorgeous new flooring installed throughout the upper floor. New gutters. New heat pump. The open concept living room and dining room can be warmed by the fireplace. There are high ceilings, oversized windows, and French doors leading to the private back deck. Large family room also has fireplace and small private deck . Gourmet kitchen with built in appliances, island, pantry and separate butler's serving area. Guest powder room/bathroom off living room. Attractive primary suite with custom bath and walk-in closet. Two additional bedrooms with jack-and-jill full bath. Lower level has an additional bedroom and bath PLUS a huge workshop, garage, and space for hobbies, gym, or turning it into a separate guest quarters. One garage is on the main floor and another on the lower level. RV parking in rear. This is a one-of-a-kind elegant home in a beautiful neighborhood that you can be proud of.
Active
Price cut: $10.5K (8/27)
$849,500
980 Brooke Ln, Brookings, OR 97415
4beds
4,988sqft
Residential, Single Family Residence
Built in 1996
0.27 Acres Lot
$812,700 Zestimate®
$170/sqft
$-- HOA
What's special
Private back deckWalk-in closetHigh ceilingsOversized windowsSmall private deckNew guttersRv parking in rear
- 390 days
- 319
- 19
Zillow last checked:
Listing updated:
Listed by:
Patricia Piper 541-251-2152,
Century 21 Agate Realty
Source: RMLS (OR),MLS#: 636035179
Facts & features
Interior
Bedrooms & bathrooms
- Bedrooms: 4
- Bathrooms: 4
- Full bathrooms: 3
- Partial bathrooms: 1
- Main level bathrooms: 3
Rooms
- Room types: Bedroom 4, Workshop, Bedroom 2, Bedroom 3, Dining Room, Family Room, Kitchen, Living Room, Primary Bedroom
Primary bedroom
- Level: Main
Bedroom 2
- Level: Main
Bedroom 3
- Level: Main
Bedroom 4
- Level: Lower
Primary bathroom
- Level: Lower
Dining room
- Level: Main
Family room
- Level: Main
Kitchen
- Level: Main
Living room
- Level: Main
Heating
- Heat Pump
Cooling
- Heat Pump
Appliances
- Included: Built In Oven, Built-In Range, Built-In Refrigerator, Cooktop, Dishwasher, Disposal, Double Oven, Gas Appliances, Microwave, Range Hood, Electric Water Heater
- Laundry: Laundry Room
Features
- High Ceilings, Vaulted Ceiling(s), Butlers Pantry, Granite, Kitchen Island, Pantry
- Flooring: Hardwood, Wood
- Windows: Double Pane Windows, Vinyl Frames
- Basement: Finished,Full,Separate Living Quarters Apartment Aux Living Unit
- Number of fireplaces: 2
- Fireplace features: Propane
Interior area
- Total structure area: 4,988
- Total interior livable area: 4,988 sqft
Property
Parking
- Total spaces: 3
- Parking features: Driveway, RV Access/Parking, Garage Door Opener, Attached
- Attached garage spaces: 3
- Has uncovered spaces: Yes
Accessibility
- Accessibility features: Accessible Hallway, Garage On Main, Ground Level, Main Floor Bedroom Bath, Minimal Steps, Parking, Walkin Shower, Accessibility
Features
- Levels: Two
- Stories: 2
- Patio & porch: Deck
- Exterior features: Yard
- Has spa: Yes
- Spa features: Bath
- Has view: Yes
- View description: Territorial
Lot
- Size: 0.27 Acres
- Features: Hilly, Level, Sloped, SqFt 10000 to 14999
Details
- Additional structures: RVParking, SecondGarage
- Parcel number: R26504
- Zoning: R1-10
Construction
Type & style
- Home type: SingleFamily
- Architectural style: Custom Style
- Property subtype: Residential, Single Family Residence
Materials
- Brick, Stucco
- Foundation: Concrete Perimeter
- Roof: Composition
Condition
- Updated/Remodeled
- New construction: No
- Year built: 1996
Utilities & green energy
- Gas: Propane
- Sewer: Public Sewer
- Water: Public
- Utilities for property: Cable Connected
Community & HOA
Community
- Security: Sidewalk
HOA
- Has HOA: No
Location
- Region: Brookings
Financial & listing details
- Price per square foot: $170/sqft
- Tax assessed value: $928,260
- Annual tax amount: $5,739
- Date on market: 9/20/2025
- Listing terms: Cash,Conventional
- Road surface type: Paved
Estimated market value
$812,700
$772,000 - $853,000
$5,119/mo
Price history
| Date | Event | Price |
|---|---|---|
| 8/27/2026 | Price change | $849,500-1.2%$170/sqft |
Source:  RMLS (OR) #636035179 Report a problem RMLS (OR) #636035179 Report a problem | ||
| 8/3/2026 | Price change | $860,000-1.1%$172/sqft |
Source: RMLS (OR) #636035179 Report a problem | ||
| 7/2/2026 | Listed for sale | $870,000-0.6%$174/sqft |
Source: RMLS (OR) #636035179 Report a problem | ||
| 9/20/2025 | Listed for sale | $875,000+42.3%$175/sqft |
Source: RMLS (OR) #636035179 Report a problem | ||
| 9/27/2019 | Sold | $615,000-5.4%$123/sqft |
Source:  Oregon Datashare #102997244 Report a problem Oregon Datashare #102997244 Report a problem | ||
| 8/4/2019 | Pending sale | $650,000$130/sqft |
Source: Pacific Ocean Properties #19464760 Report a problem | ||
| 6/21/2019 | Price change | $650,000-1.5%$130/sqft |
Source: Pacific Ocean Properties #19464760 Report a problem | ||
| 6/11/2019 | Price change | $659,999-0.8%$132/sqft |
Source: Pacific Ocean Properties #19464760 Report a problem | ||
| 4/12/2019 | Price change | $665,000-0.7%$133/sqft |
Source: Pacific Ocean Properties #19464760 Report a problem | ||
| 3/20/2019 | Price change | $670,000-0.7%$134/sqft |
Source: Pacific Ocean Properties #19464760 Report a problem | ||
| 3/1/2019 | Listed for sale | $675,000-0.7%$135/sqft |
Source: Pacific Ocean Properties #19464760 Report a problem | ||
| 8/30/2018 | Listed for sale | $679,999$136/sqft |
Source: Pacific Ocean Properties #17541679 Report a problem | ||
| 7/24/2018 | Pending sale | $679,999$136/sqft |
Source: Pacific Ocean Properties #17541679 Report a problem | ||
| 6/17/2018 | Price change | $679,999-0.1%$136/sqft |
Source: Pacific Ocean Properties #17541679 Report a problem | ||
| 5/25/2018 | Pending sale | $681,000$137/sqft |
Source: Pacific Ocean Properties #17541679 Report a problem | ||
| 5/5/2018 | Listed for sale | $681,000$137/sqft |
Source: Pacific Ocean Properties #17541679 Report a problem | ||
| 5/5/2018 | Pending sale | $681,000$137/sqft |
Source: Pacific Ocean Properties #17541679 Report a problem | ||
| 12/26/2017 | Price change | $681,000-2%$137/sqft |
Source: Pacific Ocean Properties #17541679 Report a problem | ||
| 11/30/2017 | Price change | $695,000-0.7%$139/sqft |
Source: Pacific Ocean Properties #17541679 Report a problem | ||
| 9/14/2017 | Listed for sale | $699,998+4.5%$140/sqft |
Source: Pacific Ocean Properties #17541679 Report a problem | ||
| 12/9/2016 | Sold | $670,000-4.3%$134/sqft |
Source: RMLS (OR) #16240823 Report a problem | ||
| 10/14/2016 | Listed for sale | $699,998+40%$140/sqft |
Source: Pacific Ocean Properties #16240823 Report a problem | ||
| 4/29/2005 | Sold | $500,000$100/sqft |
Source: Public Record Report a problem | ||
Public tax history
| Year | Property taxes | Tax assessment |
|---|---|---|
| 2025 | $5,739 +3% | $607,120 +3% |
| 2024 | $5,572 +3% | $589,440 +3% |
| 2023 | $5,410 +4.5% | $572,280 +4.5% |
| 2022 | $5,176 +3% | $547,530 +3% |
| 2021 | $5,025 -3.1% | $531,590 |
| 2020 | $5,186 +8.9% | $531,590 +3% |
| 2019 | $4,763 -4.1% | $516,110 +6.1% |
| 2018 | $4,967 | $486,490 |
| 2017 | $4,967 +6.4% | $486,490 +3.8% |
| 2016 | $4,668 | $468,710 +5.1% |
| 2015 | $4,668 | $445,760 +3.2% |
| 2014 | $4,668 +12.5% | $431,940 +10.2% |
| 2013 | $4,150 -8.2% | $392,030 -4.8% |
| 2012 | $4,519 -1.7% | $411,850 -5.7% |
| 2011 | $4,600 | $436,920 |
| 2010 | -- | $436,920 +6.1% |
| 2009 | $4,519 +8.6% | $411,850 +3% |
| 2008 | $4,162 +3.4% | $399,860 +3% |
| 2007 | $4,025 | $388,220 |
Find assessor info on the county website
Monthly payment
Est. payment
Payment breakdown
Explore the cost of this home by adjusting the details. Changes won't be saved.Climate risks
Neighborhood: 97415
Nearby schools
Schools provided by the listing agent
- Elementary: Kalmiopsis
- Middle: Azalea
- High: Brookings-Harbr
Source: RMLS (OR). This data may not be complete. We recommend contacting the local school district to confirm school assignments for this home.
Similar homes
- $889,0005 bd4 ba3.3k sqft905 Barbra Ln, Brookings, OR 97415Active
 MLS ID #424320437, Bret Curtis, RE/MAX Coast and Country. RMLS (OR)
 - $729,9994 bd4 ba2.6k sqft861 Jodee Ln, Brookings, OR 97415Active
 MLS ID #189052817, Jude Hodge, RE/MAX Coast and Country. RMLS (OR)
 - $834,9003 bd3 ba2.6k sqft16711 Thompson Rd, Brookings, OR 97415Active
 MLS ID #569022917, Skip Watwood, Century 21 Agate Realty. RMLS (OR)
 - $899,9003 bd3 ba2.7k sqft318 Del Norte Ln, Brookings, OR 97415Active
 MLS ID #600621686, Rebecca Watwood, Century 21 Agate Realty. RMLS (OR)
 - $725,0004 bd3 ba2.5k sqft7001 Welch Ct, Brookings, OR 97415ActiveMLS ID #638625680, Marie Curtis, RE/MAX Coast and Country. RMLS (OR)
- $679,0004 bd3 ba2.6k sqft815 Crestwood Pl, Brookings, OR 97415ActiveMLS ID #566320327, Ruth Wilson, Century 21 Agate Realty. RMLS (OR)
- $865,0004 bd3 ba2.7k sqft17199 S Passley Rd, Brookings, OR 97415ActiveMLS ID #214526049, Jude Hodge, RE/MAX Coast and Country. RMLS (OR)
- $850,0004 bd3 ba3.2k sqft16009 Hannan Ln, Brookings, OR 97415ActiveMLS ID #514103883, Rebecca Watwood, Century 21 Agate Realty. RMLS (OR)
- $695,0003 bd4 ba4.3k sqft1038 Marina Heights Rd, Brookings, OR 97415ActiveMLS ID #645201289, Marie Curtis, RE/MAX Coast and Country. RMLS (OR)
- $749,9993 bd3 ba3.2k sqft7007 Welch Ct, Brookings, OR 97415ActiveMLS ID #177559463, Jude Hodge, RE/MAX Coast and Country. RMLS (OR)
- $595,0003 bd3 ba3.3k sqft614 Hassett St, Brookings, OR 97415ActiveMLS ID #379938340, Karen Kennedy, RE/MAX Ultimate Coastal Properties. RMLS (OR)
- $669,0003 bd2 ba2.9k sqft17053 Eastwood Ln, Brookings, OR 97415ActiveMLS ID #533531681, Jill Lange, South Coast Real Estate Company. RMLS (OR)
- $599,9004 bd3 ba2.9k sqft500 Velopa Ct, Brookings, OR 97415ActiveMLS ID #454246985, Rebecca Watwood, Century 21 Agate Realty. RMLS (OR)
- $679,0005 bd4 ba3.9k sqft16005 Carson Ln, Brookings, OR 97415ActiveMLS ID #706769727, Karen Kennedy, RE/MAX Ultimate Coastal Properties. RMLS (OR)
- $549,0004 bd3 ba2.9k sqft96342 Cape Ferrelo Rd, Brookings, OR 97415ActiveMLS ID #125387230, Tiffany Berg, Oregon Life Homes. RMLS (OR)
- $1,125,0006 bd7 ba3.4k sqft17350 Holmes Dr, Brookings, OR 97415ActiveMLS ID #155033410, Kymberly Jenkins, Century 21 Agate Realty. RMLS (OR)
- $650,0003 bd3 ba2.5k sqft95708 Horton Ln, Brookings, OR 97415ActiveMLS ID #557672882, Noah Bruce, Real Broker. RMLS (OR)
