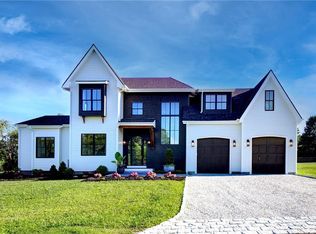
Experience the Newport County lifestyle with more land, privacy, and possibilities. Discover a rare opportunity to own a private one-acre retreat just minutes from Newport and only 2 miles from Second and Third Beaches. This newly constructed modern farmhouse blends timeless New England character with refined finishes, offering privacy and space rarely found this close to the shoreline. Set among historic coastal farmland and framed by over 400 feet of restored stone walls, the property offers a peaceful setting moments from the best of Aquidneck Island. Inside, soaring ceilings, exposed wood beams, two river stone gas fireplaces, and walls of windows create a warm, light-filled interior. The open-concept layout is ideal for everyday living and entertaining. The primary suite features vaulted ceilings, dual walk-in closets, a private fireplace, and spa-inspired bath with soaking tub and rainfall shower. The home also provides space for a future elevator. Outside, nearly an acre offers possibilities for a pool, pool house, outdoor entertaining area, barn, or additional garage. The lower level features finished ceilings and recessed lighting, providing a head start toward 1,000+ additional square feet of living space. A rare coastal offering combining privacy, craftsmanship, flexibility, and Newport County living. Property appraised successfully; prior sales did not proceed due to buyers' home-sale contingencies.
Under contract
$2,295,000
980 Green End Ave, Middletown, RI 02842
5beds
3,854sqft
Single Family Residence
Built in 2026
0.92 Acres Lot
$2,243,700 Zestimate®
$595/sqft
$-- HOA
What's special
Additional garagePrivate fireplaceVaulted ceilingsPrimary suiteOpen-concept layoutPrivate one-acre retreatExposed wood beams
- 9 days
- 890
- 32
Zillow last checked:
Listing updated:
Listed by:
Eric Alberto 508-837-9598,
Lamacchia Realty, Inc
Source: StateWide MLS RI,MLS#: 1423275
Facts & features
Interior
Bedrooms & bathrooms
- Bedrooms: 5
- Bathrooms: 4
- Full bathrooms: 3
- 1/2 bathrooms: 1
Primary bedroom
- Level: Second
Bedroom 1
- Features: High Ceilings
- Level: Second
- Area: 400 Square Feet
- Dimensions: 20
Bedroom 2
- Features: High Ceilings
- Level: Second
Bedroom 3
- Features: High Ceilings
- Level: Second
Bedroom 4
- Features: High Ceilings
- Level: Second
Bedroom 5
- Features: High Ceilings
- Level: Second
Bathroom
- Level: Second
Bathroom
- Level: Second
Bathroom
- Level: First
Dining room
- Level: First
Kitchen
- Level: First
Kitchen
- Level: First
Laundry
- Level: Second
Heating
- Natural Gas, Forced Air, Hydro-Air
Cooling
- Central Air
Appliances
- Included: Gas Water Heater, Dishwasher, Oven/Range, Refrigerator
Features
- Wall (Dry Wall), Cathedral Ceiling(s), Stairs, Plumbing (Mixed), Insulation (Ceiling), Insulation (Floors), Insulation (Walls)
- Flooring: Hardwood
- Basement: Full,Interior and Exterior,Unfinished
- Number of fireplaces: 2
- Fireplace features: Gas
Interior area
- Total structure area: 3,854
- Total interior livable area: 3,854 sqft
- Finished area above ground: 3,854
- Finished area below ground: 0
Video & virtual tour
Property
Parking
- Total spaces: 2
- Parking features: Attached, Driveway
- Attached garage spaces: 2
- Has uncovered spaces: Yes
Features
- Patio & porch: Patio
- Waterfront features: Walk To Water
Lot
- Size: 0.92 Acres
Details
- Foundation area: 2275
- Other equipment: Cable TV
Construction
Type & style
- Home type: SingleFamily
- Architectural style: Colonial
- Property subtype: Single Family Residence
Materials
- Dry Wall, Shingles
- Foundation: Concrete Perimeter
Condition
- New construction: No
- Year built: 2026
Utilities & green energy
- Electric: 200+ Amp Service
- Sewer: Public Sewer
- Water: Well
Community & HOA
Community
- Features: Golf, Marina, Private School, Public School, Recreational Facilities, Restaurants, Schools, Near Shopping, Near Swimming, Tennis
HOA
- Has HOA: No
Location
- Region: Middletown
Financial & listing details
- Price per square foot: $595/sqft
- Annual tax amount: $4,176
- Date on market: 9/14/2026
- Inclusions: Some images have been virtually enhanced
Estimated market value
$2,243,700
$2.13M - $2.36M
$7,256/mo
Price history
| Date | Event | Price |
|---|---|---|
| 9/23/2026 | Contingent | $2,295,000$595/sqft |
Source:  StateWide MLS RI #1423275 Report a problem StateWide MLS RI #1423275 Report a problem | ||
| 9/14/2026 | Listed for sale | $2,295,000-2.3%$595/sqft |
Source: StateWide MLS RI #1423275 Report a problem | ||
| 9/14/2026 | Listing removed | $2,349,000$609/sqft |
Source: StateWide MLS RI #1419099 Report a problem | ||
| 8/17/2026 | Contingent | $2,349,000$609/sqft |
Source: StateWide MLS RI #1419099 Report a problem | ||
| 7/29/2026 | Listed for sale | $2,349,000-3.7%$609/sqft |
Source: StateWide MLS RI #1419099 Report a problem | ||
| 7/26/2026 | Listing removed | $2,439,000$633/sqft |
Source: StateWide MLS RI #1408977 Report a problem | ||
| 5/28/2026 | Price change | $2,439,000-6%$633/sqft |
Source: StateWide MLS RI #1408977 Report a problem | ||
| 4/29/2026 | Price change | $2,595,000-7.2%$673/sqft |
Source: StateWide MLS RI #1408977 Report a problem | ||
| 4/2/2026 | Listed for sale | $2,795,000$725/sqft |
Source: StateWide MLS RI #1408977 Report a problem | ||
| 1/2/2026 | Listing removed | $2,795,000$725/sqft |
Source: StateWide MLS RI #1400006 Report a problem | ||
| 11/12/2025 | Listed for sale | $2,795,000$725/sqft |
Source: StateWide MLS RI #1400006 Report a problem | ||
Public tax history
Tax history is unavailable.
Monthly payment
Est. payment
Payment breakdown
Explore the cost of this home by adjusting the details. Changes won't be saved.Climate risks
Neighborhood: 02842
Similar homes
- $1,599,0005 bd4 ba4k sqft27 Oceanview Dr, Middletown, RI 02842For Sale

 MLS ID #1423667, Jennifer O'Hora Lawrence, Lila Delman Compass. StateWide MLS RI
 - $2,250,0004 bd3 ba2.7k sqft259 Taylor Rd, Portsmouth, RI 02871For Sale
 MLS ID #1424028, Karen Dill, Homes By Connect. StateWide MLS RI
 - $2,900,0003 bd4 ba3.3k sqft2 Stone Bridge Dr, Middletown, RI 02842For Sale
 MLS ID #1418723, Kim Fleming, Gustave White Sotheby's Realty. StateWide MLS RI
 - $2,989,0006 bd8 ba4.1k sqft118 Newport Ave, Middletown, RI 02842For Sale
 MLS ID #1423373, Dina Karousos/Nicole Lucenti Team, SERHANT.. StateWide MLS RI
 - $2,870,0005 bd5 ba4.6k sqft157 Ellery Ave, Middletown, RI 02842For SaleMLS ID #1414644, Kevan Campbell, Hogan Associates Christie's. StateWide MLS RI
- $1,800,0007 bd6 ba5.1k sqft4 James St, Middletown, RI 02842For SaleMLS ID #1395808, Teri Degnan, Teri Degnan RE & Consulting. StateWide MLS RI
- $2,495,0004 bd3 ba3.5k sqft3333 Main Rd, Tiverton, RI 02878For SaleMLS ID #1412911, Duckworth -Prentice Group, SERHANT.. StateWide MLS RI
- $1,999,0006 bd7 ba4k sqft12 Poplar St, Newport, RI 02840For SaleMLS ID #1420869, Mara Terchunian, Our Real Estate. StateWide MLS RI
- $2,275,0004 bd3 ba3.7k sqft216 Spartina Cove Way, South Kingstown, RI 02879For SaleMLS ID #1422277, Matthew Price, Edge Realty RI. StateWide MLS RI
- $2,199,0005 bd5 ba4k sqft68 Albert St, Portsmouth, RI 02871For SaleMLS ID #1412397, Melissa Hughes, Pinewood Real Estate. StateWide MLS RI
- $2,745,0004 bd4 ba2.8k sqft8 Key Ct, Newport, RI 02840For SaleMLS ID #1420321, The Hadfield Group, Hogan Associates Christie's. StateWide MLS RI
- $2,675,0004 bd5 ba4.4k sqft57 Strawberry Ln, Portsmouth, RI 02871For SaleMLS ID #1420710, Elena Wilcox, Gustave White Sotheby's Realty. StateWide MLS RI
- $2,450,0004 bd5 ba3.8k sqft416B Bridgetown Rd, Saunderstown, RI 02874For SaleMLS ID #1418442, Sheil Readyhough Team, SERHANT.. StateWide MLS RI
- $1,595,0003 bd4 ba3.2k sqft2040 E Main Rd, Portsmouth, RI 02871For SaleMLS ID #1423047, The Willett Team, SERHANT.. StateWide MLS RI
- $2,125,0004 bd4 ba3.1k sqft26 Thayer Ave, Narragansett, RI 02882For SaleMLS ID #1422659, Sheil Readyhough Team, SERHANT.. StateWide MLS RI
- $2,300,0003 bd5 ba3.6k sqft275 Forge Rd, North Kingstown, RI 02852For SaleMLS ID #1422071, Deborah Foppert, Jamestown Real Estate LLC. StateWide MLS RI
- $2,900,0003 bd4 ba2.7k sqft81 Bayside Ave, Portsmouth, RI 02871For SaleMLS ID #1413098, Jeff Brooks, Hogan Associates Christie's. StateWide MLS RI
- $2,995,0004 bd4 ba4.5k sqft50 Kenyon Ave, East Greenwich, RI 02818For SaleMLS ID #1422608, Jennifer Cosgrove O'Leary, Greenwich Bay Brokers. StateWide MLS RI
- $2,495,0003 bd4 ba3k sqft59 Carnegie Harbor Dr, Portsmouth, RI 02871For SaleMLS ID #1424053, Michelle Aumann, Vanderbilt International Prop.. StateWide MLS RI
- $1,295,0004 bd5 ba3.8k sqft2269 E Main Rd, Portsmouth, RI 02871For SaleMLS ID #1422395, Tyler Bernadyn, RE/MAX Results. StateWide MLS RI
