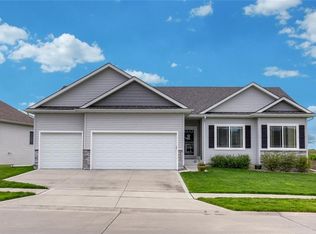
Check out this brand new, beautiful ranch home in Carlisle. You will always be part of the conversation in this open-concept living room and kitchen. The living room is spacious enough for your furniture with room to spare for a dining table. The eat-in kitchen features a large island with amazing quartz counter tops. The best part is that all appliances stay with the house! One less thing you will have to worry about! This includes the washer and dryer, which you will notice on the first floor along with 3 of the 4 bedrooms. The large master bedroom with a master bathroom and walk-in closet is also on the first floor. Another great part about this home is the fact that the basement is already finished with a spacious family room, the 4th bedroom, and a full bath. Don't miss out on your opportunity to view this great new home!
Foreclosed
Est. $344,500
980 Juniper Dr, Carlisle, IA 50047
4beds
3baths
1,430sqft
Residential
Built in 2019
7,840 Square Feet Lot
$344,500 Zestimate®
$241/sqft
$22/mo HOA
Overview
- 358 days |
- 29 |
- 2 |
Facts & features
Interior
Bedrooms & bathrooms
- Bedrooms: 4
- Bathrooms: 3
Heating
- Forced air, Gas
Cooling
- Central
Appliances
- Included: Dryer, Washer
Features
- Flooring: Hardwood
- Basement: Finished
- Has fireplace: Yes
Interior area
- Total interior livable area: 1,430 sqft
Property
Parking
- Total spaces: 3
- Parking features: Garage - Detached, Off-street
Features
- Exterior features: Other
Lot
- Size: 7,840 Square Feet
Details
- Parcel number: 39090070010
Construction
Type & style
- Home type: SingleFamily
- Property subtype: Residential
Materials
- Frame
- Foundation: Concrete
- Roof: Asphalt
Condition
- Year built: 2019
Utilities & green energy
- Sewer: City
Community & HOA
HOA
- Has HOA: Yes
- HOA fee: $22 monthly
Location
- Region: Carlisle
Financial & listing details
- Price per square foot: $241/sqft
- Tax assessed value: $366,100
- Annual tax amount: $1,936
Visit our professional directory to find a foreclosure specialist in your area that can help with your home search.
Find a foreclosure agentForeclosure details
Estimated market value
$344,500
$324,000 - $365,000
$2,248/mo
Price history
| Date | Event | Price |
|---|---|---|
| 7/31/2025 | Sold | $296,840$208/sqft |
Source: Public Record Report a problem | ||
Public tax history
| Year | Property taxes | Tax assessment |
|---|---|---|
| 2025 | $1,936 +2.1% | $97,500 -4.7% |
| 2024 | $1,896 +70.8% | $102,300 |
| 2023 | $1,110 +1.3% | $102,300 +103.8% |
| 2022 | $1,096 -84% | $50,200 |
| 2021 | $6,844 | $50,200 -83.2% |
| 2020 | -- | $298,400 |
Find assessor info on the county website
Monthly payment
Climate risks
Neighborhood: 50047
Nearby schools
GreatSchools rating
- 7/10Carlisle Elementary SchoolGrades: PK-3Distance: 0.6 mi
- 5/10Carlisle Middle SchoolGrades: 6-8Distance: 0.4 mi
- 8/10Carlisle High SchoolGrades: 9-12Distance: 0.6 mi
Schools provided by the listing agent
- District: Carlisle
Source: The MLS. This data may not be complete. We recommend contacting the local school district to confirm school assignments for this home.
- $375,9004 bd3 ba1.4k sqft975 Juniper Dr, Carlisle, IA 50047Off Market
- $470,9004 bd3 ba1.7k sqft1130 Juniper Dr, Carlisle, IA 50047Off Market
- $516,2005 bd4 ba1.8k sqft1200 Juniper Dr, Carlisle, IA 50047Off Market
- $370,2003 bd2 ba1.5k sqft1120 Juniper Dr, Carlisle, IA 50047Off Market
- $375,1004 bd3 ba1.4k sqft1165 Meadow View Dr, Carlisle, IA 50047Off Market
- $390,0003 bd2 ba1.7k sqft1075 Juniper Dr, Carlisle, IA 50047Off Market
- $337,9904 bd3 ba1.2k sqft1175 Meadow View Dr, Carlisle, IA 50047Sold
- $329,9903 bd2 ba1.4k sqft1185 Meadow View Dr, Carlisle, IA 50047Sold
Similar homes
- $399,5004 bd3 ba1.4k sqft1215 Blue Bonnet Dr, Carlisle, IA 50047For Sale
 MLS ID #742016, Angie Veatch, RE/MAX Revolution. DMMLS
 - $295,0003 bd2 ba1.2k sqft805 Parkview Ln, Carlisle, IA 50047For Sale
 MLS ID #741180, Jennifer Thorn, Realty ONE Group Impact. DMMLS
 - $310,0003 bd3 ba1.4k sqft630 N 1st St, Carlisle, IA 50047For Sale
 MLS ID #737450, Katey Farrell, RE/MAX Precision. DMMLS
 - $255,0003 bd2 ba1.2k sqft30 Elm St, Carlisle, IA 50047For Sale
 MLS ID #745584, Emily Cunarro, Keller Williams Realty GDM. DMMLS
 - $295,0003 bd2 ba1.4k sqft4989 SE 72nd Ave, Carlisle, IA 50047For SaleMLS ID #741942, Lissa Baker, RE/MAX Revolution. DMMLS
- $429,9004 bd4 ba1.8k sqft1245 Veterans Memorial Dr, Carlisle, IA 50047For SaleMLS ID #743114, Paul Dornbusch, Goodall Properties LLC. DMMLS
- $339,0003 bd3 ba1.2k sqft1000 Commons Ct, Carlisle, IA 50047New ConstructionMLS ID #729036, Steve Stych, RE/MAX Concepts. DMMLS
- $355,0004 bd3 ba1.8k sqft2405 E Luster Ln, Des Moines, IA 50320For SaleMLS ID #745337, Mauro De Avila, Keller Williams Realty GDM. DMMLS
- $479,0005 bd3 ba1.8k sqft810 William Nowels Cir, Carlisle, IA 50047For SaleMLS ID #744422, Ashley Rebik, LPT Realty, LLC. DMMLS
- $--3 bd3 ba1.5k sqft2905 Brockway Dr, Des Moines, IA 50320AuctionAuction.com 2
- $198,4994 bd3 ba1k sqft430 Garfield St, Carlisle, IA 50047For SaleMLS ID #742213, Misty Darling, BH&G Real Estate Innovations. DMMLS
- $339,9994 bd3 ba1.7k sqft8527 Ridgeview Dr, Des Moines, IA 50320For SaleMLS ID #744092, Misty Darling, BH&G Real Estate Innovations. DMMLS
- $300,0003 bd2 ba1.3k sqft3400 SE 25th St, Des Moines, IA 50320For SaleMLS ID #745798, Erin Rundall, Keller Williams Realty GDM. DMMLS
- $349,9003 bd2 ba1.5k sqft3548 E Highview Dr, Des Moines, IA 50320For SaleMLS ID #740040, Kyle Clarkson, LPT Realty, LLC. DMMLS
- $349,9903 bd2 ba1.4k sqft3028 Lake Hill Dr, Des Moines, IA 50320New ConstructionMLS ID #745755, Kathryn Greer, DRH Realty of Iowa, LLC. DMMLS
- $413,9004 bd3 ba1.5k sqft2730 E Leach Ave, Des Moines, IA 50320For Sale
 MLS ID #70783, Lisa Yegge, Keller Williams- Ankeny Metro. CIBR
 - $365,0005 bd4 ba2k sqft2726 Fayrdale Dr, Des Moines, IA 50320For SaleMLS ID #744680, Misty Darling, BH&G Real Estate Innovations. DMMLS
- $--3 bd3 ba1.6k sqft2408 E Thornton Ave, Des Moines, IA 50320AuctionServiceLink Auction
- $390,0003 bd3 ba2k sqft3012 E Highview Dr, Des Moines, IA 50320For SaleMLS ID #745258, Makenzie Brinning, RE/MAX Concepts. DMMLS
- $380,0004 bd3 ba1.5k sqft2462 E Highview Dr, Des Moines, IA 50320For SaleMLS ID #744434, Rob Wheeler, Century 21 Signature. DMMLS
