Seller to offer buyer promotion of $10,000 in seller concessions with builder's preferred lenders, accepted offer by 8/31/2026 and must close by 9/30/2026. New Condo Neighborhood - New Floorplan - Now Complete! Introducing the Ashford ranch condo floor plan from Interra Homes - New Comstock Park Condo Community Conveniently located near Alpine Ave and the I-96 interchange. The main floor, you will find two bedrooms and two full bathrooms, laundry, a walk-in pantry and tons of natural light. The kitchen features solid surface counters, SS appliances, and a full tile backsplash. Also included is a 10x10 deck. The lower level is a daylight with plumbing for future bath and tons of storage.
Pending
Price cut: $15K (8/21)
$349,900
980 Scioto Dr NW #4, Comstock Park, MI 49321
2beds
1,398sqft
Condominium
Built in 2026
-- sqft lot
$-- Zestimate®
$250/sqft
$275/mo HOA
What's special
Full tile backsplashTons of natural lightTons of storageWalk-in pantryTwo bedroomsSs appliances
- 50 days
- 242
- 10
Zillow last checked:
Listing updated:
Listed by:
Christopher Dorey 616-888-9065,
Kensington Realty Group Inc. 616-727-8695
Source: MichRIC,MLS#: 26035737
Facts & features
Interior
Bedrooms & bathrooms
- Bedrooms: 2
- Bathrooms: 2
- Full bathrooms: 2
- Main level bedrooms: 2
Heating
- Forced Air
Cooling
- Central Air, SEER 13 or Greater
Appliances
- Included: Humidifier, Dishwasher, Disposal, Microwave, Range, Refrigerator
- Laundry: Gas Dryer Hookup, Laundry Room, Main Level, Washer Hookup
Features
- Ceiling Fan(s), Center Island, Eat-in Kitchen, Pantry
- Flooring: Carpet, Laminate, Tile, Vinyl, Wood
- Windows: Low-Emissivity Windows, Screens, Insulated Windows, Garden Window
- Basement: Daylight,Walk-Out Access
- Has fireplace: No
Interior area
- Total structure area: 1,398
- Total interior livable area: 1,398 sqft
- Finished area below ground: 0
Property
Parking
- Total spaces: 3
- Parking features: Garage Faces Front, Garage Door Opener, Attached
- Garage spaces: 3
Features
- Stories: 1
Lot
- Features: Sidewalk, Cul-De-Sac, Ground Cover, Shrubs/Hedges
Details
- Parcel number: 410926284004
- Zoning description: res
Construction
Type & style
- Home type: Condo
- Architectural style: Ranch
- Property subtype: Condominium
Materials
- Vinyl Siding
- Roof: Asphalt,Fiberglass,Shingle
Condition
- New Construction
- New construction: Yes
- Year built: 2026
Details
- Builder name: Interra Homes
- Warranty included: Yes
Utilities & green energy
- Sewer: Public Sewer
- Water: Public
- Utilities for property: Phone Available, Cable Available, Phone Connected, Natural Gas Connected, Cable Connected
Community & HOA
Community
- Security: Carbon Monoxide Detector(s), Smoke Detector(s)
- Subdivision: The Range
HOA
- Has HOA: Yes
- Amenities included: End Unit
- Services included: Water, Trash, Snow Removal, Sewer, Maintenance Grounds
- HOA fee: $275 monthly
Location
- Region: Comstock Park
Financial & listing details
- Price per square foot: $250/sqft
- Date on market: 7/14/2026
- Listing terms: Cash,Conventional
- Road surface type: Paved
Estimated market value
Not available
Estimated sales range
Not available
Not available
Price history
| Date | Event | Price |
|---|---|---|
| 8/28/2026 | Pending sale | $349,900$250/sqft |
Source:  MichRIC #26035737 Report a problem MichRIC #26035737 Report a problem | ||
| 8/21/2026 | Price change | $349,900-4.1%$250/sqft |
Source: MichRIC #26035737 Report a problem | ||
| 7/14/2026 | Listed for sale | $364,900$261/sqft |
Source: MichRIC #26035737 Report a problem | ||
| 7/1/2026 | Listing removed | $364,900$261/sqft |
Source: MichRIC #25060325 Report a problem | ||
| 5/8/2026 | Price change | $364,900-1.4%$261/sqft |
Source: MichRIC #25060325 Report a problem | ||
| 12/2/2025 | Listed for sale | $369,900$265/sqft |
Source: MichRIC #25060325 Report a problem | ||
Public tax history
Tax history is unavailable.
Monthly payment
Est. payment
Payment breakdown
Explore the cost of this home by adjusting the details. Changes won't be saved.Climate risks
Neighborhood: 49321
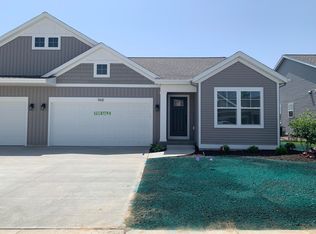
- $379,9002 bd2 ba1.3k sqft968 Scioto Dr NW #5, Comstock Park, MI 49321New Construction
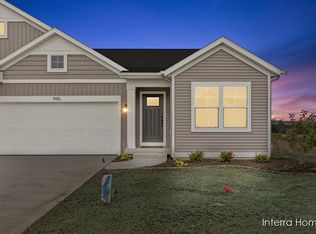
- $376,9002 bd2 ba1.3k sqft966 Scioto Dr NW #6, Comstock Park, MI 49321New Construction

- $404,9003 bd3 ba2k sqft995 Scioto Dr NW #25, Comstock Park, MI 49321Sold
- $359,9002 bd2 ba1.3k sqft996 Scioto Dr NW #1, Comstock Park, MI 49321Sold

Similar homes
- $376,9002 bd2 ba1.3k sqft966 Scioto Dr NW #6, Comstock Park, MI 49321New Construction
 MLS ID #26021799, Christopher Dorey, Kensington Realty Group Inc.. MichRIC
 - $379,9002 bd2 ba1.3k sqft968 Scioto Dr NW #5, Comstock Park, MI 49321New ConstructionMLS ID #26020869, Christopher Dorey, Kensington Realty Group Inc.. MichRIC
- $349,9002 bd2 ba1.1k sqft2382 Watertown Way NE, Grand Rapids, MI 49505For Sale
 MLS ID #26039379, Kurt C Loosenort, Smallegan Real Estate. MichRIC
 - $349,9003 bd3 ba1.5k sqft2221 NE Watertown Way, Grand Rapids, MI 49505New Construction
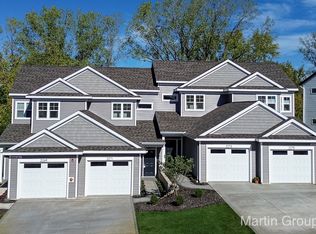 MLS ID #26013411, Wyatt Martin, Greenridge Realty (EGR). MichRIC
 - $385,0003 bd2 ba1.7k sqft4143 Dennis Ct, Hudsonville, MI 49426For SaleMLS ID #26046673, Briana Beyer, Five Star Real Estate-Holland. MichRIC
- $299,9002 bd2 ba1.4k sqft7520 Crooked Creek Dr SW, Byron Center, MI 49315For SaleMLS ID #26045549, Roberto Rodriguez-Leon, Five Star Real Estate (Grandv). MichRIC
- $355,2053 bd3 ba1.8k sqft4890 Hidden River Ave SW Unit 61, Wyoming, MI 49418New ConstructionMLS ID #26041601, Janice M DeVos, DeVos Realty LLC. MichRIC
- $304,9003 bd3 ba1.4k sqft4628 Glen Haven Dr, Kentwood, MI 49512For SaleMLS ID #26029337, Mikala J Breen, Bellabay Realty LLC. MichRIC
- $361,9273 bd3 ba1.8k sqft2883 E Highgate Dr SE #82, Kentwood, MI 49512New ConstructionMLS ID #26038307, Janice M DeVos, DeVos Realty LLC. MichRIC
- $400,0002 bd2 ba1.5k sqft3774 Ambrosia Dr SW #24, Grand Rapids, MI 49534New ConstructionMLS ID #25053327, Constance S Bennett, Kensington Realty Group Inc.. MichRIC
- $359,2763 bd3 ba1.8k sqft4894 Hidden River Ave SW Unit 62, Wyoming, MI 49418New ConstructionMLS ID #26031394, Janice M DeVos, DeVos Realty LLC. MichRIC
- $374,9002 bd2 ba1.1k sqft2247 NE Watertown Way, Grand Rapids, MI 49505New ConstructionMLS ID #26002233, Wyatt Martin, Greenridge Realty (EGR). MichRIC
- $350,0373 bd3 ba1.8k sqft2875 E Highgate St SE #78, Kentwood, MI 49512New ConstructionMLS ID #26011048, Janice M DeVos, DeVos Realty LLC. MichRIC
- $375,0003 bd3 ba2k sqft4614 Quaker Hill Ct SE, Kentwood, MI 49512For SaleMLS ID #26042386, Kate Bylsma, Patriot Realty. MichRIC
- $350,0004 bd2 ba2k sqft217 Vansen Dr, Kent City, MI 49330For SaleMLS ID #26045309, Austin Rios, Keller Williams GR East. MichRIC
- $354,1613 bd3 ba1.8k sqft2877 E Highgate St SE #79, Kentwood, MI 49512New ConstructionMLS ID #26011049, Janice M DeVos, DeVos Realty LLC. MichRIC
- $370,0004 bd2 ba1.8k sqft1231 Bradford St NE, Grand Rapids, MI 49503For SaleMLS ID #26025216, Karl Menzies, Five Star Real Estate (Ada). MichRIC
- $399,0002 bd2 ba1.3k sqft3763 Ambrosia Dr SW #3, Grand Rapids, MI 49534New ConstructionMLS ID #26021706, Constance S Bennett, Kensington Realty Group Inc.. MichRIC
- $363,5773 bd3 ba1.8k sqft4886 Hidden River Ave SW Unit 60, Wyoming, MI 49418New ConstructionMLS ID #26031391, Janice M DeVos, DeVos Realty LLC. MichRIC
- $360,0603 bd3 ba1.8k sqft2873 E Highgate Dr SE #77, Kentwood, MI 49512New ConstructionMLS ID #25062422, Janice M DeVos, DeVos Realty LLC. MichRIC
