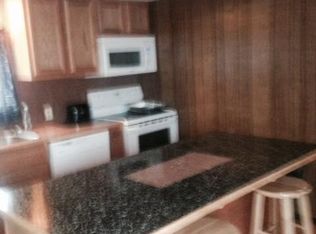
A true Barnesville landmark with plenty of possibilities! Locally known as "The Grange Hall,” this unique property offers the space, character, and flexibility to fit a variety of uses, whether you’re looking for a residential property, multiple apartments, a commercial opportunity, or a combination of it all. With no zoning restrictions, the possibilities are wide open for whatever vision you may have for the property. The lower level currently features a finished 2-bedroom apartment, along with the potential for 1–2 additional apartments. Much of the work is already in place, including another kitchenette and a separate room that could serve as an office or additional bedroom. There’s also an extra-large finished room with beautiful wood flooring and a half bath, offering even more options for living space, business use, recreation, or additional rental income. Upstairs, the original hardwood floors add plenty of charm and character to the large, open space. A stage, seating area, and additional half bath make this floor ideal for gatherings, events, meetings, entertainment, or a future commercial venture. Outside, the property sits on approximately 4 acres and includes the well-known “Taber Lake,” adding even more uniqueness and appeal to this already one-of-a-kind property. This property is close to Barnesville schools, local businesses, and everyday conveniences, yet the property has an out-of-town feel with plenty of space and privacy. Whether you have a specific vision in mind or are looking for a property with room to create your own, The Grange Hall is full of possibilities and ready for its next chapter.
Active
$375,000
980 Shamrock Dr, Barnesville, OH 43713
3beds
5,280sqft
Multi Family, Single Family Residence
Built in 1915
-- sqft lot
$-- Zestimate®
$71/sqft
$-- HOA
What's special
- 51 days
- 143
- 8
Zillow last checked:
Listing updated:
Listed by:
Samantha K Welch 740-425-3535,
Harvey Goodman, REALTOR
Source: MLS Now,MLS#: 5236750 Originating MLS: East Central Association of REALTORS
Originating MLS: East Central Association of REALTORSFacts & features
Interior
Bedrooms & bathrooms
- Bedrooms: 3
- Bathrooms: 3
- Full bathrooms: 1
- 1/2 bathrooms: 2
- Main level bathrooms: 1
Heating
- Forced Air
Cooling
- Central Air
Features
- Basement: Apartment,Common Basement,Finished,Interior Entry
- Has fireplace: No
Interior area
- Total structure area: 5,280
- Total interior livable area: 5,280 sqft
- Finished area above ground: 2,244
- Finished area below ground: 3,036
Video & virtual tour
Property
Parking
- Parking features: Driveway
Features
- Levels: One
- Stories: 1
Lot
- Size: 3.97 Acres
Details
- Parcel number: 4202526000
Construction
Type & style
- Home type: MultiFamily
- Architectural style: Multiplex
- Property subtype: Multi Family, Single Family Residence
Materials
- Vinyl Siding
- Foundation: Block
- Roof: Slate
Condition
- Year built: 1915
Utilities & green energy
- Sewer: Public Sewer
- Water: Public
Community & HOA
HOA
- Has HOA: No
Location
- Region: Barnesville
Financial & listing details
- Price per square foot: $71/sqft
- Annual tax amount: $2,406
- Date on market: 8/14/2026
Estimated market value
Not available
Estimated sales range
Not available
Not available
Price history
| Date | Event | Price |
|---|---|---|
| 8/14/2026 | Listed for sale | $375,000$71/sqft |
Source:  MLS Now #5236750 Report a problem MLS Now #5236750 Report a problem | ||
Public tax history
Tax history is unavailable.
Monthly payment
Est. payment
Payment breakdown
Explore the cost of this home by adjusting the details. Changes won't be saved.Climate risks
Neighborhood: 43713
Nearby schools
Schools provided by the listing agent
- District: Barnesville EVSD - 701
Source: MLS Now. This data may not be complete. We recommend contacting the local school district to confirm school assignments for this home.
Similar homes
- $459,9004 bd3 ba3.7k sqft35210 Kirkwood Ave, Barnesville, OH 43713For Sale
 MLS ID #5240801, Samantha K Welch, Harvey Goodman, REALTOR. MLS Now
 - $299,9003 bd3 ba2.8k sqft62280 Tacoma Rd, Barnesville, OH 43713For Sale
 MLS ID #5229681, Susan M Hallstrom, Sulek & Experts Real Estate. MLS Now
 - $349,0003 bd2 ba2.9k sqft67101 Pancoast Rd S, Belmont, OH 43718For Sale
 MLS ID #5239025, Samantha Holcomb, RE/MAX Broadwater. MLS Now
 - $399,9003 bd3 ba2.6k sqft68585 Bannock Rd, Saint Clairsville, OH 43950For Sale
 MLS ID #5232637, Laney J Ross, Harvey Goodman, REALTOR. MLS Now
