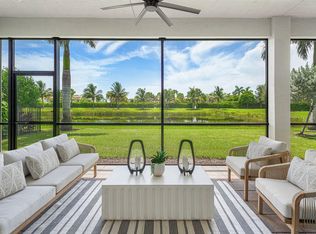
Welcome to 9801 Spruce Woods Drive, an exceptionally finished residence in Valencia Grand, one of Boynton Beach’s premier 55+ lifestyle communities. This beautifully upgraded home features 2 bedrooms plus a versatile den that can serve as a third bedroom or home office, along with 2.5 baths. Soaring 12-foot ceilings throughout create dramatic volume, complemented by coffered ceilings reaching 13 feet and transom windows that pour natural light into the living spaces. Elegant designer finishes, rich wall coverings, custom built-in closets and a thoughtfully designed floor plan make the home ideal for both everyday living and entertaining. The spacious interior includes generous living areas, a private primary suite and well-appointed guest accommodations. Substantial post-closing improvements distinguish this home from standard builder offerings, while a whole-house generator provides added comfort and peace of mind. Enjoy low-maintenance living and Valencia Grand’s outstanding resort-style amenities, including indoor and outdoor pickleball courts, bocce courts, multiple pools, fitness facilities, a full-service restaurant, entertainment and an active social calendar. A rare opportunity to own a truly move-in-ready home in one of Palm Beach County’s most desirable active-adult communities. Make your appointment today, don't miss out on this one!
Under contract
$1,385,000
9801 Spruce Woods Dr, Boynton Beach, FL 33473
2beds
2,403sqft
Single Family Residence
Built in 2024
6,974 Square Feet Lot
$-- Zestimate®
$576/sqft
$815/mo HOA
What's special
Rich wall coveringsWell-appointed guest accommodationsElegant designer finishesThoughtfully designed floor planCustom built-in closetsPrivate primary suite
- 37 days |
- 41 |
- 2 |
Zillow last checked:
Listing updated:
Listed by:
Bruce Germinsky 908-463-3559,
BG Realty Services of Florida, LLC
Source: MIAMI,MLS#: A12053182 Originating MLS: A-Miami Association of REALTORS
Originating MLS: A-Miami Association of REALTORSFacts & features
Interior
Bedrooms & bathrooms
- Bedrooms: 2
- Bathrooms: 3
- Full bathrooms: 2
- 1/2 bathrooms: 1
Rooms
- Room types: Den/Library/Office
Heating
- Central, Electric
Cooling
- Ceiling Fan(s), Central Air
Appliances
- Included: Dishwasher, Disposal, Dryer, Gas Range, Gas Water Heater, Microwave, Refrigerator, Oven
Features
- Built-in Features, Entrance Foyer, Volume Ceilings, Walk-In Closet(s)
- Flooring: Ceramic Tile
- Doors: High Impact Doors
- Windows: Clear Impact Glass, Blinds, Impact Glass, Plantation Shutters
Interior area
- Total structure area: 3,132
- Total interior livable area: 2,403 sqft
Video & virtual tour
Property
Parking
- Total spaces: 2
- Parking features: Driveway, On Street, Garage Door Opener
- Garage spaces: 2
- Has uncovered spaces: Yes
Features
- Stories: 1
- Entry location: First Floor Entry,Foyer
- Exterior features: Barbecue, Room For Pool
- Pool features: R30-No Pool/No Water, Community
- Spa features: Community
- Has view: Yes
- View description: None
Lot
- Size: 6,974 Square Feet
- Features: Less Than 1/4 Acre Lot
Details
- Parcel number: 00424531080004050
- Zoning: AGR
Construction
Type & style
- Home type: SingleFamily
- Property subtype: Single Family Residence
Materials
- Concrete Block Construction, Stucco
- Foundation: Slab
- Roof: Curved/S-Tile Roof
Condition
- Year built: 2024
Utilities & green energy
- Electric: Circuit Breakers
- Gas: Natural Gas
- Sewer: Public Sewer
- Water: Municipal Water
- Utilities for property: Underground Utilities
Community & HOA
Community
- Features: Additional Amenities, Bar, Clubhouse, Tennis Court(s), Fitness Center, Game Room, Gated, Maintained Community, Management On Site, HOA, Pickleball, Sidewalks, Pool, Exercise Room
- Subdivision: Whitworth Agr Pud,Valencia Grand
HOA
- Has HOA: Yes
- HOA fee: $2,444 quarterly
Location
- Region: Boynton Beach
Financial & listing details
- Price per square foot: $576/sqft
- Tax assessed value: $913,588
- Annual tax amount: $15,066
- Date on market: 7/14/2026
- Listing terms: All Cash,Conventional
Estimated market value
Not available
Estimated sales range
Not available
Not available
Price history
| Date | Event | Price |
|---|---|---|
| 8/20/2026 | Pending sale | $1,385,000$576/sqft |
Source:  MIAMI #A12053182 Report a problem MIAMI #A12053182 Report a problem | ||
| 7/16/2026 | Listed for sale | $1,385,000+27.8%$576/sqft |
Source: MIAMI #A12053182 Report a problem | ||
| 2/3/2025 | Sold | $1,083,332$451/sqft |
Source: Public Record Report a problem | ||
Public tax history
| Year | Property taxes | Tax assessment |
|---|---|---|
| 2025 | $15,065 +561.3% | $887,910 +548.1% |
| 2024 | $2,278 | $137,000 |
Find assessor info on the county website
Monthly payment
Est. payment
Payment breakdown
Explore the cost of this home by adjusting the details. Changes won't be saved.Climate risks
Neighborhood: 33473
Nearby schools
GreatSchools rating
- 9/10Sunset Palms Elementary SchoolGrades: PK-5Distance: 1.5 mi
- 10/10West Boynton Middle SchoolGrades: 6-8Distance: 1.4 mi
- 6/10Park Vista Community High SchoolGrades: 9-12Distance: 4.7 mi
- $1,057,0113 bd3 ba2.4k sqft9783 Spruce Woods Dr, Boynton Beach, FL 33473Sold
- $1,056,3373 bd3 ba2.4k sqft9789 Spruce Woods Dr, Boynton Beach, FL 33473Sold
- $1,131,6782 bd2 ba2.4k sqft9771 Spruce Woods Dr, Boynton Beach, FL 33473Sold
- $1,209,694-- bd-- ba-- sqft9795 Spruce Woods Dr, Boynton Beach, FL 33473Sold
- $1,155,3893 bd3 ba2.7k sqft9765 Spruce Woods Dr, Boynton Beach, FL 33473Sold
- $--3 bd3 ba3.2k sqft9782 Spruce Woods Dr, Boynton Beach, FL 33473Off Market
- $1,044,9212 bd2 ba2.2k sqft9788 Spruce Woods Dr, Boynton Beach, FL 33473Sold
- $1,400,0005 bd4 ba2.7k sqft9747 Spruce Woods Dr, Boynton Beach, FL 33473Sold
A local agent can set up tours, give advice and negotiate with sellers.
Similar homes
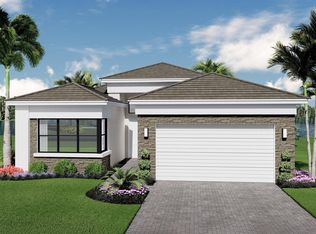
- $1,387,9003 bd3 ba2.2k sqft11311 Virginia Pine Court, Boynton Beach, FL 33473New Construction
 MLS ID #B26005416, Jeffrey J. Katz PA, RE/MAX Direct. BeachesMLS
 - $1,464,9003 bd3 ba2.4k sqft9123 Red Robin Lane, Boynton Beach, FL 33473New Construction
 BeachesMLS
 - $1,445,0003 bd4 ba2.7k sqft9939 Great Barrier Trail, Boynton Beach, FL 33473For Sale
 MLS ID #B26036898, Keith Dickman, RE/MAX Direct. BeachesMLS
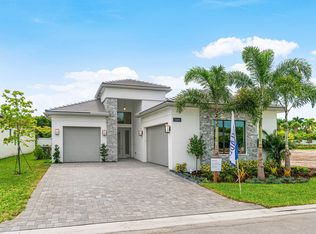
 - $1,364,9004 bd4 ba2.4k sqft11650 Clever Cardinal Court, Boynton Beach, FL 33473New Construction
 BeachesMLS
 - $1,450,0003 bd3 ba2.4k sqft12879 Parrot Pond Road, Boynton Beach, FL 33473For SaleMLS ID #B26036828, Maria M Acosta, Premier Listings. BeachesMLS
- $1,500,0003 bd4 ba2.7k sqft9960 Pecorino Isle, Boynton Beach, FL 33473For SaleMLS ID #B26057038, Jennifer Harris, Dynasty Realty Group Inc. BeachesMLS
- $1,599,9003 bd3 ba2.5k sqft11394 VIRGINIA PINE Court, Boynton Beach, FL 33473For SaleMLS ID #B26055503, Tavionne Robinson, EXP Realty LLC. BeachesMLS
- $1,527,9003 bd4 ba2.4k sqft9374 Mountain Pne Grove, Boynton Beach, FL 33473New ConstructionMLS ID #B26005415, Jeffrey J. Katz PA, RE/MAX Direct. BeachesMLS
- $1,477,9003 bd4 ba2.4k sqftValencia Del Mar, Boynton Beach, FL 33473New ConstructionBeachesMLS
- $1,350,0003 bd3 ba2.4k sqft7789 WILDFLOWER SHORES Drive, Delray Beach, FL 33446For SaleMLS ID #B26061773, Randi Ellen Halpern, Lang Realty - Boynton Beach. BeachesMLS
- $1,199,0004 bd3 ba2.6k sqft19236 BAY LEAF Court, Boca Raton, FL 33498For SaleMLS ID #B26057030, Dariel Leon Sanchez, LoKation. BeachesMLS
- $1,275,0004 bd3 ba2.1k sqft13697 Whistler Mountain Road, Delray Beach, FL 33446For SaleMLS ID #B26050178, Robert Marchese, RE/MAX Direct. BeachesMLS
- $1,475,0003 bd3 ba2.4k sqft8986 Little Falls Way, Delray Beach, FL 33446For SaleMLS ID #B26063194, Erik Nissani, Lang Realty/BR. BeachesMLS
- $1,399,0003 bd3 ba2.2k sqft8544 Apple Falls Lane, Boca Raton, FL 33496For SaleMLS ID #B26041332, Jared E Ringel, One Sotheby's International Realty. BeachesMLS
- $1,994,9003 bd4 ba3.1k sqft9062 Corsican Finch Court, Boynton Beach, FL 33473New ConstructionBeachesMLS
- $1,249,0003 bd3 ba2.1k sqft6356 NW 25th Way, Boca Raton, FL 33496For SaleMLS ID #B26058640, Susan Demerer, Compass Florida LLC. BeachesMLS
- $1,399,0003 bd3 ba2.1k sqft4588 Matilda Court, Delray Beach, FL 33445For SaleMLS ID #B26034845, Sepehr Niakan, Blackbook Properties. BeachesMLS
- $1,399,0003 bd3 ba2.2k sqftEnclave At Sherwood, Delray Beach, FL 33445For Sale
 MLS ID #A12043145, Andreea Lorincz, LPT Realty, LLC. MIAMI
 - $1,240,0004 bd3 ba2.9k sqft19428 Estuary Drive, Boca Raton, FL 33498For SaleMLS ID #B26051561, Feng Qian, Dalton Wade Inc. BeachesMLS
- $1,160,0004 bd3 ba2.6k sqft20101 Palm Island Drive, Boca Raton, FL 33498For SaleMLS ID #B26063660, Steven T Koleno, Beycome of Florida LLC. BeachesMLS
