**MOVE IN READY!**The Carriagehouse floor plan offers 1,446 Sq. ft. of comfortable living with 3 bedrooms and 2 full baths. Featuring granite countertops, tile and vinyl wood flooring, and a unique storage area located at the entrance from the garage into the home. This inviting townhome blends style and everyday convenience. Under cabinet lighting, soft close drawers and frame mirrors.
New construction
$276,000
9807 Galaxy Dr, Iowa Colony, TX 77583
3beds
1,446sqft
Townhouse
Built in 2026
-- sqft lot
$270,900 Zestimate®
$191/sqft
$111/mo HOA
What's special
Granite countertopsFrame mirrorsUnder cabinet lightingSoft close drawers
- 19 days
- 34
- 5
Likely to sell faster than
Zillow last checked:
Listing updated:
Listed by:
Katie Craig TREC #0836640 832-957-7337,
Chesmar Homes
Source: HAR,MLS#: 67405726
Facts & features
Interior
Bedrooms & bathrooms
- Bedrooms: 3
- Bathrooms: 2
- Full bathrooms: 2
Primary bedroom
- Level: First
- Area: 180
- Dimensions: 15'x12'
Bedroom
- Level: First
- Area: 110
- Dimensions: 11'0x10'
Bedroom
- Level: First
- Area: 112.5
- Dimensions: 11'3''x10'
Dining room
- Level: First
- Area: 110.21
- Dimensions: 9'7''x11'6
Family room
- Level: First
- Area: 178.89
- Dimensions: 13'5''x13'4''
Kitchen
- Level: First
- Area: 161.5
- Dimensions: 9'6'''x17'-4"
Heating
- Electric, Natural Gas
Cooling
- Electric
Appliances
- Included: ENERGY STAR Qualified Appliances, Disposal, Refrigerator, Convection Oven, Microwave, Gas Range, Dishwasher, Washer/Dryer
Features
- Dry Bar, High Ceilings, Primary Bed - 2nd Floor, Walk-In Closet(s)
- Flooring: Carpet, Tile, Vinyl
Interior area
- Total structure area: 1,446
- Total interior livable area: 1,446 sqft
Property
Parking
- Total spaces: 1
- Parking features: Attached
- Attached garage spaces: 1
Features
- Levels: One
- Stories: 1
- Exterior features: Sprinkler System
Lot
- Features: Back Yard
Details
- Parcel number: 65743411024
Construction
Type & style
- Home type: Townhouse
- Architectural style: Traditional
- Property subtype: Townhouse
Materials
- Brick, Stone
- Foundation: Slab
- Roof: Composition
Condition
- New construction: Yes
- Year built: 2026
Details
- Builder name: Chesmar Homes
Utilities & green energy
- Sewer: Public Sewer
- Water: Public
Green energy
- Energy efficient items: Attic Vents, Thermostat
Community & HOA
Community
- Subdivision: Meridiana
HOA
- Amenities included: Basketball Court, Clubhouse, Dog Park, Fitness Center, Jogging Path, Park, Picnic Area, Playground, Pond, Pool, Splash Pad, Sport Court, Stocked Pond, Tennis Court(s), Trail(s)
- HOA fee: $1,330 annually
Location
- Region: Iowa Colony
Financial & listing details
- Price per square foot: $191/sqft
- Date on market: 10/16/2026
- Listing terms: Cash,Conventional,FHA,VA Loan
- Ownership: Full Ownership
Estimated market value
$270,900
$257,000 - $284,000
$2,277/mo
Price history
| Date | Event | Price |
|---|---|---|
| 10/16/2026 | Listed for sale | $276,000$191/sqft |
Source:  HAR #67405726 Report a problem | ||
Public tax history
Tax history is unavailable.
Monthly payment
Est. payment
Payment breakdown
Explore the cost of this home by adjusting the details. Changes won't be saved.Climate risks
Neighborhood: 77583
Nearby schools
Schools provided by the listing agent
- Elementary: Meridiana Elementary School
- Middle: Caffey Junior High School
- High: Iowa Colony High School
Source: HAR. This data may not be complete. We recommend contacting the local school district to confirm school assignments for this home.
- $275,0003 bd2 ba1.4k sqft9803 Galaxy Dr, Iowa Colony, TX 77583New Construction
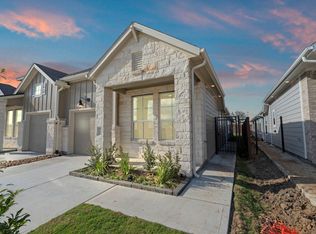
- $290,0003 bd2 ba1.5k sqft5258 Celestial Ct, Iowa Colony, TX 77583New Construction

- $305,4003 bd2 ba1.5k sqft9706 Polaris Dr, Iowa Colony, TX 77583Off Market
- $541,000-- bd15 ba3k sqft9814 Magnolia Estates Ln, Manvel, TX 77578Off Market
Similar homes
- $275,0003 bd2 ba1.4k sqft9803 Galaxy Dr, Iowa Colony, TX 77583New ConstructionMLS ID #50109902, Katie Craig, Chesmar Homes. HAR
- $290,0003 bd2 ba1.4k sqft10126 Crescendo Way, Iowa Colony, TX 77583For Sale
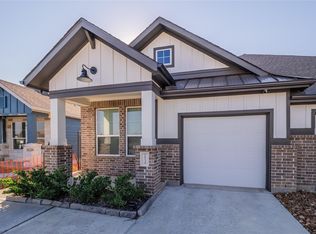 MLS ID #77424073, Shelby Crowe, Berkshire Hathaway HomeServices Premier Properties. HAR
- $299,9903 bd3 ba1.9k sqft4115 Balboa Dr, Iowa Colony, TX 77583For Sale
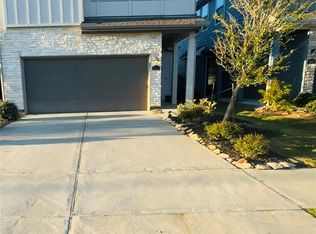 MLS ID #40421423, Myrtice Turner, Keller Williams Realty Southwest. HAR
- from $279,9903 bd2 ba1.5k sqftCountryside Plan, Meridiana Townhomes, Iowa Colony, TX 77583New ConstructionChesmar Homes
