Investor opportunity with an existing lease in place. Property is currently tenant-occupied, offering immediate rental income from day one. The existing lease will convey with the sale, and the buyer will assume the current lease terms at closing. Please contact the listing agent for lease details, rental terms, and showing instructions.
For sale
$74,000
9807 Walnut St APT D105, Dallas, TX 75243
1beds
551sqft
Condominium
Built in 1981
-- sqft lot
$-- Zestimate®
$134/sqft
$112/mo HOA
What's special
- 4 days
- 177
- 23
Zillow last checked:
Listing updated:
Listed by:
Alexis Rios 0796455 703-395-9500,
Compass RE Texas, LLC. 214-814-8100
Source: NTREIS,MLS#: 21390984
Facts & features
Interior
Bedrooms & bathrooms
- Bedrooms: 1
- Bathrooms: 1
- Full bathrooms: 1
Primary bedroom
- Features: Walk-In Closet(s)
- Level: First
- Dimensions: 12 x 11
Dining room
- Level: First
- Dimensions: 7 x 5
Other
- Level: First
- Dimensions: 5 x 5
Kitchen
- Features: Butler's Pantry
- Level: First
- Dimensions: 10 x 8
Living room
- Features: Fireplace
- Level: First
- Dimensions: 13 x 13
Heating
- Central, Electric
Cooling
- Central Air, Electric
Appliances
- Included: Dishwasher, Disposal, Microwave, Refrigerator, Vented Exhaust Fan
- Laundry: Stacked
Features
- Built-in Features, Pantry
- Flooring: Carpet, Vinyl
- Has basement: No
- Number of fireplaces: 1
- Fireplace features: Gas, Living Room
Interior area
- Total interior livable area: 551 sqft
Video & virtual tour
Property
Parking
- Total spaces: 1
- Parking features: Carport
- Carport spaces: 1
Features
- Levels: One
- Stories: 1
- Patio & porch: Covered
- Pool features: Pool, Community
- Spa features: Community
Details
- Parcel number: 00C61580000D00105
Construction
Type & style
- Home type: Condo
- Property subtype: Condominium
- Attached to another structure: Yes
Materials
- Foundation: Slab
- Roof: Composition
Condition
- Year built: 1981
Utilities & green energy
- Sewer: Public Sewer
- Water: Public
- Utilities for property: Sewer Available, Water Available
Community & HOA
Community
- Features: Clubhouse, Pickleball, Pool, Tennis Court(s)
- Security: Smoke Detector(s)
- Subdivision: Richland Trace Condos
HOA
- Has HOA: Yes
- Services included: Association Management, Insurance, Maintenance Grounds, Maintenance Structure, Sewer, Water
- HOA fee: $112 monthly
- HOA name: Condo
- HOA phone: 999-999-9999
Location
- Region: Dallas
Financial & listing details
- Price per square foot: $134/sqft
- Date on market: 9/19/2026
- Cumulative days on market: 5 days
Estimated market value
Not available
Estimated sales range
Not available
Not available
Price history
| Date | Event | Price |
|---|---|---|
| 9/19/2026 | Listed for rent | $1,200$2/sqft |
Source: Zillow Rentals Report a problem | ||
Public tax history
Tax history is unavailable.
Monthly payment
Est. payment
Payment breakdown
Explore the cost of this home by adjusting the details. Changes won't be saved.Climate risks
Neighborhood: 75243
Nearby schools
Schools provided by the listing agent
- Elementary: Richland
- Middle: Richardson North
- High: Berkner
- District: Richardson ISD
Source: NTREIS. This data may not be complete. We recommend contacting the local school district to confirm school assignments for this home.



Similar homes
- $110,0002 bd2 ba774 sqft9839 Walnut St APT T201, Dallas, TX 75243Active

 MLS ID #624623, Isaih Lugo, Keller Williams Heritage. Central Texas MLS
 - $69,0002 bd1 ba808 sqft9829 Walnut St APT O106, Dallas, TX 75243For Sale
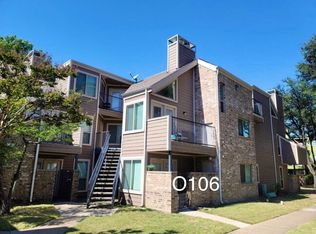 MLS ID #21372020, Qiuni Yang. NTREIS
 - $77,0001 bd1 ba683 sqft9807 Walnut St #201, Dallas, TX 75243For Sale
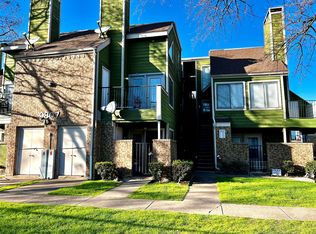 MLS ID #21344227, Hassan Butt. NTREIS
 - $80,0001 bd1 ba551 sqft9833 Walnut St #106, Dallas, TX 75243For Sale
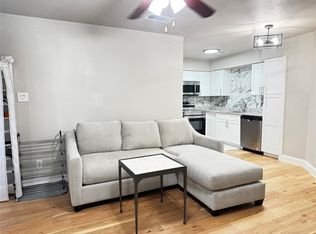 MLS ID #21312479, Anh Trang. NTREIS
