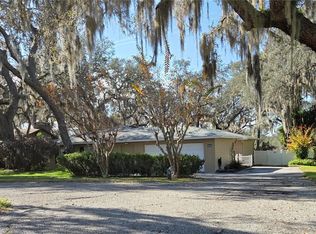
NEWLY INSTALLED FENCE AROUND BACK YARD! 4 Bedroom/2 Bathroom – Fully Renovated Pool Home on 0.4 Acres in a Golf Cart community. First entrance showcases a LARGE WALL of windows with the sky's breathtaking views, and the Full Master En-Suite on its own floor has a retreat feel! Discover your dream home in a peaceful, secluded neighborhood with no through traffic — where modern upgrades meet timeless charm. This beautifully renovated property has been fully updated throughout over the last six years, offering luxury, comfort, and convenience in one stunning package. Lanscaping includes grapevine, pineapples, banana, orange and pear trees with room to create your own garden with raised beds. There's a 1-year Home Warranty included. Key Features: - Complete Renovation – New Roof, 2 New A/C units, New Kitchen, New Bathrooms, New Deck, New flooring, Newly painted & so much more! - Private backyard with mature oaks & wooded views and a New Shed for extras - Master en-suite on private 2nd floor with skylight, spa-like bath, soaking tub & dual showerheads, extra-large walk-in marble tile shower. - 20+ ft ceilings with wood beam accents & a wall of windows - Custom kitchen with pecan wood breakfast bar, reverse osmosis water purifier, and all appliances. - Part of the renovated garage now has a large room with a wall of mirrors and a heavy-duty mat floor ready for a home gym *(not included in sqft of home) - Cozy updated fireplace & jumbo ceiling fan centerpiece the living area - Ring security system with cameras that view all around the outside of the house - 2022 back deck with pavers & rustic wood accents, all tied in with large railroad ties that make a statement overlooking the pool deck and firepit Lifestyle & Location: - Silver Lake is at the top of the street, a great place to walk, bike ride, or bird watch - Sumter College is a bike ride away - Close to many restaurants, shopping centers, and the Lake Square Mall - In the heart of the world-famous Chain of Lakes — home to Bassmaster competitions! - Only 20 minutes to The Villages (world-renowned retiree capital) or historic Mount Dora, known for its quaint shops and antiques. Don’t wait — homes like this don’t come along often. Step into the FLORIDA lifestyle you deserve. *Appraisal Completed Nov 2025. **The home is 4 S. Bo. ***There is new construction in the back, adjacent property with plans for large lot homes in the million-dollar price range. (NOT KB HOMES)***
Pending
Price increase: $7K (7/3)
$537,000
9807 WEDGEWOOD LANE, LEESBURG, FL 34788
4beds
2,610sqft
:
Get pre-qualified$3,487/mo
Single Family Residence
Built in 1979
0.4 Acres Lot
$-- Zestimate®
$206/sqft
$-- HOA
What's special
New shed for extrasCozy updated fireplaceReverse osmosis water purifier
- 228 days |
- 670 |
- 46 |
Zillow last checked:
Listing updated:
Listed by:
Steven Koleno 804-656-5007,
BEYCOME OF FLORIDA LLC 804-656-5007
Source: Stellar MLS,MLS#: O6367520 Originating MLS: Orlando Regional
Originating MLS: Orlando Regional
Facts & features
Interior
Bedrooms & bathrooms
- Bedrooms: 4
- Bathrooms: 2
- Full bathrooms: 2
Primary bedroom
- Features: Dual Closets
- Level: Second
Other
- Features: Built-in Closet
- Level: First
Bedroom 2
- Features: Built-in Closet
- Level: First
Bedroom 3
- Features: Built-in Closet
- Level: First
Primary bathroom
- Features: No Closet
- Level: Second
Bathroom 2
- Features: No Closet
- Level: First
Balcony porch lanai
- Features: No Closet
- Level: Second
Foyer
- Features: Built-in Closet
- Level: First
Great room
- Features: No Closet
- Level: First
Gym
- Features: No Closet
- Level: First
Kitchen
- Features: No Closet
- Level: First
Living room
- Features: No Closet
- Level: First
Heating
- Central, Electric
Cooling
- Central Air
Appliances
- Included: Dishwasher, Disposal, Dryer, Electric Water Heater, Exhaust Fan, Freezer, Kitchen Reverse Osmosis System, Microwave, Range, Range Hood, Refrigerator, Washer
- Laundry: Inside
Features
- Cathedral Ceiling(s), Ceiling Fan(s), High Ceilings, Kitchen/Family Room Combo, Living Room/Dining Room Combo, Open Floorplan, PrimaryBedroom Upstairs, Smart Home, Solid Wood Cabinets, Stone Counters, Thermostat
- Flooring: Carpet, Ceramic Tile, Luxury Vinyl, Other, Slate
- Doors: French Doors, Sliding Doors
- Windows: Skylight(s), Window Treatments
- Has fireplace: Yes
- Fireplace features: Living Room, Wood Burning
Interior area
- Total structure area: 3,267
- Total interior livable area: 2,610 sqft
Video & virtual tour
Property
Parking
- Total spaces: 2
- Parking features: Garage - Attached
- Attached garage spaces: 2
Features
- Levels: Two
- Stories: 2
- Exterior features: Garden, Lighting, Private Mailbox, Rain Gutters, Storage
- Has private pool: Yes
- Pool features: Gunite, In Ground, Outside Bath Access, Pool Sweep
Lot
- Size: 0.4 Acres
Details
- Parcel number: 151925050000000700
- Zoning: R-3
- Special conditions: None
Construction
Type & style
- Home type: SingleFamily
- Property subtype: Single Family Residence
Materials
- Block, Stucco
- Foundation: Slab
- Roof: Shingle
Condition
- Completed
- New construction: No
- Year built: 1979
Utilities & green energy
- Sewer: Septic Tank
- Water: Public, Well
- Utilities for property: Cable Available, Electricity Connected, Fiber Optics, Natural Gas Available, Water Connected
Community & HOA
Community
- Pet fee: $0 monthly
- Subdivision: GREENVIEW SUB
HOA
- Has HOA: No
Location
- Region: Leesburg
Financial & listing details
- Price per square foot: $206/sqft
- Tax assessed value: $383,993
- Annual tax amount: $3,522
- Date on market: 12/15/2025
- Cumulative days on market: 224 days
- Listing terms: Cash,Conventional,FHA,Other,VA Loan
- Ownership: Fee Simple
- Total actual rent: 0
- Electric utility on property: Yes
- Road surface type: Asphalt
Estimated market value
Not available
Estimated sales range
Not available
Not available
Price history
| Date | Event | Price |
|---|---|---|
| 7/16/2026 | Pending sale | $537,000$206/sqft |
Source:  Stellar MLS #O6367520 Report a problem Stellar MLS #O6367520 Report a problem | ||
| 7/3/2026 | Price change | $537,000+1.3%$206/sqft |
Source: Stellar MLS #O6367520 Report a problem | ||
| 6/7/2026 | Price change | $530,000-4.5%$203/sqft |
Source: Stellar MLS #O6367520 Report a problem | ||
| 5/13/2026 | Price change | $555,000-0.9%$213/sqft |
Source: Stellar MLS #O6367520 Report a problem | ||
| 4/16/2026 | Price change | $560,000-0.9%$215/sqft |
Source: Stellar MLS #O6367520 Report a problem | ||
| 3/5/2026 | Price change | $565,000-1.7%$216/sqft |
Source: Stellar MLS #O6367520 Report a problem | ||
| 2/3/2026 | Price change | $575,000-0.9%$220/sqft |
Source: Stellar MLS #O6367520 Report a problem | ||
| 1/23/2026 | Listed for sale | $580,000$222/sqft |
Source: Stellar MLS #O6367520 Report a problem | ||
| 1/19/2026 | Pending sale | $580,000$222/sqft |
Source: Stellar MLS #O6367520 Report a problem | ||
| 12/15/2025 | Listed for sale | $580,000+136.7%$222/sqft |
Source: Stellar MLS #O6367520 Report a problem | ||
| 4/30/2019 | Sold | $245,000-5.4%$94/sqft |
Source: Public Record Report a problem | ||
| 2/20/2019 | Price change | $259,000-7.2%$99/sqft |
Source: HOME PRO REALTY CORP. #O5761167 Report a problem | ||
| 2/5/2019 | Listed for sale | $279,000+80.2%$107/sqft |
Source: HOME PRO REALTY CORP. #O5761167 Report a problem | ||
| 6/5/2017 | Sold | $154,800$59/sqft |
Source: Public Record Report a problem | ||
Public tax history
| Year | Property taxes | Tax assessment |
|---|---|---|
| 2025 | $3,522 +2.5% | $242,760 +2.9% |
| 2024 | $3,436 +9.8% | $235,920 +3% |
| 2023 | $3,130 +6.5% | $229,050 +3% |
| 2022 | $2,939 +3.7% | $222,380 +3% |
| 2021 | $2,835 -5.9% | $215,904 |
| 2020 | $3,012 -18.8% | $215,904 -2% |
| 2019 | $3,708 +12.4% | $220,335 +11.5% |
| 2018 | $3,299 | $197,675 +3.7% |
| 2017 | $3,299 +4.1% | $190,595 +11.9% |
| 2016 | $3,168 +35.7% | $170,391 +0.7% |
| 2015 | $2,335 -2.4% | $169,207 +0.8% |
| 2014 | $2,392 +26.1% | $167,865 +1.5% |
| 2013 | $1,896 -1.1% | $165,385 |
| 2012 | $1,918 -12.2% | $165,385 -9.7% |
| 2011 | $2,184 +0.4% | $183,136 +1.5% |
| 2010 | $2,174 +3.5% | $180,430 +2.7% |
| 2009 | $2,100 +0.2% | $175,687 +0.1% |
| 2008 | $2,095 -5.4% | $175,512 +3% |
| 2007 | $2,215 -4.6% | $170,400 +2.5% |
| 2006 | $2,322 +2.5% | $166,244 +3% |
| 2005 | $2,265 +3.1% | $161,402 |
| 2004 | $2,197 -1.1% | -- |
| 2003 | $2,222 +12.3% | $157,470 +4.9% |
| 2002 | $1,978 | $150,176 +1.6% |
| 2001 | $1,978 -0.7% | $147,812 +0.8% |
| 2000 | $1,992 | $146,610 |
Find assessor info on the county website
Monthly payment
Est. payment
Payment breakdown
Explore the cost of this home by adjusting the details. Changes won't be saved.Climate risks
Neighborhood: Silver Lake
Nearby schools
GreatSchools rating
- 7/10Treadway Elementary SchoolGrades: PK-5Distance: 0.8 mi
- 3/10Oak Park Middle SchoolGrades: 6-8Distance: 6.9 mi
- 2/10Leesburg High SchoolGrades: 9-12Distance: 6.2 mi
- $331,4003 bd2 ba2k sqft9749 Wedgewood Ln, Leesburg, FL 34788Off Market
- $456,6004 bd4 ba3.1k sqft9813 Wedgewood Ln, Leesburg, FL 34788Off Market
- $359,8003 bd2 ba2.4k sqft9810 Wedgewood Ln, Leesburg, FL 34788Off Market
- $352,2003 bd2 ba2.3k sqft9739 Wedgewood Ln, Leesburg, FL 34788Off Market
- $410,8003 bd2 ba2.4k sqft9817 Wedgewood Ln, Leesburg, FL 34788Off Market
- $354,1003 bd2 ba2.1k sqft9740 Wedgewood Ln, Leesburg, FL 34788Off Market
- $510,6003 bd2 ba2k sqft9830 Wedgewood Ln, Leesburg, FL 34788Off Market
- $385,1003 bd3 ba2.5k sqft9729 Wedgewood Ln, Leesburg, FL 34788Off Market
A local agent can set up tours, give advice and negotiate with sellers.
Similar homes
- $545,0003 bd2 ba2.3k sqft400 CARMAN DRIVE, LEESBURG, FL 34748For Sale

 MLS ID #G5115534, Rachel Sowder, DOWN HOME REALTY, LLLP. Stellar MLS
 - $390,0003 bd3 ba2.4k sqft9916 JACKSON ROAD, LEESBURG, FL 34788For Sale
 MLS ID #S5152464, Tommy Harris, DALTON WADE INC. Stellar MLS
 - $420,0003 bd2 ba2.1k sqft33939 VALENCIA DRIVE, LEESBURG, FL 34788For Sale
 MLS ID #G5111809, Bryan Nelson, OLYMPUS EXECUTIVE REALTY INC. Stellar MLS
 - $359,9993 bd3 ba2.2k sqft34041 HIGHLAND ROAD, LEESBURG, FL 34788For Sale
 MLS ID #G5104831, Rex Rutledge, HARRISON REAL PROPERTY GROUP. Stellar MLS
 - $380,0003 bd2 ba2.1k sqft7247 TREASURE ISLAND ROAD, LEESBURG, FL 34788For SaleMLS ID #O6379876, Emily Armstrong, KELLER WILLIAMS REALTY AT THE PARKS. Stellar MLS
- $299,0002 bd2 ba1.5k sqft1622 NEW ABBEY AVENUE, LEESBURG, FL 34788For SaleMLS ID #G5113885, Cynthia Wheeler, ERA GRIZZARD REAL ESTATE. Stellar MLS
- $599,0002 bd2 ba1.8k sqft606 N SHORE DRIVE, LEESBURG, FL 34748For SaleMLS ID #G5115395, Oscar Brea, PA, LA ROSA RTY WINTER GARDEN LLC. Stellar MLS
- $424,9003 bd2 ba2k sqft18 WESTON ROAD, LEESBURG, FL 34748For SaleMLS ID #G5113627, Ted Trawick, CENTURY 21 ALTON CLARK. Stellar MLS
- $649,5004 bd3 ba2.4k sqft35312 W GRIFFIN DRIVE, FRUITLAND PARK, FL 34731For SaleMLS ID #O6391104, Kara Wisely, BHHS FLORIDA REALTY. Stellar MLS
- $498,5003 bd2 ba1.7k sqft10303 SE SUNSET HARBOR ROAD, SUMMERFIELD, FL 34491For SaleMLS ID #G5115470, Susan Steinmetz, JUST A FARMGIRL REALTY LLC. Stellar MLS
- $465,0005 bd3 ba3k sqft1000 BOYLSTON STREET, LEESBURG, FL 34748For SaleMLS ID #G5110902, Brandie Mathison-Klein, KELLER WILLIAMS ELITE PARTNERS III REALTY. Stellar MLS
- $539,9903 bd2 ba1.9k sqft36245 E SPRING LAKE BOULEVARD, FRUITLAND PARK, FL 34731For SaleMLS ID #O6405141, Laila Veronez Da Silva, NOVA REAL ESTATE SERVICES INC. Stellar MLS
- $619,9993 bd2 ba2.1k sqft495 Fisher Rd, Ocklawaha, FL 32179For SaleMLS ID #856107, Ashley Yates, Ashley Yates Realty. Realtors Association of Citrus County
- $475,0003 bd2 ba1.3k sqft37149 GRAYS AIRPORT ROAD, LADY LAKE, FL 32159For SaleMLS ID #G5114436, Coby McClellan, LPT REALTY, LLC. Stellar MLS
- $500,0003 bd2 ba1.5k sqft32805 LAKE EUSTIS DRIVE, TAVARES, FL 32778For SaleMLS ID #O6416810, Shannon Bass, NEXTHOME LOTT PREMIER REALTY. Stellar MLS
- $569,9005 bd3 ba2.2k sqft27627 LOIS DRIVE, TAVARES, FL 32778For SaleMLS ID #R4911122, Adam Hendershot, ELITE PROPERTIES GROUP OF LAKE , INC. Stellar MLS
- $629,0006 bd4 ba2.6k sqft10135 N EM EN EL GROVE ROAD, LEESBURG, FL 34788For SaleMLS ID #G5102923, Amanda Harrison, HARRISON REAL PROPERTY GROUP. Stellar MLS
- $538,0003 bd3 ba2.2k sqft11860 SE 179TH STREET, SUMMERFIELD, FL 34491For SaleMLS ID #G5114764, Cindy Steinemann, RE/MAX PREMIER REALTY LADY LK. Stellar MLS
- $650,0005 bd4 ba3.3k sqft1416 GROVE AVENUE, LEESBURG, FL 34748For SaleMLS ID #TB8441414, Amanda Weiss, COLDWELL BANKER REALTY. Stellar MLS
- $485,0004 bd2 ba2.1k sqft9336 COUNTY ROAD 125D, WILDWOOD, FL 34785For SaleMLS ID #OM718359, Anthony Filone, LPT REALTY, LLC. Stellar MLS
