TRUE LAKEFRONT LIVING ON A RARE 0.81-ACRE DOUBLE LOT WITH APPROXIMATELY 360 FEET OF COMBINED LAKE AND CANAL FRONTAGE! Welcome to one of the most unique waterfront properties in Central Florida. Situated on Little Lake Tryon, this beautifully refreshed modern farmhouse offers water views from multiple sides of the property, exceptional privacy, and NO HOA restrictions. Set on a 0.81-acre double lot surrounded by water views, this unique property features approximately 360 feet of combined lake and canal frontage, creating an exceptional outdoor setting that is difficult to find. Inside, you’ll find 3 bedrooms, a flexible bonus room, 2 bathrooms, and an open-concept floor plan designed for comfortable living and entertaining. The heart of the home features a stunning 13-foot quartz waterfall island with a centered gas range, a butler’s pantry with wine cooler, premium porcelain flooring, and a modern electric fireplace. The spacious primary suite offers a huge walk-in closet, smart mirror, and a spa-inspired LED rain shower. Step outside and enjoy your own private Florida retreat featuring a sparkling pool, pergola with swing, fire pit, covered patio pre-plumbed for a future summer kitchen, and plenty of space to relax while taking in the peaceful waterfront scenery. A fishing boat is included, allowing you to enjoy lake life from day one. Recent improvements include interior and exterior paint, flooring, kitchen and bath enhancements, pool equipment and lighting, smart locks, and more. HVAC was replaced in 2023. Conveniently located just minutes from The Villages, shopping, dining, golf, and everyday conveniences. The property also appraised above the current asking price, creating an outstanding opportunity for the next owner. Schedule your private showing today.
For sale
Price cut: $9.9K (6/8)
$539,990
36245 E Spring Lake Blvd, Fruitland Park, FL 34731
3beds
1,987sqft
:
Get pre-qualified$3,546/mo
Single Family Residence
Built in 1963
0.81 Acres Lot
$520,300 Zestimate®
$272/sqft
$-- HOA
What's special
Lakefront livingFlexible bonus roomSparkling poolPremium porcelain flooringOpen-concept floor planPergola with swingSpacious primary suite
- 80 days |
- 1,056 |
- 105 |
Zillow last checked:
Listing updated:
Listed by:
Laila Veronez Da Silva 407-232-1089,
NOVA REAL ESTATE SERVICES INC 407-592-1744
Source: Stellar MLS,MLS#: O6405141 Originating MLS: Orlando Regional
Originating MLS: Orlando Regional
Facts & features
Interior
Bedrooms & bathrooms
- Bedrooms: 3
- Bathrooms: 2
- Full bathrooms: 2
Rooms
- Room types: Bonus Room, Den/Library/Office
Primary bedroom
- Features: Walk-In Closet(s)
- Level: First
- Area: 192 Square Feet
- Dimensions: 12x16
Other
- Features: Built-in Closet
- Level: First
- Area: 180.96 Square Feet
- Dimensions: 11.6x15.6
Bedroom 2
- Features: Built-in Closet
- Level: First
- Area: 132 Square Feet
- Dimensions: 11x12
Primary bathroom
- Features: Ceiling Fan(s), Built-in Features, En Suite Bathroom, Makeup/Vanity Space, Rain Shower Head, Shower No Tub, No Closet
- Level: First
- Area: 49 Square Feet
- Dimensions: 7x7
Bathroom 1
- Features: Rain Shower Head, Tub With Shower, Walk-In Tub, No Closet
- Level: First
- Area: 35 Square Feet
- Dimensions: 5x7
Bonus room
- Features: No Closet
- Level: First
- Area: 126 Square Feet
- Dimensions: 10x12.6
Kitchen
- Features: Kitchen Island, Dual Sinks, Pantry, Stone Counters
- Level: First
- Area: 192 Square Feet
- Dimensions: 12x16
Laundry
- Features: No Closet
- Level: First
- Area: 48 Square Feet
- Dimensions: 6x8
Living room
- Features: Other
- Level: First
- Area: 605.16 Square Feet
- Dimensions: 24.6x24.6
Heating
- Electric
Cooling
- Central Air
Appliances
- Included: Bar Fridge, Dishwasher, Disposal, Exhaust Fan, Gas Water Heater, Microwave, Range, Refrigerator, Wine Refrigerator
- Laundry: Common Area, Gas Dryer Hookup, Inside, Washer Hookup
Features
- Built-in Features, Ceiling Fan(s), Eating Space In Kitchen, Kitchen/Family Room Combo, Living Room/Dining Room Combo, Open Floorplan, Primary Bedroom Main Floor, Smart Home, Solid Surface Counters, Stone Counters, Thermostat, Walk-In Closet(s)
- Flooring: Ceramic Tile, Porcelain Tile, Tile
- Doors: Outdoor Grill, Outdoor Kitchen, Sliding Doors
- Has fireplace: Yes
- Fireplace features: Electric, Family Room, Living Room
Interior area
- Total structure area: 3,408
- Total interior livable area: 1,987 sqft
Video & virtual tour
Property
Parking
- Total spaces: 4
- Parking features: Boat, Converted Garage, Covered, Driveway, Garage Faces Rear, Oversized, RV Access/Parking, Workshop in Garage
- Attached garage spaces: 2
- Carport spaces: 2
- Covered spaces: 4
- Has uncovered spaces: Yes
Features
- Levels: One
- Stories: 1
- Patio & porch: Covered, Front Porch, Patio, Porch, Side Porch
- Exterior features: Fire Pit, Garden, Lighting, Outdoor Grill, Outdoor Kitchen, Private Yard
- Has private pool: Yes
- Pool features: In Ground
- Fencing: Fenced
- Has view: Yes
- View description: Pool, Water, Canal, Lake
- Has water view: Yes
- Water view: Water,Canal,Lake
- Waterfront features: Canal - Freshwater, Lake Front, Freshwater Canal Access, Lake Privileges
- Body of water: LITLE LAKE TRYON
Lot
- Size: 0.81 Acres
- Dimensions: 90 x 170
- Features: Corner Lot, Cul-De-Sac, Near Golf Course, Oversized Lot, Private
- Residential vegetation: Fruit Trees, Mature Landscaping, Oak Trees, Trees/Landscaped
Details
- Additional structures: Gazebo, Workshop
- Parcel number: 321824010000001200
- Zoning: R-1
- Special conditions: None
Construction
Type & style
- Home type: SingleFamily
- Architectural style: Contemporary,Florida,Mid-Century Modern,Patio,Ranch,Traditional
- Property subtype: Single Family Residence
Materials
- Block
- Foundation: Slab
- Roof: Shingle
Condition
- Completed
- New construction: No
- Year built: 1963
Details
- Warranty included: Yes
Utilities & green energy
- Sewer: Septic Tank
- Water: Public
- Utilities for property: Cable Available, Electricity Connected, Fiber Optics, Natural Gas Connected, Phone Available, Sewer Connected, Water Connected
Community & HOA
Community
- Pet fee: $0 monthly
- Subdivision: SPRING LAKE MANOR
HOA
- Has HOA: No
Location
- Region: Fruitland Park
Financial & listing details
- Price per square foot: $272/sqft
- Tax assessed value: $255,803
- Annual tax amount: $3,697
- Date on market: 5/6/2026
- Cumulative days on market: 81 days
- Listing terms: Cash,Conventional,FHA,USDA Loan,VA Loan
- Ownership: Fee Simple
- Total actual rent: 0
- Electric utility on property: Yes
- Road surface type: Asphalt
Estimated market value
$520,300
$494,000 - $546,000
$2,448/mo
Price history
| Date | Event | Price |
|---|---|---|
| 6/8/2026 | Price change | $539,990-1.8%$272/sqft |
Source:  Stellar MLS #O6405141 Report a problem Stellar MLS #O6405141 Report a problem | ||
| 5/20/2026 | Price change | $549,9000%$277/sqft |
Source: Stellar MLS #O6405141 Report a problem | ||
| 5/6/2026 | Listed for sale | $549,999+48.7%$277/sqft |
Source: Stellar MLS #O6405141 Report a problem | ||
| 9/22/2023 | Sold | $369,900$186/sqft |
Source: Stellar MLS #G5070452 Report a problem | ||
| 7/23/2023 | Pending sale | $369,900$186/sqft |
Source: Stellar MLS #G5070452 Report a problem | ||
| 6/27/2023 | Listed for sale | $369,900+216.2%$186/sqft |
Source: Stellar MLS #G5070452 Report a problem | ||
| 1/31/2018 | Sold | $117,000-44.3%$59/sqft |
Source: Public Record Report a problem | ||
| 3/2/2005 | Sold | $210,000+64.1%$106/sqft |
Source: Public Record Report a problem | ||
| 6/4/1998 | Sold | $128,000$64/sqft |
Source: Public Record Report a problem | ||
Public tax history
| Year | Property taxes | Tax assessment |
|---|---|---|
| 2025 | $3,697 -12% | $255,803 +0.8% |
| 2024 | $4,203 +14.8% | $253,654 +18.5% |
| 2023 | $3,661 +15.6% | $214,120 +10% |
| 2022 | $3,167 +12.2% | $194,660 +10% |
| 2021 | $2,823 -4.8% | $176,970 +3.2% |
| 2020 | $2,963 +1% | $171,411 +10% |
| 2019 | $2,933 +7% | $155,828 +10% |
| 2018 | $2,742 | $141,662 +10% |
| 2017 | $2,742 +21.8% | $128,784 |
| 2016 | $2,251 -1.7% | $128,784 +1.6% |
| 2015 | $2,290 -1.4% | $126,778 +1.5% |
| 2014 | $2,322 +27.3% | $124,953 +1.9% |
| 2013 | $1,824 -11.1% | $122,582 -10.2% |
| 2012 | $2,051 -1.6% | $136,454 -1.8% |
| 2011 | $2,085 -4.1% | $138,892 -2.8% |
| 2010 | $2,175 -16.9% | $142,830 -17% |
| 2009 | $2,616 -4.5% | $172,001 -4.6% |
| 2008 | $2,739 -1.8% | $180,275 -1.5% |
| 2007 | $2,788 -0.1% | $183,032 +7.8% |
| 2006 | $2,790 +23% | $169,749 +24.2% |
| 2005 | $2,269 +32.9% | $136,631 +7.3% |
| 2004 | $1,708 -1% | $127,379 +0.3% |
| 2003 | $1,726 +12.6% | $126,984 +4% |
| 2002 | $1,533 | $122,075 +1.6% |
| 2001 | $1,533 +1% | $120,153 +2.1% |
| 2000 | $1,517 | $117,673 |
Find assessor info on the county website
Monthly payment
Est. payment
Payment breakdown
Explore the cost of this home by adjusting the details. Changes won't be saved.Climate risks
Neighborhood: 34731
Nearby schools
GreatSchools rating
- 3/10Fruitland Park Elementary SchoolGrades: PK-5Distance: 1.3 mi
- 3/10Carver Middle SchoolGrades: 6-8Distance: 3.7 mi
- 2/10Leesburg High SchoolGrades: 9-12Distance: 5 mi
Schools provided by the listing agent
- Elementary: Fruitland Park Elem
- Middle: Carver Middle
- High: Leesburg High
Source: Stellar MLS. This data may not be complete. We recommend contacting the local school district to confirm school assignments for this home.
- $289,5003 bd2 ba1.6k sqft36237 E Spring Lake Blvd, Fruitland Park, FL 34731Off Market
- $415,7003 bd3 ba2.1k sqft36309 W Spring Lake Blvd, Fruitland Park, FL 34731Off Market
- $260,0004 bd2 ba2.6k sqft1840 N Spring Lake Blvd, Fruitland Park, FL 34731Sold
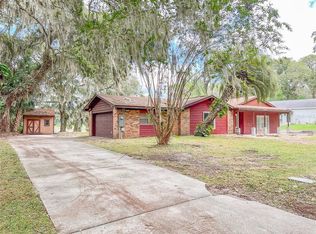
- $299,8004 bd2 ba1.8k sqft36252 E Spring Lake Blvd, Fruitland Park, FL 34731Off Market
- $280,7002 bd2 ba1.8k sqft36248 E Spring Lake Blvd, Fruitland Park, FL 34731Off Market
- $278,0003 bd1 ba2.3k sqft36254 E Spring Lake Blvd, Fruitland Park, FL 34731Off Market
- $299,2004 bd3 ba1.7k sqft36240 E Spring Lake Blvd, Fruitland Park, FL 34731Off Market
- $352,6003 bd2 ba1.9k sqft1848 N Spring Lake Blvd, Fruitland Park, FL 34731Off Market
A local agent can set up tours, give advice and negotiate with sellers.
Similar homes
- $348,9003 bd2 ba1.9k sqft36035 E Spring Lake Blvd, Fruitland Park, FL 34731For Sale
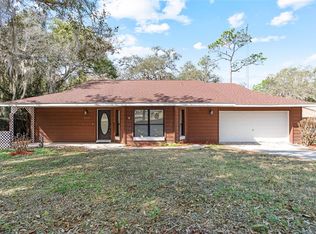
 MLS ID #G5108671, Alexis Gibson, LPT REALTY, LLC. Stellar MLS
 - $649,5004 bd3 ba2.4k sqft35312 W Griffin Dr, Fruitland Park, FL 34731For Sale
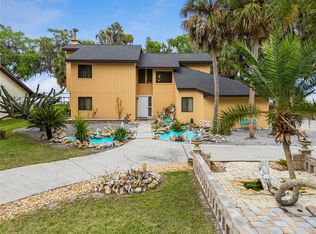 MLS ID #O6391104, Kara Wisely, BHHS FLORIDA REALTY. Stellar MLS
 - $599,0002 bd2 ba1.8k sqft606 N Shore Dr, Leesburg, FL 34748For Sale
 MLS ID #G5115395, Oscar Brea, PA, LA ROSA RTY WINTER GARDEN LLC. Stellar MLS
 - $538,0003 bd3 ba2.2k sqft11860 SE 179th St, Summerfield, FL 34491For Sale
 MLS ID #G5114764, Cindy Steinemann, RE/MAX PREMIER REALTY LADY LK. Stellar MLS
 - $399,9004 bd4 ba2.4k sqft34415 Kingfish St, Fruitland Park, FL 34731For SaleMLS ID #G5114089, Alex Scopino, BLACK TIE REALTY, INC.. Stellar MLS
- $549,5003 bd2 ba1.9k sqft522 Loma Paseo Dr, Lady Lake, FL 32159For SaleMLS ID #G5114245, Guy Williams Jr. LLC, RE/MAX PREMIER REALTY. Stellar MLS
- $324,9003 bd2 ba1.7k sqft5216 Sydney Rd, Fruitland Park, FL 34731For SaleMLS ID #G5112641, Jenna Werner, OLYMPUS EXECUTIVE REALTY INC. Stellar MLS
- $500,0002 bd2 ba1.1k sqft2316 Griffin Dr, Leesburg, FL 34748For SaleMLS ID #G5110219, Dawn Giachetti, PREMIER SOTHEBYS INT'L REALTY. Stellar MLS
- $609,0003 bd2 ba2.1k sqft5433 County Road 125, Wildwood, FL 34785For SaleMLS ID #G5111269, Robert John Babilonia, PREFERRED REAL ESTATE BROKERS. Stellar MLS
- $485,0004 bd2 ba2.1k sqft9336 County Road 125d, Wildwood, FL 34785For SaleMLS ID #OM718359, Anthony Filone, LPT REALTY, LLC. Stellar MLS
- $399,0002 bd2 ba1.6k sqft1101 Monterey Ln, Lady Lake, FL 32159For SaleMLS ID #G5114333, Dave Monty, LPT REALTY, LLC. Stellar MLS
- $587,5002 bd2 ba1.5k sqft(Undisclosed Address), The Villages, FL 32159For SaleMLS ID #G5113558, Joanie Snaith, REALTY EXECUTIVES IN THE VILLAGES. Stellar MLS
- $558,0003 bd3 ba2.3k sqft475 Guerrant St, Umatilla, FL 32784For SaleMLS ID #G5105634, Mary Jo Williams, BHHS FLORIDA REALTY. Stellar MLS
- $515,0004 bd3 ba2.8k sqft1039 Lake Gracie Dr, Eustis, FL 32726For SaleMLS ID #G5109854, Kristie Baumgartner, BHHS FLORIDA REALTY. Stellar MLS
- $579,9993 bd2 ba1.8k sqft2058 County Road 243f, Wildwood, FL 34785For SaleMLS ID #OM726414, Cheryl Creel, TROPIC SHORES REALTY LLC. Stellar MLS
- $589,9003 bd2 ba1.9k sqft1254 Magnolia Farms Ct, Eustis, FL 32726For SaleMLS ID #O6420945, Elizabeth Downes, HEIRLOOM REALTY INTERNATIONAL. Stellar MLS
- $465,0003 bd2 ba1.3k sqft1411 Juarez Pl, The Villages, FL 32159For SaleMLS ID #R4911000, Mike Ritzenthaler, BLACK TIE REAL ESTATE PROFESSIONALS, INC.. Stellar MLS
- $515,0003 bd3 ba2.1k sqft16720 Beauclaire Ct, Tavares, FL 32778For SaleMLS ID #G5113762, David Leo, PICKET FENCE REALTY LLC. Stellar MLS
- $479,5003 bd2 ba2.2k sqft589 Sherwood St, The Villages, FL 32162For SaleMLS ID #OM722752, Carlos Noa, ENGEL & VOLKERS OCALA. Stellar MLS
- $397,4003 bd2 ba1.5k sqft37400 Saint Louis Ave, Umatilla, FL 32784For SaleMLS ID #O6423157, Raul Colon, LPT REALTY, LLC. Stellar MLS
