Rarely Available End-Unit on the Main Level! This two bedroom, two bathroom unit in Parkshire Estates is in impeccable condition and available for immediate occupancy. Galley kitchen with walk-in pantry. Generously sized bedrooms with large closets. Primary bedroom includes en-suite full bathroom. All windows have been replaced. Additional highlights include your own private laundry with washer/dryer in the attached 2 car tandem garage. Convenient Oak Lawn location near public transportation, shopping centers, Christ Hospital and more!
Contingent
$198,500
9813 S Keeler Ave APT B, Oak Lawn, IL 60453
2beds
1,128sqft
Condominium, Single Family Residence
Built in 1967
-- sqft lot
$-- Zestimate®
$176/sqft
$278/mo HOA
What's special
Generously sized bedroomsWalk-in pantryGalley kitchenLarge closets
- --
- on Zillow |
- 73
- views |
- 2
- saves |
Zillow last checked:
Listing updated:
Listed by:
Molly Mann 708-774-4672,
@properties Christie's International Real Estate
Source: MRED as distributed by MLS GRID,MLS#: 12735151
Facts & features
Interior
Bedrooms & bathrooms
- Bedrooms: 2
- Bathrooms: 2
- Full bathrooms: 2
Rooms
- Room types: No additional rooms
Primary bedroom
- Features: Flooring (Carpet), Bathroom (Full)
- Level: Main
- Area: 192 Square Feet
- Dimensions: 16X12
Bedroom 2
- Features: Flooring (Carpet)
- Level: Second
- Area: 182 Square Feet
- Dimensions: 14X13
Dining room
- Features: Flooring (Carpet)
- Level: Main
- Area: 90 Square Feet
- Dimensions: 10X9
Kitchen
- Features: Kitchen (Galley, Pantry-Walk-in)
- Level: Main
- Area: 72 Square Feet
- Dimensions: 9X8
Living room
- Features: Flooring (Carpet)
- Level: Main
- Area: 273 Square Feet
- Dimensions: 21X13
Heating
- Electric, Baseboard
Cooling
- Central Air
Appliances
- Included: Range, Microwave, Dishwasher, Refrigerator, Washer, Dryer
- Laundry: In Garage, Sink
Features
- 1st Floor Bedroom, 1st Floor Full Bath, Pantry, Replacement Windows
- Windows: Replacement Windows, Screens, Drapes
- Basement: None
- Common walls with other units/homes: End Unit
Interior area
- Total structure area: 0
- Total interior livable area: 1,128 sqft
Property
Parking
- Total spaces: 2
- Parking features: Asphalt, Garage Door Opener, Tandem, Yes, Garage Owned, Attached, Garage
- Attached garage spaces: 2
- Has uncovered spaces: Yes
Accessibility
- Accessibility features: No Disability Access
Features
- Patio & porch: Patio
Lot
- Features: Common Grounds, Landscaped
Details
- Parcel number: 24102250161001
- Special conditions: None
Construction
Type & style
- Home type: Condo
- Property subtype: Condominium, Single Family Residence
Materials
- Brick
- Foundation: Concrete Perimeter
Condition
- New construction: No
- Year built: 1967
Utilities & green energy
- Electric: Circuit Breakers
- Sewer: Public Sewer
- Water: Lake Michigan
Community & HOA
HOA
- Has HOA: Yes
- Amenities included: Security Door Lock(s), Private Laundry Hkup
- Services included: Water, Insurance, Exterior Maintenance, Lawn Care, Snow Removal
- HOA fee: $278 monthly
Location
- Region: Oak Lawn
Financial & listing details
- Price per square foot: $176/sqft
- Annual tax amount: $2,214
- Date on market: 8/20/2026
- Ownership: Condo
Estimated market value
Not available
Estimated sales range
Not available
Not available
Price history
Price history is unavailable.
Public tax history
Tax history is unavailable.
Monthly payment
Est. payment
Payment breakdown
Explore the cost of this home by adjusting the details. Changes won't be saved.Climate risks
Neighborhood: 60453
Nearby schools
GreatSchools rating
- 6/10J M Hannum Elementary SchoolGrades: K-5Distance: 0.1 mi
- 8/10Oak Lawn-Hometown Middle SchoolGrades: 6-8Distance: 1.5 mi
- 3/10Oak Lawn Community High SchoolGrades: 9-12Distance: 2.3 mi
Schools provided by the listing agent
- Elementary: J M Hannum Elementary School
- Middle: Oak Lawn-Hometown Middle School
- High: Oak Lawn Comm High School
- District: 123
Source: MRED as distributed by MLS GRID. This data may not be complete. We recommend contacting the local school district to confirm school assignments for this home.
- $189,6002 bd2 ba950 sqft9813 S Keeler Ave, Oak Lawn, IL 60453Off Market
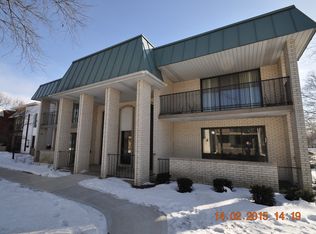
- $213,2002 bd2 ba26k sqft9813 S Keeler Ave, Oak Lawn, IL 60453Off Market
- $192,0002 bd2 ba1.2k sqft9813 S Keeler Ave, Oak Lawn, IL 60453Off Market
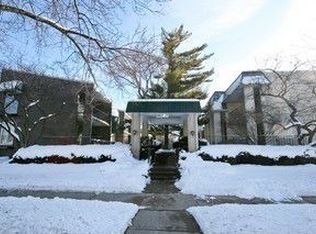
- $188,8002 bd2 ba950 sqft9813 S Keeler Ave APT C, Oak Lawn, IL 60453Off Market
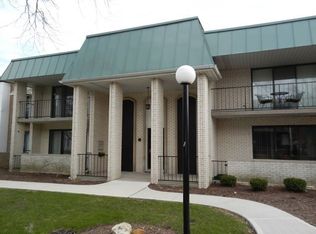
- $10,276-- bd-- ba-- sqft9815 S Keeler Ave #1B, Oak Lawn, IL 60453Off Market
- $220,0002 bd2 ba26k sqft9815 S Keeler Ave, Oak Lawn, IL 60453Sold
- $220,0002 bd2 ba1.2k sqft9815 S Keeler Ave #D, Oak Lawn, IL 60453Sold
- $184,8002 bd2 ba26k sqft9815 S Keeler Ave, Oak Lawn, IL 60453Off Market
- $220,0002 bd2 ba26k sqft9817 S Keeler Ave APT B, Oak Lawn, IL 60453Sold
A local agent can set up tours, give advice and negotiate with sellers.
A local lender can help you make sure your offer is ready when you are.
Similar homes
- $214,9002 bd2 ba1.1k sqft9812 S Karlov Ave #4D, Oak Lawn, IL 60453New
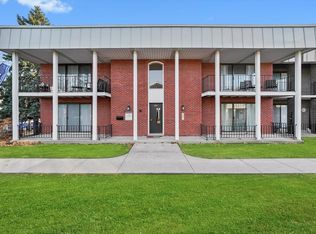 MLS ID #12737984, Jenny Lima, RE/MAX 10. MRED as distributed by MLS GRID
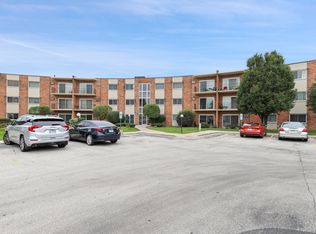
 - $169,9992 bd1 ba830 sqft9724 S Karlov Ave APT 207, Oak Lawn, IL 60453New
 MLS ID #12736350, Elle Vongdara, Real People Realty. MRED as distributed by MLS GRID
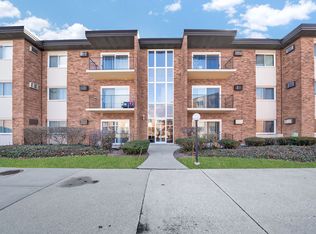
 - $204,9992 bd2 ba1k sqft4112 W 98th St #102, Oak Lawn, IL 60453Active
 MLS ID #12729177, Lily Gonzalez, RE/MAX Mi Casa. MRED as distributed by MLS GRID
 - $170,0002 bd2 ba1.1k sqft10316 S Pulaski Rd APT 203, Oak Lawn, IL 60453New
 MLS ID #12738701, Kevin Farmar, Berkshire Hathaway HomeServices Chicago. MRED as distributed by MLS GRID
 - $184,9002 bd2 ba1k sqft4125 W 93rd Pl #B-oak, Oak Lawn, IL 60453NewMLS ID #12739100, Shaun Jurczewski, HomeSmart Connect LLC. MRED as distributed by MLS GRID
- $212,0002 bd2 ba1.2k sqft9800 S Karlov Ave #2D, Oak Lawn, IL 60453ActiveMLS ID #12731781, John Wanda, Century 21 Circle. MRED as distributed by MLS GRID
- $189,9002 bd2 ba1.1k sqft9535 S 54th Ave APT 3N, Oak Lawn, IL 60453NewMLS ID #12735583, Tina Hollins, Coldwell Banker Realty. MRED as distributed by MLS GRID
- $185,0002 bd2 ba1k sqft9820 S Pulaski Rd APT 315, Oak Lawn, IL 60453ActiveMLS ID #12733773, Tatiyana Piper, Berkshire Hathaway HomeServices Starck Real Estate. MRED as distributed by MLS GRID
- $189,9002 bd2 ba1k sqft9555 Southwest Hwy APT 1S, Oak Lawn, IL 60453NewMLS ID #12735950, Brittany Strale, Redfin Corporation. MRED as distributed by MLS GRID
- $199,9992 bd1 ba880 sqft9723 S Keeler Ave APT 308, Oak Lawn, IL 60453ActiveMLS ID #12725822, Jose Andres Torres, Realty of America, LLC. MRED as distributed by MLS GRID
- $195,0002 bd2 ba1.1k sqft10418 S Pulaski Rd APT 204C, Oak Lawn, IL 60453ActiveMLS ID #12719319, Colleen Mccullough, Home Sellers Realty Inc. MRED as distributed by MLS GRID
- $208,0002 bd2 ba1.2k sqft4123 W 98th St APT C, Oak Lawn, IL 60453ActiveMLS ID #12673966, John Mendez, ABR,SFR,SRS, Realty One Group Heartland. MRED as distributed by MLS GRID
- $225,0002 bd2 ba1.1k sqft10320 Central Ave APT 207, Oak Lawn, IL 60453NewMLS ID #12735764, Melissa Kingsbury, Redfin Corporation. MRED as distributed by MLS GRID
- $185,9002 bd2 ba1k sqft10048 S Pulaski Rd APT 1E, Oak Lawn, IL 60453ActiveMLS ID #12491305, Grace Vasquez, Charles Rutenberg Realty of IL. MRED as distributed by MLS GRID
- $209,9002 bd2 ba1.2k sqft4716 W 106th Pl APT 1C, Oak Lawn, IL 60453ActiveMLS ID #12723471, Christine Wilczek, Realty Executives Elite. MRED as distributed by MLS GRID
- $209,0002 bd2 ba1k sqft10332 S Pulaski Rd APT 107, Oak Lawn, IL 60453Price ChangeMLS ID #12710868, Lily Gonzalez, RE/MAX Mi Casa. MRED as distributed by MLS GRID
- $224,9002 bd2 ba1k sqft4500 W 93rd St APT 1A, Oak Lawn, IL 60453ActiveMLS ID #12729295, Linda Seyller, RE/MAX 10. MRED as distributed by MLS GRID
- $169,9002 bd2 ba700 sqft9745 S Karlov Ave APT 205, Oak Lawn, IL 60453ActiveMLS ID #12706708, Kim Wirtz, ABR,CRS,e-PRO, Wirtz Real Estate Group Inc.. MRED as distributed by MLS GRID
- $210,0002 bd2 ba1.4k sqft10420 Circle Dr APT 24B, Oak Lawn, IL 60453ActiveMLS ID #12732155, Amy Gugliuzza, Redfin Corporation. MRED as distributed by MLS GRID
- $--2 bd2 ba1.1k sqft9201 S Kenton Ave #5-B, Oak Lawn, IL 60453AuctionAuction.com 4
