Beautifully updated 1,548 sq ft home conveniently located near Lake Hefner in the Putnam City North School District. Offering 2 bedrooms, 2.5 bathrooms, a dedicated office, and an attached 2-car garage with private driveway, this home features numerous recent updates including plumbing, HVAC, hot water tank, flooring, remodeled kitchen, and privacy fencing. The spacious entry with soaring ceiling opens to the living area featuring wood-look flooring and a painted brick wood-burning fireplace. The remodeled kitchen offers white upper cabinetry, contrasting blue lower cabinetry, quartz countertops, tile backsplash, stainless steel appliances, and refrigerator. A powder bath and utility room with cabinetry and sink complete the main level. Upstairs, the primary suite features wood flooring, two walk-in closets with built-ins, custom vanity, jetted tub, and separate shower. The former balcony was professionally converted to expand the primary bathroom, providing additional space within the suite. A secondary bedroom, full bathroom, and dedicated office provide flexible living options. The private backyard features a mature willow tree, new wood privacy fencing, and rear metal fencing. Enjoy convenient access to nearby Lake Hefner walking and biking trails. HOA amenities include lawn care, roof maintenance, and access to two neighborhood pools, a club house and tennis courts.
Buyer to verify schools, square footage, HOA information, improvements, and any other information deemed important.
For sale
$175,000
9814 NW Hefner Village Dr, Oklahoma City, OK 73162
2beds
1,548sqft
Townhouse
Built in 1980
1,036 Square Feet Lot
$-- Zestimate®
$113/sqft
$225/mo HOA
What's special
Mature willow treeCustom vanityContrasting blue lower cabinetryPrivate backyardNew wood privacy fencingSeparate showerRear metal fencing
- 3 days |
- 414 |
- 45 |
Zillow last checked:
Listing updated:
Listed by:
Jilian Gardner 405-503-7389,
ERA Courtyard Real Estate
Source: MLSOK/OKCMAR as distributed by MLS GRID,MLS#: 1244071
Facts & features
Interior
Bedrooms & bathrooms
- Bedrooms: 2
- Bathrooms: 3
- Full bathrooms: 2
- 1/2 bathrooms: 1
Heating
- Has Heating (Unspecified Type)
Cooling
- Has cooling: Yes
Appliances
- Included: Dishwasher, Disposal, Water Heater, Built-In Electric Oven, Built-In Electric Range
- Laundry: Laundry Room
Features
- Paint Woodwork
- Flooring: Carpet, Laminate, Tile, Vinyl
- Windows: Double Pane Windows
- Number of fireplaces: 1
- Fireplace features: Wood Burning
Interior area
- Total structure area: 1,548
- Total interior livable area: 1,548 sqft
Property
Parking
- Total spaces: 2
- Parking features: Concrete
- Garage spaces: 2
Accessibility
- Accessibility features: Common Area
Features
- Levels: Two
- Stories: 2
- Patio & porch: Porch, Patio
- Has private pool: Yes
- Fencing: Wood
Lot
- Size: 1,036 Square Feet
- Features: Interior Lot
Details
- Parcel number: 9814NWHefnerVillage73162
- Special conditions: None
Construction
Type & style
- Home type: Townhouse
- Architectural style: Traditional
- Property subtype: Townhouse
Materials
- Brick & Frame
- Foundation: Slab
- Roof: Composition
Condition
- Year built: 1980
Utilities & green energy
- Utilities for property: High Speed Internet, Public
Community & HOA
HOA
- Has HOA: Yes
- Services included: Insurance, Exterior Maintenance, Pool, Recreation Facility
- HOA fee: $2,700 annually
Location
- Region: Oklahoma City
Financial & listing details
- Price per square foot: $113/sqft
- Annual tax amount: $1,357
- Date on market: 8/13/2026
- Listing terms: Cash,Conventional,Sell FHA or VA
- Electric utility on property: Yes
Estimated market value
Not available
Estimated sales range
Not available
Not available
Price history
| Date | Event | Price |
|---|---|---|
| 8/13/2026 | Listed for sale | $175,000$113/sqft |
Source:  MLSOK/OKCMAR as distributed by MLS GRID #1244071 Report a problem MLSOK/OKCMAR as distributed by MLS GRID #1244071 Report a problem | ||
Public tax history
Tax history is unavailable.
Monthly payment
Est. payment
Payment breakdown
Explore the cost of this home by adjusting the details. Changes won't be saved.Climate risks
Neighborhood: Hefner Village
Nearby schools
GreatSchools rating
- 3/10Wiley Post Elementary SchoolGrades: PK-5Distance: 1 mi
- 6/10Hefner Middle SchoolGrades: 6-8Distance: 0.8 mi
- 6/10Putnam City North High SchoolGrades: 9-12Distance: 1.7 mi
Schools provided by the listing agent
- Elementary: Wiley Post ES
- Middle: Hefner MS
- High: Putnam City North HS
Source: MLSOK/OKCMAR as distributed by MLS GRID. This data may not be complete. We recommend contacting the local school district to confirm school assignments for this home.
- $192,4002 bd3 ba1.5k sqft9814 Hefner Village Dr, Oklahoma City, OK 73162Off Market
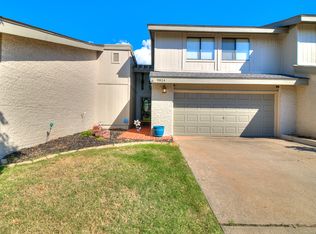
- $173,9003 bd2 ba1.4k sqft9816 Hefner Village Dr, Oklahoma City, OK 73162Off Market
- $201,2003 bd2 ba2.1k sqft9812 Hefner Village Dr, Oklahoma City, OK 73162Off Market
- $223,2003 bd3 ba2.1k sqft9818 Hefner Village Dr, Oklahoma City, OK 73162Off Market

- $165,0002 bd2 ba1.4k sqft9810 Hefner Village Dr, Oklahoma City, OK 73162Sold
- $157,8002 bd2 ba1.4k sqft9819 Hefner Village Dr, Oklahoma City, OK 73162Off Market
- $152,3002 bd1 ba1.5k sqft9808 Hefner Village Dr, Oklahoma City, OK 73162Off Market
- $184,4002 bd3 ba1.5k sqft9820 Hefner Village Dr, Oklahoma City, OK 73162Off Market
A local agent can set up tours, give advice and negotiate with sellers.
Similar homes
- $149,9902 bd3 ba1.2k sqft10033 Hefner Village Ter, Oklahoma City, OK 73162For Sale
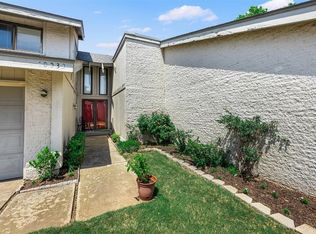 MLS ID #1243829, Kirsten McIntyre, Keller Williams Central OK. MLSOK/OKCMAR as distributed by MLS GRID
 - $199,9993 bd2 ba1.5k sqft6641 Laurel Rd, Oklahoma City, OK 73162For Sale
 MLS ID #1242536, Lynne Hamilton, Copper Creek Real Estate. MLSOK/OKCMAR as distributed by MLS GRID
 - $139,9002 bd2 ba1.4k sqft9713 Hefner Village Blvd, Oklahoma City, OK 73162For Sale
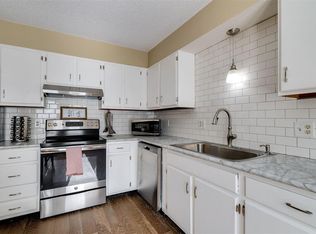 MLS ID #1238640, Cassidy Johnson, Keller Williams Realty Elite. MLSOK/OKCMAR as distributed by MLS GRID
 - $150,0002 bd2 ba1.2k sqft6421 Lyrewood Ter, Oklahoma City, OK 73132For Sale
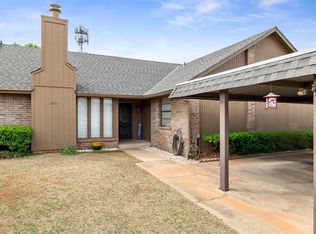 MLS ID #1242847, Sasha Zambrano, Heather & Company Realty Group. MLSOK/OKCMAR as distributed by MLS GRID
 - $197,5003 bd2 ba1.5k sqft7508 Eastgate Dr, Oklahoma City, OK 73162For SaleMLS ID #1228671, Jesse Archila, Black Label Realty. MLSOK/OKCMAR as distributed by MLS GRID
- $185,0003 bd2 ba1.2k sqft4221 NW 33rd St, Oklahoma City, OK 73112For SaleMLS ID #1243081, David Botchway, Whittington Realty. MLSOK/OKCMAR as distributed by MLS GRID
- $239,9003 bd2 ba1.6k sqft7232 NW 102nd St, Oklahoma City, OK 73162For SaleMLS ID #1228315, Kaci Kaiser, Solas Real Estate LLC. MLSOK/OKCMAR as distributed by MLS GRID
- $225,0002 bd3 ba1.9k sqft7811 Old Hickory Ln, Oklahoma City, OK 73116For SaleMLS ID #1240370, Diana Duncan, Sage Sotheby's Realty. MLSOK/OKCMAR as distributed by MLS GRID
- $185,0003 bd3 ba1.4k sqft4135 NW 19th St, Oklahoma City, OK 73107For SaleMLS ID #1237155, Wyleigh Willingham, Vibe Realty. MLSOK/OKCMAR as distributed by MLS GRID
- $200,0003 bd2 ba1.1k sqft622 NW 109th St, Oklahoma City, OK 73114For SaleMLS ID #1242849, Carolyn Sims, Epique Realty. MLSOK/OKCMAR as distributed by MLS GRID
- $190,0002 bd2 ba1.3k sqft6325 N Villa Ave APT 122, Oklahoma City, OK 73112For SaleMLS ID #1227475, Joanna Bartlow, ERA Courtyard Real Estate. MLSOK/OKCMAR as distributed by MLS GRID
- $192,4003 bd2 ba1.3k sqft2621 N Redmond Ave, Oklahoma City, OK 73127For SaleMLS ID #1239271, Jasmine McAlpin, Saxon Realty Group. MLSOK/OKCMAR as distributed by MLS GRID
- $210,0003 bd1 ba1.1k sqft1519 Carlisle Ct, Oklahoma City, OK 73120For SaleMLS ID #1241264, Brie Green, Metro First Realty. MLSOK/OKCMAR as distributed by MLS GRID
- $175,0003 bd2 ba1.2k sqft1300 SW 62nd St, Oklahoma City, OK 73159For SaleMLS ID #1243226, Edson Trejo, LRE Realty, LLC. MLSOK/OKCMAR as distributed by MLS GRID
- $157,0003 bd2 ba1.3k sqft14335 N Pennsylvania Ave #33B, Oklahoma City, OK 73134For SaleMLS ID #1240055, Sharla Tate, Metro First Realty Group. MLSOK/OKCMAR as distributed by MLS GRID
- $212,5003 bd2 ba1.4k sqft8005 Wilshire Hills Dr, Oklahoma City, OK 73132For SaleMLS ID #1241466, Maleah Finucane, Keller Williams Summit. MLSOK/OKCMAR as distributed by MLS GRID
- $194,0003 bd2 ba1.2k sqft1227 NW 96th St, Oklahoma City, OK 73114For SaleMLS ID #1238015, Brittany Gevaza, Epique Realty. MLSOK/OKCMAR as distributed by MLS GRID
- $189,9003 bd2 ba1.5k sqft409 W Douglas Dr, Midwest City, OK 73110For SaleMLS ID #1244077, Karen King, KING Real Estate Group. MLSOK/OKCMAR as distributed by MLS GRID
- $259,9003 bd2 ba1.8k sqft11801 Bevenshire Rd, Oklahoma City, OK 73162For SaleMLS ID #1231373, Logan Hagan, Heather & Company Realty Group. MLSOK/OKCMAR as distributed by MLS GRID
- $259,9003 bd2 ba2k sqft8321 NW 109th Ter, Oklahoma City, OK 73162For SaleMLS ID #1237857, David Jones, Metro First Realty. MLSOK/OKCMAR as distributed by MLS GRID
