Set along the 7th hole of Wilderness Ridge, this distinctive all-brick ranch spans two combined lots totaling nearly half an acre. An ASID Gold Award-winning renovation transformed the kitchen, dining areas, butler’s pantry and select main-floor living spaces, showcasing a tiled barrel ceiling, fluted marble fireplace, custom built-ins and a reimagined kitchen with a 16' x 13' island and quartzite counters. Exceptional outdoor living includes a pool and hot tub, pavilion with pizza oven, outdoor kitchen, retractable screens and koi pond with water features. The primary suite is a private retreat with a fireplace, wet bar, two large walk-in closets, private laundry and spa-like bath. The walkout lower level offers a wet bar, theater, recreation and fitness spaces, and three additional bedrooms. Five fireplaces, an O’Keefe elevator and heated 3-stall garage complete this remarkable golf course residence.
For sale
$2,100,000
9819 Wildfire Cir, Lincoln, NE 68512
4beds
8,449sqft
Single Family Residence
Built in 2004
0.48 Acres Lot
$-- Zestimate®
$249/sqft
$242/mo HOA
What's special
Custom built-insPool and hot tubAll-brick ranchPavilion with pizza ovenWalkout lower levelPrivate laundryThree additional bedrooms
- 27 days
- 3,203
- 148
Zillow last checked:
Listing updated:
Listed by:
Tiffany Heier 402-304-4836,
HOME Real Estate,
Abby Burmeister 402-480-1727,
HOME Real Estate
Source: GPRMLS,MLS#: 22624830
Facts & features
Interior
Bedrooms & bathrooms
- Bedrooms: 4
- Bathrooms: 5
- Full bathrooms: 1
- 3/4 bathrooms: 2
- 1/2 bathrooms: 2
- Main level bathrooms: 2
Primary bedroom
- Features: Wall/Wall Carpeting, Window Covering, Bay/Bow Windows, Fireplace, 9'+ Ceiling, Ceiling Fan(s), Balcony/Deck, Walk-In Closet(s), Wet Bar
- Level: Main
- Area: 416
- Dimensions: 26 x 16
Bedroom 2
- Features: Wall/Wall Carpeting, Window Covering, Bay/Bow Windows, Ceiling Fan(s), Walk-In Closet(s), Egress Window
- Level: Basement
- Area: 272
- Dimensions: 17 x 16
Bedroom 3
- Features: Wall/Wall Carpeting, Window Covering, Egress Window
- Level: Basement
- Area: 196
- Dimensions: 14 x 14
Bedroom 4
- Features: Wall/Wall Carpeting, Window Covering, Walk-In Closet(s), Egress Window
- Level: Basement
- Area: 225
- Dimensions: 15 x 15
Primary bathroom
- Features: Full, Shower, Whirlpool, Double Sinks
Dining room
- Features: Window Covering, 9'+ Ceiling, Dining Area, Engineered Wood
- Level: Main
- Area: 180
- Dimensions: 15 x 12
Family room
- Features: Wall/Wall Carpeting, Window Covering, Fireplace, Exterior Door
- Level: Basement
- Area: 315
- Dimensions: 21 x 15
Great room
- Features: Window Covering, Fireplace, 9'+ Ceiling, Ceiling Fans, Engineered Wood
- Level: Main
Kitchen
- Features: 9'+ Ceiling, Dining Area, Balcony/Deck, Marble Floor, Engineered Wood
- Level: Main
- Area: 432
- Dimensions: 24 x 18
Basement
- Area: 4894
Office
- Features: Wall/Wall Carpeting, Window Covering, 9'+ Ceiling, Wet Bar
- Level: Main
- Area: 204
- Dimensions: 17 x 12
Heating
- Electric, Heat Pump
Cooling
- Heat Pump
Appliances
- Included: Water Purifier, Ice Maker, Refrigerator, Water Softener, Washer, Dishwasher, Dryer, Disposal, Microwave, Double Oven, Wine Refrigerator, Cooktop
Features
- Central Vacuum, Wet Bar, High Ceilings, Exercise Room, Elevator, 2nd Kitchen, Ceiling Fan(s), Drain Tile, Formal Dining Room, Pantry, Zero Step Entry
- Flooring: Carpet, Stone
- Windows: Window Coverings, LL Daylight Windows, Bay Window(s)
- Basement: Egress,Walk-Out Access,Full,Finished
- Number of fireplaces: 5
- Fireplace features: Family Room, Direct-Vent Gas Fire, Master Bedroom
Interior area
- Total structure area: 8,449
- Total interior livable area: 8,449 sqft
- Finished area above ground: 3,899
- Finished area below ground: 4,550
Property
Parking
- Total spaces: 3
- Parking features: Garage - Attached, Open
- Attached garage spaces: 3
- Has uncovered spaces: Yes
Features
- Patio & porch: Porch, Patio, Covered Deck, Deck, Covered Patio
- Exterior features: Storm Cellar, Sprinkler System, Lighting, Gas Grill
- Has private pool: Yes
- Pool features: In Ground
- Has spa: Yes
- Spa features: Hot Tub/Spa, Whirlpool
- Fencing: Full,Iron
- Waterfront features: Stream
- Frontage type: Golf Course
Lot
- Size: 0.48 Acres
- Dimensions: 61.92 x 137.31 x 135 x 38.25 x 55.85 x 130.24
- Features: Over 1/4 up to 1/2 Acre, City Lot, Cul-De-Sac, On Golf Course, Subdivided, Public Sidewalk, Curb Cut, Curb and Gutter, Level, Pond on Lot, Paved, Common Area, Private Roadway
Details
- Additional structures: Gazebo
- Parcel number: 0925217037000
- Other equipment: Sump Pump
Construction
Type & style
- Home type: SingleFamily
- Architectural style: Ranch
- Property subtype: Single Family Residence
Materials
- Brick
- Foundation: Concrete Perimeter
- Roof: Composition
Condition
- Not New and NOT a Model
- New construction: No
- Year built: 2004
Utilities & green energy
- Sewer: Public Sewer
- Water: Public
- Utilities for property: Cable Available, Electricity Available, Water Available, Sewer Available, Fiber Optic
Community & HOA
Community
- Security: Security System
- Subdivision: Wilderness Ridge
HOA
- Has HOA: Yes
- Services included: Maintenance Grounds, Snow Removal, Common Area Maintenance, Trash
- HOA fee: $2,900 annually
- HOA name: Wildfire & Wilderness Ridge
Location
- Region: Lincoln
Financial & listing details
- Price per square foot: $249/sqft
- Tax assessed value: $2,009,100
- Annual tax amount: $25,816
- Date on market: 8/28/2026
- Listing terms: Conventional,Cash
- Ownership: Fee Simple
- Electric utility on property: Yes
- Road surface type: Paved
Estimated market value
Not available
Estimated sales range
Not available
Not available
Price history
| Date | Event | Price |
|---|---|---|
| 8/28/2026 | Listed for sale | $2,100,000+31.3%$249/sqft |
Source:  GPRMLS #22624830 Report a problem GPRMLS #22624830 Report a problem | ||
| 3/6/2015 | Sold | $1,600,000-38.5%$189/sqft |
Source: GPRMLS #L10117817 Report a problem | ||
| 5/20/2014 | Listing removed | $2,600,000$308/sqft |
Source: Woods Bros. Realty #10112052 Report a problem | ||
| 1/28/2014 | Listed for sale | $2,600,000$308/sqft |
Source: Woods Bros. Realty #10112052 Report a problem | ||
Public tax history
| Year | Property taxes | Tax assessment |
|---|---|---|
| 2025 | $25,816 +46.9% | $2,009,100 +59.6% |
| 2024 | $17,572 -12.3% | $1,259,200 +5.3% |
| 2023 | $20,035 -24.1% | $1,195,400 -10% |
| 2022 | $26,410 -0.2% | $1,328,100 |
| 2021 | $26,469 +4.3% | $1,328,100 |
| 2020 | $25,377 -5.2% | $1,328,100 |
| 2019 | $26,763 -14.6% | $1,328,100 -14.9% |
| 2018 | $31,323 +4.5% | $1,561,500 |
| 2017 | $29,972 +49.3% | $1,561,500 +51.5% |
| 2016 | $20,074 | $1,030,900 |
| 2015 | $20,074 +0.7% | $1,030,900 -2% |
| 2014 | $19,936 -2.5% | $1,051,800 |
| 2013 | $20,456 | $1,051,800 |
| 2012 | -- | $1,051,800 +10.3% |
| 2011 | -- | $953,900 |
| 2010 | -- | $953,900 |
| 2009 | -- | $953,900 -5.9% |
| 2008 | -- | $1,014,182 |
| 2007 | -- | -- |
| 2006 | -- | $108,000 |
| 2005 | $1,436 +786.1% | -- |
| 2004 | $162 | -- |
| 2003 | $162 | -- |
Find assessor info on the county website
Monthly payment
Est. payment
Payment breakdown
Explore the cost of this home by adjusting the details. Changes won't be saved.Climate risks
Neighborhood: 68512
Nearby schools
Schools provided by the listing agent
- Elementary: Adams
- Middle: Scott
- High: Lincoln Southwest
- District: Lincoln Public Schools
Source: GPRMLS. This data may not be complete. We recommend contacting the local school district to confirm school assignments for this home.
Similar homes
- $2,325,0005 bd5 ba7.5k sqft11511 Aspen Canyon Rd, Lincoln, NE 68526For Sale
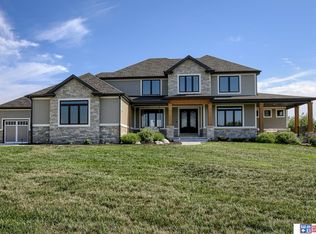
 MLS ID #22625155, Jessica Southwick, Woods Bros Realty. GPRMLS
 - $1,050,0006 bd6 ba5.6k sqft2555 Southview Cir, Lincoln, NE 68512For Sale
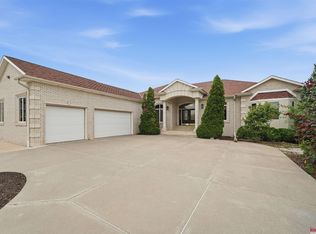 MLS ID #22621077, Derek Kats, Keller Williams Lincoln. GPRMLS
 - $1,825,0006 bd5 ba6.4k sqft3940 Nicholas Ct, Roca, NE 68430For Sale
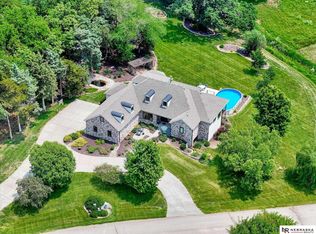 MLS ID #22604951, Brandon Fowler, Nebraska Realty. GPRMLS
 - $1,825,0007 bd7 ba7k sqft14011 Brush Creek Pl, Roca, NE 68430For Sale
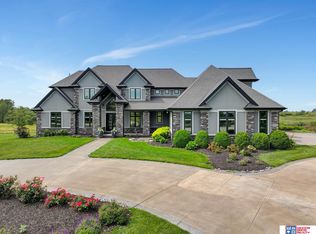 MLS ID #22613965, Jessica Southwick, Woods Bros Realty. GPRMLS
 - $2,695,0004 bd5 ba6k sqft6602 Pheasant Run Pl, Lincoln, NE 68516For SaleMLS ID #22624564, Sara Osborn, Woods Bros Realty. GPRMLS
- $1,799,0005 bd5 ba5.7k sqftB3 L1 Wilderness Heights The Sterling St, Lincoln, NE 68516New ConstructionMLS ID #22531378, Jessica Southwick, Woods Bros Realty. GPRMLS
- $1,900,0005 bd4 ba4.6k sqft6255 SW 58th St, Denton, NE 68339For SaleMLS ID #22613684, Katie Pocras, Location Real Estate. GPRMLS
- $1,490,0005 bd4 ba5.6k sqft8701 Angeline Ct, Lincoln, NE 68526For SaleMLS ID #22624700, Ben Bleicher, BHHS Ambassador Real Estate. GPRMLS
- $1,750,0006 bd4 ba4.4k sqft9355 S 47th St, Lincoln, NE 68516New ConstructionMLS ID #22625623, Jessica Southwick, Woods Bros Realty. GPRMLS
- $1,725,0005 bd4 ba4.8k sqft11223 N 84th St, Lincoln, NE 68517For SaleMLS ID #22623535, Kimberly Rempel, HOME Real Estate. GPRMLS
- $1,399,0005 bd6 ba6.7k sqft5401 Music Ln, Lincoln, NE 68516For SaleMLS ID #22609180, Mark Faatz, Nebraska Realty. GPRMLS
- $1,139,5005 bd4 ba5.3k sqft3642 Wilderness Hills Blvd, Lincoln, NE 68516New ConstructionMLS ID #22625928, Bob Benak, BHHS Ambassador Real Estate. GPRMLS
- $1,195,0004 bd4 ba5.4k sqft7321 S 96th Ct, Lincoln, NE 68526For SaleMLS ID #22617651, Darlene Starman, Woods Bros Realty. GPRMLS
- $2,349,0005 bd4 ba5.6k sqftB1 L6 Wilderness Heights The Augusta St, Lincoln, NE 68516New ConstructionMLS ID #22531382, Jessica Southwick, Woods Bros Realty. GPRMLS
- $1,990,0005 bd6 ba7.2k sqft566 S 10th Rd, Palmyra, NE 68418For SaleMLS ID #22523956, Jessica Southwick, Woods Bros Realty. GPRMLS
- $1,599,9906 bd6 ba6.5k sqft17380 S 77th Point, Hickman, NE 68372For SaleMLS ID #22621951, Kurt Gall, SimpliCity Real Estate. GPRMLS
- $1,199,0005 bd5 ba5.1k sqft11855 N 79th St, Lincoln, NE 68517For SaleMLS ID #22625625, Marcy Teply, Woods Bros Realty. GPRMLS
- $1,499,9997 bd6 ba6.2k sqft6500 Princeton Rd, Firth, NE 68358For SaleMLS ID #22623404, Kim Soucie, Nebraska Realty. GPRMLS
- $1,340,0006 bd5 ba4.4k sqft13411 W Holdrege St, Lincoln, NE 68528For SaleMLS ID #22621437, Connie Reddish, BHHS Ambassador Real Estate. GPRMLS
- $1,225,0007 bd4 ba4.4k sqft520 White Cap Bay, Lincoln, NE 68527For SaleMLS ID #22616222, Zach McDermott, Red Door Realty. GPRMLS
