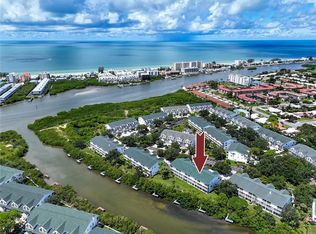
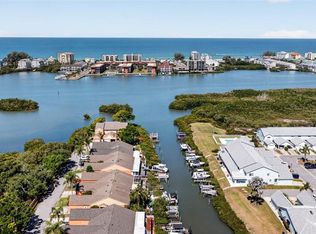
Short Sale. Come take a look at this gorgeous custom townhome available in the exclusive Tara Cay South subdivision. This well maintained property includes numerous updates and features: ENjoy your gormet kitchen with a custom backsplash, stainless steel appliances, solid wood cabinets, and quartz countertops. There is laminate flooring throughout and a built-in fireplace in the primary bedroom. The primary bedroom is huge with vaulted ceiling, a private balcony with no rear neighbors and the en-suite bathroom featuring a large walk-in shower, a standalone tub, a barn door, and ample closet space. The other two spacious bedrooms have large closets and enough room for king size beds. There is a large downstairs bonus room that can serve as a third bedroom, mother-in-law suite, family room, or office. Enjoy the outdoors with balconies on every floor and extra storage in an oversized one-car garage. The community is exceptionally well-maintained, pets are allowed, offering plenty of green space, beautiful pools, and guest parking. It is also ideally located just minutes from the Gulf of Mexico.
Pending
$349,900
9824 INDIAN KEY TRAIL #80, SEMINOLE, FL 33776
3beds
1,749sqft
Townhouse
Built in 1995
1,725 Square Feet Lot
$-- Zestimate®
$200/sqft
$420/mo HOA
What's special
Beautiful poolsQuartz countertopsLarge downstairs bonus roomStandalone tubSolid wood cabinetsLaminate flooring throughoutBalconies on every floor
- 116 days
- 77
- 1
Likely to sell faster than
Zillow last checked:
Listing updated:
Listed by:
Meredith Johnson 727-768-7651,
REALTY EXPERTS 727-888-1000,
John Vaughan 727-492-2728,
REALTY EXPERTS
Source: Stellar MLS,MLS#: TB8523575 Originating MLS: Suncoast Tampa
Originating MLS: Suncoast Tampa
Facts & features
Interior
Bedrooms & bathrooms
- Bedrooms: 3
- Bathrooms: 3
- Full bathrooms: 3
Rooms
- Room types: Utility Room
Primary bedroom
- Features: Walk-In Closet(s)
- Level: Third
- Area: 240 Square Feet
- Dimensions: 16x15
Bedroom 2
- Features: Built-in Closet
- Level: Second
Bedroom 3
- Features: Walk-In Closet(s)
- Level: Third
Dining room
- Level: Second
- Area: 110 Square Feet
- Dimensions: 10x11
Kitchen
- Level: Second
- Area: 195 Square Feet
- Dimensions: 13x15
Living room
- Level: Second
- Area: 320 Square Feet
- Dimensions: 20x16
Heating
- Central, Electric
Cooling
- Central Air
Appliances
- Included: Dishwasher, Electric Water Heater, Microwave, Range, Refrigerator
- Laundry: Inside, Upper Level
Features
- Ceiling Fan(s), High Ceilings, Kitchen/Family Room Combo, Living Room/Dining Room Combo, Open Floorplan, Solid Surface Counters, Solid Wood Cabinets, Stone Counters, Thermostat, Walk-In Closet(s)
- Flooring: Bamboo, Laminate, Tile
- Doors: Sliding Doors
- Has fireplace: Yes
- Fireplace features: Decorative, Master Bedroom, Stone
Interior area
- Total structure area: 1,749
- Total interior livable area: 1,749 sqft
Video & virtual tour
Property
Parking
- Total spaces: 1
- Parking features: Driveway, Garage Door Opener, Guest
- Attached garage spaces: 1
- Has uncovered spaces: Yes
Features
- Levels: Three Or More
- Stories: 3
- Patio & porch: Patio, Rear Porch, Screened
- Exterior features: Garden
- Has view: Yes
- View description: Garden
Lot
- Size: 1,725 Square Feet
- Features: Flood Insurance Required, Landscaped, Unincorporated
- Residential vegetation: Trees/Landscaped
Details
- Parcel number: 193015897730000800
- Zoning: RPD-10
- Special conditions: Short Sale
Construction
Type & style
- Home type: Townhouse
- Architectural style: Contemporary
- Property subtype: Townhouse
- Attached to another structure: Yes
Materials
- Vinyl Siding, Wood Frame
- Foundation: Slab
- Roof: Shingle
Condition
- New construction: No
- Year built: 1995
Utilities & green energy
- Sewer: Public Sewer
- Water: Public
- Utilities for property: Cable Connected, Electricity Connected, Public, Sewer Connected, Water Connected
Community & HOA
Community
- Features: Buyer Approval Required, Clubhouse, Community Mailbox, Deed Restrictions, Fitness Center, Pool
- Pet fee: $0 monthly
- Subdivision: TARA CAY SOUND SOUTH
HOA
- Has HOA: Yes
- Services included: Common Area Taxes, Community Pool, Reserve Fund, Maintenance Grounds, Pool Maintenance, Sewer, Trash, Water
- HOA fee: $420 monthly
- HOA name: PMI Tampa Nicole Reinhardt
- HOA phone: 813-565-7340
Location
- Region: Seminole
Financial & listing details
- Price per square foot: $200/sqft
- Tax assessed value: $342,158
- Annual tax amount: $3,390
- Date on market: 6/28/2026
- Cumulative days on market: 26 days
- Listing terms: Cash,Conventional,FHA,VA Loan
- Ownership: Fee Simple
- Total actual rent: 0
- Electric utility on property: Yes
- Road surface type: Paved, Asphalt
Estimated market value
Not available
Estimated sales range
Not available
Not available
Price history
| Date | Event | Price |
|---|---|---|
| 7/8/2026 | Pending sale | $349,900$200/sqft |
Source:  Stellar MLS #TB8523575 Report a problem Stellar MLS #TB8523575 Report a problem | ||
| 6/28/2026 | Listed for sale | $349,900+4.1%$200/sqft |
Source: Stellar MLS #TB8523575 Report a problem | ||
| 7/17/2019 | Sold | $336,000+0.1%$192/sqft |
Source: Public Record Report a problem | ||
| 6/28/2019 | Pending sale | $335,500$192/sqft |
Source: CENTURY 21 Coast to Coast #U8047546 Report a problem | ||
| 6/25/2019 | Listed for sale | $335,500$192/sqft |
Source: CENTURY 21 Coast to Coast #U8047546 Report a problem | ||
| 6/17/2019 | Pending sale | $335,500$192/sqft |
Source: CENTURY 21 Coast to Coast #U8047546 Report a problem | ||
| 6/4/2019 | Listed for sale | $335,500+44%$192/sqft |
Source: CENTURY 21 COAST TO COAST #U8047546 Report a problem | ||
| 1/30/2018 | Sold | $233,000-2.9%$133/sqft |
Source: Public Record Report a problem | ||
| 12/5/2017 | Pending sale | $240,000$137/sqft |
Source: Smith & Associates #U7820791 Report a problem | ||
| 10/29/2017 | Price change | $240,000-4%$137/sqft |
Source: Smith & Associates #U7820791 Report a problem | ||
| 6/29/2017 | Price change | $250,000-3.8%$143/sqft |
Source: Smith & Associates #U7820791 Report a problem | ||
| 5/31/2017 | Listed for sale | $260,000-20%$149/sqft |
Source: Smith & Associates #U7820791 Report a problem | ||
| 3/2/2006 | Sold | $325,000+142.5%$186/sqft |
Source: Public Record Report a problem | ||
| 9/20/1995 | Sold | $134,000$77/sqft |
Source: Public Record Report a problem | ||
Public tax history
| Year | Property taxes | Tax assessment |
|---|---|---|
| 2025 | $3,390 +5.5% | $213,412 +2.9% |
| 2024 | $3,213 +2.8% | $207,397 +3% |
| 2023 | $3,125 +6.1% | $201,356 +3% |
| 2022 | $2,945 -1.3% | $195,491 +3% |
| 2021 | $2,982 +0.2% | $189,797 +1.4% |
| 2020 | $2,977 -26.4% | $187,177 -9.3% |
| 2019 | $4,042 | $206,332 +5.4% |
| 2018 | $4,042 +8.6% | $195,680 +10.4% |
| 2017 | $3,722 +16.4% | $177,223 +13.1% |
| 2016 | $3,199 +3.3% | $156,729 +6.3% |
| 2015 | $3,097 +3.8% | $147,450 +0.6% |
| 2014 | $2,984 +10.5% | $146,555 +19.9% |
| 2013 | $2,700 +7% | $122,203 +1.8% |
| 2012 | $2,523 | $120,005 -2.8% |
| 2011 | -- | $123,489 -8.8% |
| 2010 | -- | $135,408 -15.5% |
| 2009 | -- | $160,160 -35.7% |
| 2008 | $4,712 | $249,000 |
| 2007 | -- | $249,000 +33.4% |
| 2005 | -- | $186,600 +13.9% |
| 2004 | $2,474 +5.1% | $163,800 +2.6% |
| 2003 | $2,355 +23.4% | $159,700 +7.3% |
| 2002 | $1,908 +6.7% | $148,900 +22.5% |
| 2001 | $1,788 +14.7% | $121,600 +13.6% |
| 2000 | $1,558 | $107,000 |
Find assessor info on the county website
Monthly payment
Est. payment
Payment breakdown
Explore the cost of this home by adjusting the details. Changes won't be saved.Climate risks
Neighborhood: 33776
Nearby schools
Schools provided by the listing agent
- Elementary: Oakhurst Elementary-PN
- Middle: Seminole Middle-PN
- High: St. Petersburg High-PN
Source: Stellar MLS. This data may not be complete. We recommend contacting the local school district to confirm school assignments for this home.
- $---- bd-- ba-- sqft9824 Indian Key Trl, Seminole, FL 33776Off Market
- $372,9003 bd3 ba1.7k sqft9826 Indian Key Trl #79, Seminole, FL 33776Off Market
- $399,9004 bd3 ba2.1k sqft9822 Indian Key Trl #81, Seminole, FL 33776Off Market
- $378,6003 bd3 ba2.1k sqft9828 Indian Key Trl #78, Seminole, FL 33776Off Market

Similar homes
- $345,0002 bd2 ba1.5k sqft14521 CATALINA CIRCLE, SEMINOLE, FL 33776For Sale

 MLS ID #TB8509532, Roxanne Mestre, MARK SPAIN REAL ESTATE. Stellar MLS
 - $475,0003 bd4 ba2.2k sqft14865 SEMINOLE TRAIL, SEMINOLE, FL 33776For Sale
 MLS ID #TB8546280, Jason Hayes, KELLER WILLIAMS GULF BEACHES. Stellar MLS
 - $500,0002 bd2 ba1.2k sqft14617 LORIDAWN DRIVE #8, SEMINOLE, FL 33776For Sale
 MLS ID #TB8502466, Steve Densa, KELLER WILLIAMS ST PETE REALTY. Stellar MLS
 - $365,0003 bd2 ba1.4k sqft11354 123RD TERRACE N, LARGO, FL 33778For Sale
 MLS ID #TB8525632, Christin Evans, CHARLES RUTENBERG REALTY INC. Stellar MLS
 - $349,9004 bd2 ba1.6k sqft6490 CAPE HATTERAS WAY NE #2, ST PETERSBURG, FL 33702For SaleMLS ID #TB8485277, Zach Steinberger, COMPASS FLORIDA LLC. Stellar MLS
- $495,0003 bd2 ba1.6k sqft13823 WILDWOOD DRIVE, LARGO, FL 33774For SaleMLS ID #TB8554140, Travis Bell, BELL HENDERSON REAL ESTATE. Stellar MLS
- $399,9904 bd3 ba1.5k sqft12760 118TH STREET, LARGO, FL 33778For SaleMLS ID #TB8509617, Danymar Alca Alcala, HOME PRIME REALTY LLC. Stellar MLS
- $499,9004 bd2 ba1.9k sqft13691 SERENA DRIVE, LARGO, FL 33774For SaleMLS ID #TB8541238, Meredith Johnson, REALTY EXPERTS. Stellar MLS
- $345,0002 bd2 ba1k sqft7050 SUNSET DRIVE S #211, SOUTH PASADENA, FL 33707For SaleMLS ID #TB8549937, Delia Davidson, FOREVER FLORIDA REAL ESTATE. Stellar MLS
- $324,9002 bd2 ba1k sqft(Undisclosed Address), INDIAN ROCKS BEACH, FL 33785For SaleMLS ID #TB8504262, Ken Frisco, THE AMBROSIO GROUP. Stellar MLS
- $317,9003 bd1 ba921 sqft510 3RD AVENUE NE, LARGO, FL 33770For SaleMLS ID #TB8540778, Joe Medina, INVESTOR CORNER REALTY LLC. Stellar MLS
- $499,9993 bd2 ba1.6k sqft11145 BELLA LOMA DRIVE, LARGO, FL 33774For SaleMLS ID #TB8533270, Emmanuel Guirguis, REAL PROPERTY MANAGEMENT SUNSHINE CITY. Stellar MLS
- $299,7373 bd2 ba1.8k sqft225 COUNTRY CLUB DRIVE #E343, LARGO, FL 33771For SaleMLS ID #TB8537833, Joe Yasso, RE/MAX REALTEC GROUP INC. Stellar MLS
- $325,0002 bd2 ba910 sqft6500 BRIAR RIDGE COURT N, PINELLAS PARK, FL 33782For SaleMLS ID #TB8543698, Darlene Sheets, FUTURE HOME REALTY INC. Stellar MLS
- $269,0003 bd3 ba1.5k sqft7324 STONE HAVEN COURT N, PINELLAS PARK, FL 33781For SaleMLS ID #TB8512205, April Heinrich, KELLER WILLIAMS SUBURBAN TAMPA. Stellar MLS
- $234,9002 bd2 ba1.1k sqft8352 MEADOWBROOK DRIVE #10, SEMINOLE, FL 33777For SaleMLS ID #TB8547436, Bradley Chais, KELLER WILLIAMS TAMPA CENTRAL. Stellar MLS
- $349,0003 bd2 ba1k sqft784 87TH AVENUE N, ST PETERSBURG, FL 33702For SaleMLS ID #TB8507726, Clay Glover, Jr, RE/MAX ACTION FIRST OF FLORIDA. Stellar MLS
- $314,9003 bd2 ba1k sqft1333 OVERLEA STREET, CLEARWATER, FL 33755For SaleMLS ID #TB8524713, Julio Vasquez, CHARLES RUTENBERG REALTY INC. Stellar MLS
- $379,9003 bd2 ba1k sqft1806 VANCOUVER DRIVE, CLEARWATER, FL 33756For SaleMLS ID #TB8519780, Matthew Brashear, RE/MAX ELITE REALTY. Stellar MLS
- $439,0003 bd2 ba1.4k sqft1749 SUNSET POINT ROAD, CLEARWATER, FL 33755For SaleMLS ID #TB8558736, Kim Schneider, HIGH POINT REALTY INC. Stellar MLS
