Welcome to 983 Chamomile Lane, nestled in one of Brentwood's sought-after neighborhoods and located within the highly desirable Heritage High School District, home to some of Brentwood's top-rated schools. Freshly updated with new interior paint, new exterior paint, and brand-new carpet, this move-in ready home offers a bright, inviting floor plan with abundant natural light, high vaulted ceiling and comfortable living spaces. The spacious kitchen opens seamlessly to the family room, making it ideal for both everyday living and entertaining. Upstairs, you'll find generously sized bedrooms, including a spacious primary suite with an outdoor balcony offering views and looking over your backyard. One of this home's standout features is the oversized lot, offering endless possibilities—including room for a future pool, outdoor entertaining space, or your own backyard retreat. Enjoy added privacy with no direct side neighbor and a setting that feels more open than many neighboring homes. Ideally located just minutes from The Streets of Brentwood, you'll have convenient access to shopping, restaurants, entertainment, parks, and walking trails, along with easy commuter access. Beautifully refreshed, ideally located, and full of potential—983 Chamomile Lane is ready to welcome you home!
Pending
$849,000
983 Chamomile Ln, Brentwood, CA 94513
4beds
2,351sqft
:
Get pre-qualified$5,660/mo
Residential, Single Family Residence
Built in 2000
8,564 Square Feet Lot
$-- Zestimate®
$361/sqft
$-- HOA
What's special
- 24 days |
- 1,775 |
- 151 |
Zillow last checked:
Listing updated:
Listed by:
Dania Razaqi DRE #01485257 510-967-6945,
Corcoran Icon Properties
Source: Bay East AOR,MLS#: 41142113
Facts & features
Interior
Bedrooms & bathrooms
- Bedrooms: 4
- Bathrooms: 3
- Full bathrooms: 3
Rooms
- Room types: 1 Bedroom, 1 Bath, Main Entry, 3 Bedrooms, 2 Baths, Loft, Great Room
Bathroom
- Features: Shower Over Tub, Tile, Stall Shower, Sunken Tub, Window
Kitchen
- Features: Breakfast Bar, Stone Counters, Refrigerator
Heating
- Forced Air
Cooling
- Ceiling Fan(s), Central Air
Appliances
- Included: Refrigerator, Washer, Dryer
- Laundry: Laundry Room, Common Area
Features
- Breakfast Bar
- Flooring: Hardwood, Laminate, Carpet
- Number of fireplaces: 1
- Fireplace features: Family Room
Interior area
- Total structure area: 2,351
- Total interior livable area: 2,351 sqft
Video & virtual tour
Property
Parking
- Total spaces: 3
- Parking features: Attached, RV Possible, Garage Door Opener
- Garage spaces: 3
Features
- Levels: Tri-Level
- Patio & porch: Deck, Covered
- Pool features: Possible Pool Site
- Fencing: Fenced
Lot
- Size: 8,564 Square Feet
- Features: Cul-De-Sac, Back Yard, Front Yard, Side Yard, Yard Space
Details
- Parcel number: 0175000108
- Special conditions: Standard
Construction
Type & style
- Home type: SingleFamily
- Architectural style: Contemporary
- Property subtype: Residential, Single Family Residence
Materials
- Brick, Stucco, Wood Siding
- Foundation: Slab
- Roof: Tile
Condition
- Existing
- New construction: No
- Year built: 2000
Utilities & green energy
- Electric: Photovoltaics Seller Owned
- Sewer: Public Sewer
- Water: Public
Community & HOA
Community
- Subdivision: Brentwood
HOA
- Has HOA: No
Location
- Region: Brentwood
Financial & listing details
- Price per square foot: $361/sqft
- Tax assessed value: $562,535
- Annual tax amount: $7,748
- Price range: $849K - $849K
- Date on market: 7/17/2026
- Listing agreement: Excl Right
- Listing terms: Cash,Conventional
Estimated market value
Not available
Estimated sales range
Not available
Not available
Price history
| Date | Event | Price |
|---|---|---|
| 7/24/2026 | Pending sale | $849,000$361/sqft |
Source:  Bay East AOR #41142113 Report a problem Bay East AOR #41142113 Report a problem | ||
| 7/18/2026 | Listed for sale | $849,000+129.5%$361/sqft |
Source: Bay East AOR #41142113 Report a problem | ||
| 11/30/2001 | Sold | $370,000+6.2%$157/sqft |
Source: Public Record Report a problem | ||
| 2/16/2001 | Sold | $348,500$148/sqft |
Source: Public Record Report a problem | ||
Public tax history
| Year | Property taxes | Tax assessment |
|---|---|---|
| 2025 | $7,748 +0.9% | $562,535 +2% |
| 2024 | $7,682 +1.4% | $551,506 +2% |
| 2023 | $7,573 +1.4% | $540,693 +2% |
| 2022 | $7,466 +2.7% | $530,092 +2% |
| 2021 | $7,273 +0.4% | $519,699 +1% |
| 2020 | $7,243 -0.3% | $514,371 +2% |
| 2019 | $7,267 +4.5% | $504,286 +2% |
| 2018 | $6,951 -0.2% | $494,399 +2% |
| 2017 | $6,963 +4.2% | $484,706 +2% |
| 2016 | $6,682 +16.9% | $475,203 +5.5% |
| 2015 | $5,717 | $450,500 +17% |
| 2014 | $5,717 | $385,000 +54.9% |
| 2013 | -- | $248,500 |
| 2012 | -- | $248,500 -6.4% |
| 2011 | -- | $265,500 -6.8% |
| 2010 | -- | $285,000 -4% |
| 2009 | -- | $297,000 -28.9% |
| 2008 | -- | $417,500 -0.6% |
| 2007 | -- | $419,883 +2% |
| 2006 | -- | $411,651 +2% |
| 2005 | -- | $403,580 +2% |
| 2004 | -- | $395,667 +1.9% |
| 2003 | -- | $388,416 +2% |
| 2002 | -- | $380,800 +151.3% |
| 2001 | -- | $151,545 |
Find assessor info on the county website
Monthly payment
Est. payment
Payment breakdown
Explore the cost of this home by adjusting the details. Changes won't be saved.Climate risks
Neighborhood: 94513
Nearby schools
GreatSchools rating
- 6/10Pioneer Elementary SchoolGrades: K-5Distance: 1.4 mi
- 4/10William B. Bristow Middle SchoolGrades: 6-8Distance: 0.7 mi
- 9/10Heritage High SchoolGrades: 9-12Distance: 3 mi
- $699,8883 bd2 ba1.7k sqft985 Chamomile Ln, Brentwood, CA 94513Sold
- $886,9005 bd3 ba2.3k sqft987 Chamomile Ln, Brentwood, CA 94513Off Market
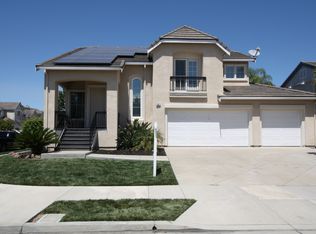
- $735,3003 bd2 ba1.7k sqft980 Chamomile Ln, Brentwood, CA 94513Off Market
- $1,028,5005 bd4 ba2.9k sqft1600 Chamois Ct, Brentwood, CA 94513Off Market
- $942,5004 bd3 ba2.4k sqft1602 Chamois Ct, Brentwood, CA 94513Off Market
- $703,4003 bd2 ba1.7k sqft982 Chamomile Ln, Brentwood, CA 94513Off Market
- $830,1004 bd3 ba2.4k sqft978 Chamomile Ln, Brentwood, CA 94513Off Market
- $792,3004 bd3 ba2.5k sqft984 Chamomile Ln, Brentwood, CA 94513Off Market
A local agent can set up tours, give advice and negotiate with sellers.
Similar homes
- $809,9003 bd3 ba2k sqft1281 Sea Vista Dr, Brentwood, CA 94513For Sale
 MLS ID #41144051, Clifford Olson. bridgeMLS/CCAR/Bay East AOR
 - $--4 bd3 ba2.1k sqft674 Bartlett Ct, Brentwood, CA 94513Auction
 Xome
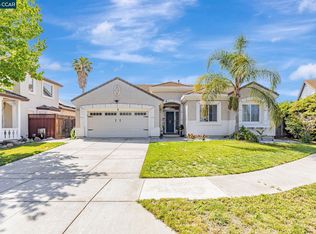
Xome - $864,9994 bd2 ba2.4k sqft1108 Windhaven Ct, Brentwood, CA 94513For Sale
 MLS ID #41135156, David Arneson. CCAR
 - $725,0003 bd2 ba1.9k sqft1061 Somersby Way, Brentwood, CA 94513For Sale
 MLS ID #41144328, Carol Honda Allinger. CCAR
 - $--4 bd3 ba2.7k sqft603 Kenwood Dr, Brentwood, CA 94513AuctionAuction.com 2
- $844,0004 bd3 ba2.1k sqft634 Sundale Ln, Brentwood, CA 94513For SaleMLS ID #41141381, Katherine Torres. CCAR
- $869,0004 bd3 ba2.7k sqft194 Elk Creek Dr, Brentwood, CA 94513For SaleMLS ID #41143437, Travis Clarke. CCAR
- $849,0005 bd3 ba2.4k sqft160 Palm Pl, Brentwood, CA 94513For SaleMLS ID #41141764, Yen Lu. bridgeMLS/CCAR/Bay East AOR
- $899,0004 bd3 ba2.6k sqft2397 Boulder St, Brentwood, CA 94513For SaleMLS ID #41139936, Heidi Kugl. bridgeMLS/CCAR/Bay East AOR
- $859,9994 bd3 ba2.1k sqft569 Apple Hill Dr, Brentwood, CA 94513For SaleMLS ID #41139580, Donna Sapienza-Gutridge. bridgeMLS/CCAR/Bay East AOR
- $779,0004 bd3 ba2.4k sqft678 Cherry Tree Way, Brentwood, CA 94513For SaleMLS ID #41140545, Monica Neilson. bridgeMLS/CCAR/Bay East AOR
- $795,0004 bd3 ba2.2k sqft112 Baird Cir, Brentwood, CA 94513For SaleMLS ID #ML81992706, Joe Ventura. MLSListings Inc
- $929,9004 bd3 ba2.7k sqft805 Devonshire Loop, Brentwood, CA 94513For SaleMLS ID #41141316, Jamie Connors. bridgeMLS/CCAR/Bay East AOR
- $765,0004 bd3 ba2.1k sqft894 Stonewood Dr, Brentwood, CA 94513For SaleMLS ID #41138000, Jenifer Wasso. bridgeMLS/CCAR/Bay East AOR
- $699,0003 bd3 ba1.9k sqft707 Thompsons Dr, Brentwood, CA 94513For SaleMLS ID #41140762, Lawton Young. bridgeMLS/CCAR/Bay East AOR
- $775,0004 bd3 ba2.4k sqft921 Sawyer Way, Brentwood, CA 94513For SaleMLS ID #41142760, Karan Mehindro. Bay East AOR
- $849,9005 bd3 ba3.1k sqft782 Redhaven St, Brentwood, CA 94513For SaleMLS ID #41137320, Jake Fahnhorst. Bay East AOR
- $899,0004 bd3 ba3k sqft1905 Water St, Brentwood, CA 94513For SaleMLS ID #ML82056030, Srikar Palepu. MLSListings Inc
- $775,0004 bd3 ba2.3k sqft1022 Ginger Ct, Brentwood, CA 94513For SaleMLS ID #41136668, Deborah Levine. Bay East AOR
- $888,8885 bd3 ba3.1k sqft2345 De Martini Ln, Brentwood, CA 94513For SaleMLS ID #ML82052246, Robert Reyes. MLSListings Inc
Local buyer's agents are ready to help
