Built in 2017, this stunning former model home is loaded with designer upgrades and modern conveniences. The open-concept floor plan features gorgeous hardwood flooring throughout the main level, a spacious great room, and a gourmet kitchen complete with Carrera marble countertops, an upgraded backsplash, a walk-in pantry, and top-of-the-line Kitchen-Aid commercial stainless-steel appliances including a built-in refrigerator. A convenient downstairs bedroom and full bath provide the perfect setup for multi-generational living or guest accommodations. Upstairs, a versatile loft offers an ideal space for a home office or media room. The luxurious primary suite boasts a large walk-in closet, "Caesarstone" countertops, custom tile shower surrounds, and elegant stone flooring. A well-equipped laundry room with a sink and side-by-side washer & dryer adds to the homes functionality. Designed for both comfort and efficiency, this home includes owned solar panels, a tank-less water heater, recessed lighting, and central air conditioning. Additional upgrades such as crown molding and custom window shades add a touch of sophistication throughout. Situated in a well-established neighborhood, this home offers the perfect blend of style, comfort, and sustainability.
For sale
$795,000
112 Baird Cir, Brentwood, CA 94513
4beds
2,228sqft
:
Get pre-qualified$5,552/mo
Single Family Residence, Residential
Built in 2017
6,680 Square Feet Lot
$787,300 Zestimate®
$357/sqft
$206/mo HOA
What's special
- 24 days |
- 1,015 |
- 31 |
Zillow last checked:
Listing updated:
Listed by:
Joe Ventura 02000227 408-813-7672,
Corcoran Icon Properties 408-997-9999
Source: MLSListings Inc,MLS#: ML81992706
Facts & features
Interior
Bedrooms & bathrooms
- Bedrooms: 4
- Bathrooms: 3
- Full bathrooms: 3
Rooms
- Room types: Laundry
Bedroom
- Features: GroundFloorBedroom, PrimarySuiteRetreat, WalkinCloset
Bathroom
- Features: FullonGroundFloor
Dining room
- Features: DiningArea, NoFormalDiningRoom
Family room
- Features: KitchenFamilyRoomCombo
Heating
- Central Forced Air Gas
Cooling
- Central Air
Appliances
- Included: Gas Cooktop, Dishwasher, Disposal, Built In Oven, Refrigerator, Washer/Dryer
- Laundry: Upper Floor, Inside
Features
- Open Beam Ceiling, Walk-In Closet(s)
- Flooring: Carpet, Hardwood, Tile
- Doors: None
Interior area
- Total structure area: 2,228
- Total interior livable area: 2,228 sqft
Video & virtual tour
Property
Parking
- Total spaces: 2
- Parking features: Attached
- Attached garage spaces: 2
Accessibility
- Accessibility features: None
Features
- Stories: 2
- Exterior features: Back Yard, Fenced
- Spa features: Other, Spa/HotTub
Lot
- Size: 6,680 Square Feet
Details
- Additional structures: None
- Parcel number: 0165600016
- Zoning: R1
- Special conditions: Standard
Construction
Type & style
- Home type: SingleFamily
- Property subtype: Single Family Residence, Residential
Materials
- Foundation: Slab
- Roof: Tile
Condition
- New construction: No
- Year built: 2017
Utilities & green energy
- Gas: PublicUtilities
- Sewer: Public Sewer
- Water: Public
- Utilities for property: Public Utilities, Water Public, Solar
Community & HOA
HOA
- Has HOA: Yes
- HOA fee: $206 monthly
Location
- Region: Brentwood
Financial & listing details
- Price per square foot: $357/sqft
- Tax assessed value: $725,082
- Annual tax amount: $9,800
- Date on market: 7/6/2026
- Listing agreement: ExclusiveRightToSell
- Listing terms: CashorConventionalLoan
Estimated market value
$787,300
$748,000 - $827,000
$3,676/mo
Price history
| Date | Event | Price |
|---|---|---|
| 7/6/2026 | Listed for sale | $795,000+22.3%$357/sqft |
Source:  MLSListings Inc #ML81992706 Report a problem MLSListings Inc #ML81992706 Report a problem | ||
| 11/26/2018 | Sold | $650,000-4.4%$292/sqft |
Source:  bridgeMLS/CCAR/Bay East AOR #40836752 Report a problem bridgeMLS/CCAR/Bay East AOR #40836752 Report a problem | ||
| 9/17/2018 | Pending sale | $680,000$305/sqft |
Source: KB HOME #40836752 Report a problem | ||
| 9/6/2018 | Price change | $680,000+2.3%$305/sqft |
Source: KB HOME #40836752 Report a problem | ||
| 9/1/2018 | Listed for sale | $665,001$298/sqft |
Source: KB Home Report a problem | ||
Public tax history
| Year | Property taxes | Tax assessment |
|---|---|---|
| 2025 | $9,800 +1.1% | $725,082 +2% |
| 2024 | $9,691 +1.3% | $710,866 +2% |
| 2023 | $9,570 +2.8% | $696,928 +2% |
| 2022 | $9,309 +3% | $683,264 +2% |
| 2021 | $9,040 -2.4% | $669,868 +1% |
| 2020 | $9,259 +11.8% | $663,000 +2% |
| 2019 | $8,285 +42.7% | $650,000 +41.7% |
| 2018 | $5,807 +526.7% | $458,593 +998.2% |
| 2017 | $927 | $41,758 |
Find assessor info on the county website
Monthly payment
Est. payment
Payment breakdown
Explore the cost of this home by adjusting the details. Changes won't be saved.Climate risks
Neighborhood: 94513
Nearby schools
GreatSchools rating
- 6/10Marsh Creek Elementary SchoolGrades: K-5Distance: 0.6 mi
- 4/10William B. Bristow Middle SchoolGrades: 6-8Distance: 1.3 mi
- 7/10Liberty High SchoolGrades: 9-12Distance: 1 mi
Schools provided by the listing agent
- Elementary: MarshCreekElementary
- Middle: WilliamBBristowMiddle
- High: LibertyHigh_2
- District: BrentwoodUnionElementary
Source: MLSListings Inc. This data may not be complete. We recommend contacting the local school district to confirm school assignments for this home.
- $853,4004 bd3 ba2.5k sqft108 Baird Cir, Brentwood, CA 94513Off Market

- $714,5004 bd3 ba2.1k sqft120 Baird Cir, Brentwood, CA 94513Off Market
- $708,2003 bd2 ba2.1k sqft117 Baird Cir, Brentwood, CA 94513Off Market
- $783,7004 bd3 ba2.3k sqft124 Baird Cir, Brentwood, CA 94513Off Market
- $776,1004 bd3 ba2.2k sqft105 Baird Cir, Brentwood, CA 94513Off Market
- $723,5003 bd2 ba2.1k sqft125 Baird Cir, Brentwood, CA 94513Off Market
- $812,9004 bd3 ba2.5k sqft96 Baird Cir, Brentwood, CA 94513Off Market
- $826,0004 bd3 ba2.5k sqft23 Baird Cir, Brentwood, CA 94513Off Market
A local agent can set up tours, give advice and negotiate with sellers.
Similar homes
- $775,0004 bd3 ba2.4k sqft921 Sawyer Way, Brentwood, CA 94513For Sale
 MLS ID #41142760, Karan Mehindro. Bay East AOR
 - $800,0004 bd3 ba2.3k sqft1022 Ginger Ct, Brentwood, CA 94513For Sale
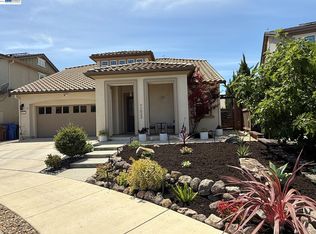 MLS ID #41136668, Deborah Levine. Bay East AOR
 - $--4 bd3 ba2.7k sqft603 Kenwood Dr, Brentwood, CA 94513Auction
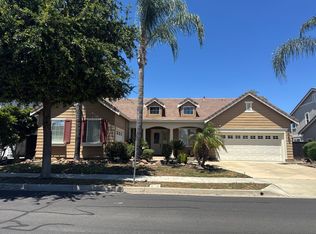 Auction.com 2
 - $759,9003 bd3 ba2k sqft1113 Mill Creek Way, Brentwood, CA 94513For Sale
 MLS ID #41143448, Glenn Huxtable. bridgeMLS/CCAR/Bay East AOR
 - $799,0004 bd3 ba2.7k sqft822 Shasta Daisy Dr, Brentwood, CA 94513For SaleMLS ID #226074039, Julia Beals. MetroList Services of CA
- $824,0004 bd3 ba2.2k sqft1691 Eden Plains Rd, Brentwood, CA 94513For SaleMLS ID #41129631, Edward Zamora. bridgeMLS/CCAR/Bay East AOR
- $739,0005 bd3 ba2.4k sqft206 Kayla Pl, Brentwood, CA 94513For SaleMLS ID #ML82053456, Mayya Brusilovskaya. MLSListings Inc
- $799,0004 bd3 ba2.4k sqft678 Cherry Tree Way, Brentwood, CA 94513For SaleMLS ID #41140545, Monica Neilson. bridgeMLS/CCAR/Bay East AOR
- $674,9504 bd3 ba2k sqft452 Chestnut St, Brentwood, CA 94513For SaleMLS ID #41143269, Douglas Pankey. CCAR
- $768,5004 bd3 ba2.2k sqft580 Birchwood Rd, Brentwood, CA 94513For SaleMLS ID #41141674, Elizabeth Partida. bridgeMLS/CCAR/Bay East AOR
- from $771,4004 bd3 ba2.3k sqftResidence 2 Plan, Casacala, Brentwood, CA 94513New ConstructionMeritage Homes
- $754,5004 bd3 ba2.3k sqft1862 Chandler Dr, Brentwood, CA 94513For SaleMLS ID #41143127, Rodney Lal. bridgeMLS/CCAR/Bay East AOR
- $849,0005 bd3 ba2.9k sqft208 Halloran Ct, Brentwood, CA 94513For SaleMLS ID #41141683, Tawnya Erickson. Bay East AOR
- $775,0004 bd3 ba2.3k sqft321 Hanson Ln, Brentwood, CA 94513New ConstructionMeritage Homes
- $688,8884 bd3 ba1.9k sqft149 Wexford St, Brentwood, CA 94513For SaleMLS ID #41142942, Rohit K. Pathak. Bay East AOR
- $725,0004 bd3 ba2.1k sqft569 Young Dr, Brentwood, CA 94513For SaleMLS ID #226087912, Matthew Smith. MetroList Services of CA
- $899,0004 bd3 ba3k sqft1905 Water St, Brentwood, CA 94513For SaleMLS ID #ML82056030, Srikar Palepu. MLSListings Inc
- $675,0003 bd2 ba1.7k sqft828 Boone Dr, Brentwood, CA 94513For SaleMLS ID #226094717, Ron Hyles. MetroList Services of CA
- $765,0004 bd3 ba2.1k sqft894 Stonewood Dr, Brentwood, CA 94513For SaleMLS ID #41138000, Jenifer Wasso. bridgeMLS/CCAR/Bay East AOR
- $844,0004 bd3 ba2.1k sqft634 Sundale Ln, Brentwood, CA 94513For SaleMLS ID #41141381, Katherine Torres. CCAR
Local buyer's agents are ready to help
