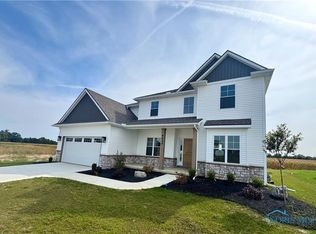
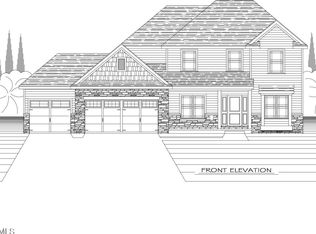
Brand New Construction - "Rocky Harbour" Model by Doug Howard Building Co., LLC. featuring a 3-car garage and beautiful water views! This Energy Star certified home offers a spacious kitchen with a center island, soft-close cabinetry, stainless steel appliances, and a walk-in pantry. The Primary Suite includes a dual-sink vanity, walk-in closet, and private water closet. Flexible third bedroom can serve as a den or office. . 2.5 Bath. Taxes not yet assessed.
Pending
$519,900
9830 Featherwood Ln, Sylvania, OH 43560
3beds
1,974sqft
Single Family Residence
Built in 2026
9,147 Square Feet Lot
$517,800 Zestimate®
$263/sqft
$19/mo HOA
What's special
Beautiful water viewsFlexible third bedroomPrimary suiteStainless steel appliancesDual-sink vanityWalk-in pantryCenter island
- 234 days
- 10
- 0
Zillow last checked:
Listing updated:
Listed by:
Julie A. Fisher 419-887-9006,
Serenity Realty LLC
Source: NORIS,MLS#: 10002831
Facts & features
Interior
Bedrooms & bathrooms
- Bedrooms: 3
- Bathrooms: 3
- Full bathrooms: 2
- 1/2 bathrooms: 1
Bedroom 2
- Level: Main
- Dimensions: 12 x 12
Bedroom 3
- Level: Main
- Dimensions: 12 x 13
Other
- Features: Ceiling Fan(s)
- Level: Main
- Dimensions: 16 x 13
Great room
- Features: Ceiling Fan(s), Fireplace
- Level: Main
- Dimensions: 18 x 15
Kitchen
- Features: Kitchen Island
- Level: Main
- Dimensions: 26 x 13
Laundry
- Level: Main
- Dimensions: 7 x 6
Heating
- Forced Air, Natural Gas
Cooling
- Central Air
Appliances
- Included: Dishwasher, Water Heater, Disposal, Gas Range Connection
- Laundry: Electric Dryer Hookup, Main Level
Features
- Ceiling Fan(s), Eat-in Kitchen, Primary Bathroom
- Flooring: Carpet, Vinyl
- Doors: Door Screen(s)
- Basement: Partial
- Number of fireplaces: 1
- Fireplace features: Living Room
- Common walls with other units/homes: No Common Walls
Interior area
- Total structure area: 1,974
- Total interior livable area: 1,974 sqft
Video & virtual tour
Property
Parking
- Total spaces: 5
- Parking features: Concrete, Attached Garage, Driveway
- Garage spaces: 3
- Has uncovered spaces: Yes
Features
- Levels: One
- Has view: Yes
- View description: Water
- Has water view: Yes
- Water view: Water
- Waterfront features: Pond
Lot
- Size: 9,147 Square Feet
- Dimensions: 72x130
Details
- Parcel number: 7802115
- Zoning: res
- Other equipment: DC Well Pump
Construction
Type & style
- Home type: SingleFamily
- Property subtype: Single Family Residence
Materials
- Stone, Vinyl Siding
- Foundation: Other
- Roof: Shingle
Condition
- New Construction
- New construction: Yes
- Year built: 2026
Details
- Warranty included: Yes
Utilities & green energy
- Electric: 200+ Amp Service
- Sewer: Sanitary Sewer, Storm Sewer
- Water: Public
- Utilities for property: Electricity Connected, Sewer Connected, Water Connected
Community & HOA
Community
- Security: Smoke Detector(s)
- Subdivision: Eagle Creek
HOA
- Has HOA: Yes
- Services included: Other
- HOA fee: $225 annually
Location
- Region: Sylvania
Financial & listing details
- Price per square foot: $263/sqft
- Tax assessed value: $41,100
- Annual tax amount: $965
- Date on market: 1/7/2026
- Listing terms: Cash,Conventional,FHA,VA Loan
- Electric utility on property: Yes
Estimated market value
$517,800
$492,000 - $544,000
$3,324/mo
Price history
| Date | Event | Price |
|---|---|---|
| 6/24/2026 | Pending sale | $519,900$263/sqft |
Source: NORIS #10002831 Report a problem | ||
| 1/7/2026 | Listed for sale | $519,900$263/sqft |
Source: NORIS #10002831 Report a problem | ||
Public tax history
| Year | Property taxes | Tax assessment |
|---|---|---|
| 2025 | $965 | $14,385 |
Find assessor info on the county website
Monthly payment
Est. payment
Payment breakdown
Explore the cost of this home by adjusting the details. Changes won't be saved.Climate risks
Neighborhood: 43560
Nearby schools
Schools provided by the listing agent
- Elementary: Highland
- High: Northview
Source: NORIS. This data may not be complete. We recommend contacting the local school district to confirm school assignments for this home.

Similar homes
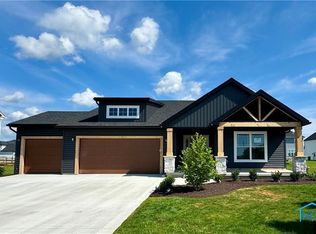
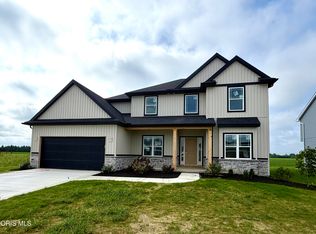
- $489,9004 bd3 ba2.2k sqft9841 Featherwood Ln, Sylvania, OH 43560New Construction
 MLS ID #10012477, Julie A. Fisher, Serenity Realty LLC. NORIS
 - $434,9003 bd3 ba1.8k sqft5439 Osprey Ln, Sylvania, OH 43560New Construction
 MLS ID #10012469, Julie A. Fisher, Serenity Realty LLC. NORIS
 - $479,9004 bd3 ba2.1k sqft9845 Featherwood Ln, Sylvania, OH 43560New Construction
 MLS ID #10004378, Julie A. Fisher, Serenity Realty LLC. NORIS
 - $534,9003 bd3 ba1.9k sqft9222 Grande Ct, Sylvania, OH 43560For Sale
 MLS ID #10009448, Tyler Tresize, Blacktree Realty LLC. NORIS
