Welcome to 9835 Portage Drive, a solid 3-bedroom, 1-bathroom single-family ranch home offering 1,014 square feet of main-level living space.
The entry opens to a functional layout featuring original hardwood flooring that flows through the main living room and dedicated formal dining space. The kitchen provides functional cabinet storage and straightforward connectivity to the dining area. Three bedrooms with shared access to the main full hallway bathroom complete the single-level floor plan.
A notable feature of this property is the full basement footprint, which is partially finished to include a dedicated recreation room space while leaving ample remaining square footage for utility systems, laundry hookups, and storage. Exterior amenities include an attached 1-car carport, a concrete driveway for off-street parking, and a rear concrete patio overlooking the 7,928-square-foot lot. Conveniently located with straightforward access to local schools, neighborhood parks, and regional transit corridors.
Pending
Listed by: Trelora Realty, Inc • Terry Lynn Jackson • 314-948-5456
$89,900
9835 Portage Dr, Saint Louis, MO 63136
6beds
1,014sqft
Single Family Residence
Built in 1954
7,927 Square Feet Lot
$-- Zestimate®
$89/sqft
$-- HOA
What's special
Full basement footprintOriginal hardwood flooringThree bedroomsFunctional cabinet storageDedicated formal dining space
- 40 days
- 11
- 0
Zillow last checked:
Listing updated:
Listed by:
Terry Lynn Jackson 314-948-5456,
Trelora Realty, Inc
Source: MARIS,MLS#: 26036274 Originating MLS: Regional MLS
Originating MLS: Regional MLSFacts & features
Interior
Bedrooms & bathrooms
- Bedrooms: 6
- Bathrooms: 1
- Full bathrooms: 1
- Main level bathrooms: 1
- Main level bedrooms: 3
Primary bedroom
- Level: Second
- Area: 143
- Dimensions: 11x13
Bedroom 2
- Level: Main
- Area: 110
- Dimensions: 10x11
Bedroom 3
- Level: Main
- Area: 100
- Dimensions: 10x10
Bathroom
- Level: Main
Living room
- Level: Main
- Area: 192
- Dimensions: 12x16
Heating
- Forced Air
Cooling
- Ceiling Fan(s), Electric
Appliances
- Included: Gas Water Heater
Features
- Eat-in Kitchen
- Flooring: Carpet, Laminate, Vinyl
- Basement: Full,Partial
- Has fireplace: No
Interior area
- Total structure area: 1,014
- Total interior livable area: 1,014 sqft
- Finished area above ground: 1,014
- Finished area below ground: 1,014
Property
Parking
- Total spaces: 1
- Parking features: Carport
- Carport spaces: 1
Features
- Levels: One
- Patio & porch: Deck
- Fencing: Partial
Lot
- Size: 7,927 Square Feet
- Dimensions: 65 x 122
- Features: Level, Paved
Details
- Parcel number: 11F211114
- Special conditions: Standard
Construction
Type & style
- Home type: SingleFamily
- Architectural style: Ranch
- Property subtype: Single Family Residence
Materials
- Brick Veneer
- Foundation: Other
- Roof: Asphalt
Condition
- Year built: 1954
Utilities & green energy
- Electric: Other
- Sewer: Public Sewer
- Water: Public
- Utilities for property: Electricity Available, Water Available
Community & HOA
Community
- Subdivision: Hathaway Meadows 2
HOA
- Has HOA: No
Location
- Region: Saint Louis
Financial & listing details
- Price per square foot: $89/sqft
- Tax assessed value: $91,700
- Annual tax amount: $2,013
- Date on market: 7/17/2026
- Cumulative days on market: 40 days
- Listing terms: Cash,Conventional,FHA,VA Loan
- Electric utility on property: Yes
Estimated market value
Not available
Estimated sales range
Not available
Not available
Price history
| Date | Event | Price |
|---|---|---|
| 8/4/2026 | Pending sale | $89,900$89/sqft |
Source:  MARIS #26036274 Report a problem MARIS #26036274 Report a problem | ||
| 7/17/2026 | Listed for sale | $89,900+349.5%$89/sqft |
Source: MARIS #26036274 Report a problem | ||
| 5/18/2024 | Listing removed | -- |
Source: Zillow Rentals Report a problem | ||
| 4/24/2024 | Listed for rent | $1,215+26.6%$1/sqft |
Source: Zillow Rentals Report a problem | ||
| 8/25/2021 | Listing removed | -- |
Source: Zillow Rental Manager Report a problem | ||
| 8/13/2021 | Listed for rent | $960$1/sqft |
Source: Zillow Rental Manager Report a problem | ||
| 6/29/2020 | Sold | -- |
Source: MARIS #20028900 Report a problem | ||
| 1/17/2014 | Sold | -- |
Source: MARIS #13063401 Report a problem | ||
| 11/20/2013 | Listed for sale | $20,000$20/sqft |
Source: Michelle O'Connor Real Estate, Inc. #13063401 Report a problem | ||
| 8/24/2012 | Sold | -- |
Source: Public Record Report a problem | ||
| 10/20/2006 | Sold | -- |
Source: Public Record Report a problem | ||
| 3/27/2006 | Sold | -- |
Source: Public Record Report a problem | ||
| 1/18/2002 | Sold | -- |
Source: Public Record Report a problem | ||
Public tax history
| Year | Property taxes | Tax assessment |
|---|---|---|
| 2025 | $2,013 +5.8% | $17,430 +16.8% |
| 2024 | $1,902 +2.1% | $14,920 |
| 2023 | $1,863 +14.9% | $14,920 +42% |
| 2022 | $1,622 +0.3% | $10,510 |
| 2021 | $1,617 +27.2% | $10,510 +17.2% |
| 2020 | $1,271 +10.5% | $8,970 |
| 2019 | $1,150 | $8,970 +14.6% |
| 2018 | $1,150 | $7,830 |
| 2017 | $1,150 +8.4% | $7,830 -14.3% |
| 2016 | $1,061 -12.9% | $9,140 |
| 2015 | $1,219 | $9,140 -2.2% |
| 2014 | $1,219 +1.9% | $9,350 |
| 2013 | $1,196 | $9,350 -20.4% |
| 2012 | -- | $11,740 |
| 2011 | -- | $11,740 -7.9% |
| 2010 | $1,267 +8% | $12,750 |
| 2009 | $1,173 -12.2% | $12,750 -7.1% |
| 2008 | $1,336 +22.2% | $13,720 |
| 2007 | $1,093 | $13,720 +20.9% |
| 2006 | $1,093 +2.7% | $11,350 |
| 2005 | $1,065 +5.2% | $11,350 +15.9% |
| 2003 | $1,013 | $9,790 -6% |
| 2002 | $1,013 +26.1% | $10,420 |
| 2001 | $803 | $10,420 |
Find assessor info on the county website
Monthly payment
Est. payment
Payment breakdown
Explore the cost of this home by adjusting the details. Changes won't be saved.Climate risks
Neighborhood: 63136
Nearby schools
Schools provided by the listing agent
- Elementary: Meadows Elem.
- Middle: Westview Middle
- High: Riverview Gardens Sr. High
Source: MARIS. This data may not be complete. We recommend contacting the local school district to confirm school assignments for this home.

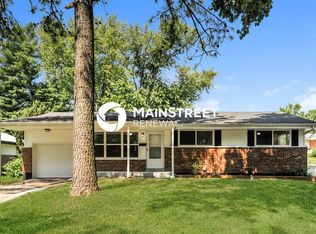
Similar homes
- $84,9003 bd1 ba1.1k sqft9731 Lanier Dr, Saint Louis, MO 63136For Sale

 MLS ID #26035111, Terry Lynn Jackson, Trelora Realty, Inc. MARIS
 - $94,9003 bd2 ba1.3k sqft2332 Collett Dr, Saint Louis, MO 63136For Sale
 MLS ID #26042824, Terry Lynn Jackson, Trelora Realty, Inc. MARIS
 - $95,0003 bd1 ba1k sqft9714 Lanier Dr, Saint Louis, MO 63136For Sale
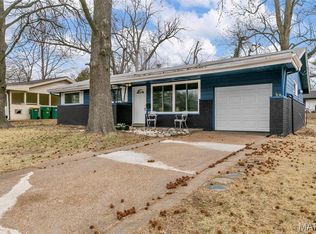 MLS ID #26009047, Kiara S Jones, Compass Realty Group. MARIS
 - $89,9003 bd1 ba1k sqft2583 Robley Dr, Saint Louis, MO 63136For Sale
 MLS ID #26035033, Terry Lynn Jackson, Trelora Realty, Inc. MARIS
 - $79,9003 bd1 ba1k sqft9811 Portage Dr, Saint Louis, MO 63136For SaleMLS ID #26031625, Terry Lynn Jackson, Trelora Realty, Inc. MARIS
- $89,9003 bd3 ba1.1k sqft8808 Cherrywood Ln, Saint Louis, MO 63136For SaleMLS ID #26035045, Terry Lynn Jackson, Trelora Realty, Inc. MARIS
- $89,9003 bd1 ba1k sqft10336 Deem Dr, Saint Louis, MO 63136For SaleMLS ID #26027422, Terry Lynn Jackson, Trelora Realty, Inc. MARIS
- $89,9003 bd1 ba1k sqft10365 Nashua Dr, Saint Louis, MO 63136For SaleMLS ID #26040413, Terry Lynn Jackson, Trelora Realty, Inc. MARIS
- $89,9004 bd1 ba1.2k sqft6318 Lalite Ave, Saint Louis, MO 63136For SaleMLS ID #26040003, David A Dyer, EXP Realty, LLC. MARIS
- $88,8883 bd2 ba1k sqft10170 Bon Oak Dr, Saint Louis, MO 63136For SaleMLS ID #26029803, Aaron J Latal, Coldwell Banker Realty - Gundaker. MARIS
- $84,9003 bd2 ba950 sqft1911 Keelen Dr, Saint Louis, MO 63136For SaleMLS ID #26036342, Terry Lynn Jackson, Trelora Realty, Inc. MARIS
- $84,9003 bd1 ba1k sqft1723 Keelen Dr, Saint Louis, MO 63136For SaleMLS ID #26038133, Terry Lynn Jackson, Trelora Realty, Inc. MARIS
- $94,9003 bd1 ba1k sqft1736 Keelen Dr, Saint Louis, MO 63136For SaleMLS ID #26023413, Sequeeta Robinson, Trelora Realty, Inc. MARIS
- $104,9003 bd1 ba770 sqft10348 Earl Dr, Saint Louis, MO 63136For SaleMLS ID #26054054, David A Dyer, EXP Realty, LLC. MARIS
- $84,9003 bd1 ba950 sqft1627 Keelen Dr, Saint Louis, MO 63136For SaleMLS ID #26034847, Terry Lynn Jackson, Trelora Realty, Inc. MARIS
- $69,9003 bd1 ba1.2k sqft9840 Omega Dr, Saint Louis, MO 63136For SaleMLS ID #26031848, Sequeeta Robinson, Trelora Realty, Inc. MARIS
- $99,9003 bd2 ba1k sqft2587 Robley Dr, Saint Louis, MO 63136For SaleMLS ID #26027262, Sequeeta Robinson, Trelora Realty, Inc. MARIS
- $89,9003 bd2 ba1k sqft1216 Nectar Dr, Saint Louis, MO 63137For SaleMLS ID #26035696, Terry Lynn Jackson, Trelora Realty, Inc. MARIS
- $79,9003 bd2 ba936 sqft1745 Foley Dr, Saint Louis, MO 63136For SaleMLS ID #26037550, Adam Hoff, Homebound Realty LLC. MARIS
- $99,9003 bd1 ba1.1k sqft1818 Prior Dr, Saint Louis, MO 63136For SaleMLS ID #26040812, Terry Lynn Jackson, Trelora Realty, Inc. MARIS
