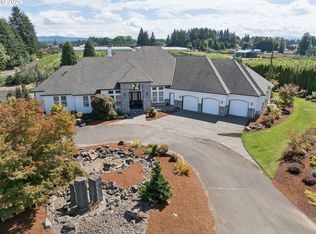
Welcome home! This truly stunning retreat is tucked away on a private acre in Boring, surrounded by nothing but nursery land! From the moment you step inside, the soaring 18ft ceilings and updated features set the tone for a home built to impress! The gourmet kitchen has been beautifully refreshed with updated top-grade appliances, a spacious island, beautiful quartz countertops — as functional as it is beautiful! All three bedrooms are conveniently located on the main level, including a primary suite with French doors to the huge back deck and a hot tub just outside - also featuring coved high ceilings, and a soaking tub for unwinding inside after a long day! With over 4,400 square feet across two thoughtfully designed levels, there's room for everyone — including a giant bonus room, a terrific den/office (or 4th bedroom as needed), and a large dedicated utility room! An oversized 3-car garage adds serious storage and workspace, while a built-in sound system, whole-home vacuum system, and an owned security system round out just some of the home's comforts! Step outside to your own private oasis: an expansive deck overlooking the sparkling pool, one of the nicest landscapes you'll ever see! A stunning private backyard space for effortless entertaining, all framed by territorial views across the level, gently sloping grounds! Just minutes from Gresham, Sandy, and Troutdale, this Boring gem offers the rare combination of privacy and resort-style living! Come experience it for yourself — schedule your showing today!
Active
$1,590,000
9835 SE 362nd Ave, Boring, OR 97009
3beds
4,431sqft
Residential, Single Family Residence
Built in 2000
1 Acres Lot
$1,540,000 Zestimate®
$359/sqft
$-- HOA
What's special
Spacious islandPrivate acreUpdated top-grade appliancesUpdated featuresWhole-home vacuum systemBuilt-in sound systemLarge dedicated utility room
- 24 days
- 420
- 26
Likely to sell faster than
Zillow last checked:
Listing updated:
Listed by:
Christopher Kelly 503-666-4616,
Berkshire Hathaway HomeServices NW Real Estate,
Jamey Nedelisky 971-533-6635,
Berkshire Hathaway HomeServices NW Real Estate
Source: RMLS (OR),MLS#: 382396099
Facts & features
Interior
Bedrooms & bathrooms
- Bedrooms: 3
- Bathrooms: 4
- Full bathrooms: 3
- Partial bathrooms: 1
- Main level bathrooms: 3
Rooms
- Room types: Bonus Room, Laundry, Office, Bedroom 2, Bedroom 3, Dining Room, Family Room, Kitchen, Living Room, Primary Bedroom
Primary bedroom
- Features: Bathroom, Coved, Deck, French Doors, Suite, Walkin Closet, Wallto Wall Carpet
- Level: Main
- Area: 304
- Dimensions: 19 x 16
Bedroom 2
- Features: Wallto Wall Carpet
- Level: Main
- Area: 168
- Dimensions: 14 x 12
Bedroom 3
- Features: Wallto Wall Carpet
- Level: Main
- Area: 156
- Dimensions: 13 x 12
Dining room
- Features: Coved, Formal, High Ceilings, Laminate Flooring
- Level: Main
- Area: 228
- Dimensions: 19 x 12
Kitchen
- Features: Island, Double Oven, Laminate Flooring, Quartz
- Level: Main
- Area: 255
- Width: 15
Living room
- Features: Builtin Features, Fireplace, High Ceilings, Laminate Flooring
- Level: Main
- Area: 621
- Dimensions: 27 x 23
Office
- Features: French Doors, Closet, High Ceilings, Wallto Wall Carpet
- Level: Main
- Area: 216
- Dimensions: 18 x 12
Heating
- Forced Air, Fireplace(s)
Cooling
- Central Air
Appliances
- Included: Built-In Refrigerator, Cooktop, Disposal, Double Oven, ENERGY STAR Qualified Appliances, Gas Appliances, Microwave, Stainless Steel Appliance(s), Gas Water Heater
- Laundry: Laundry Room
Features
- Central Vacuum, Granite, High Ceilings, Quartz, Soaking Tub, Bathroom, Sound System, Built-in Features, Sink, Closet, Coved, Formal, Kitchen Island, Suite, Walk-In Closet(s), Cook Island, Pantry
- Flooring: Luxury Vinyl Plank, Tile, Wall to Wall Carpet, Laminate
- Doors: French Doors
- Windows: Double Pane Windows, Vinyl Frames
- Basement: Crawl Space
- Number of fireplaces: 1
- Fireplace features: Wood Burning, Outside
Interior area
- Total structure area: 4,431
- Total interior livable area: 4,431 sqft
Video & virtual tour
Property
Parking
- Total spaces: 3
- Parking features: Driveway, Off Street, RV Access/Parking, Garage Door Opener, Attached, Extra Deep Garage, Oversized
- Attached garage spaces: 3
- Has uncovered spaces: Yes
Accessibility
- Accessibility features: Accessible Entrance, Accessible Full Bath, Accessible Hallway, Main Floor Bedroom Bath, Minimal Steps, Parking, Utility Room On Main, Walkin Shower, Accessibility
Features
- Stories: 2
- Patio & porch: Deck, Patio, Porch
- Exterior features: Water Feature, Yard
- Has private pool: Yes
- Has view: Yes
- View description: Territorial
Lot
- Size: 1 Acres
- Features: Gentle Sloping, Level, Sprinkler, Acres 1 to 3
Details
- Additional structures: RVParking, HomeTheater
- Parcel number: 05000007
- On leased land: Yes
- Lease amount: $1,200
- Land lease expiration date: 2308780800000
- Zoning: EFU
- Other equipment: Home Theater, Irrigation Equipment
Construction
Type & style
- Home type: SingleFamily
- Architectural style: Contemporary,Custom Style
- Property subtype: Residential, Single Family Residence
Materials
- Brick, Lap Siding
- Foundation: Concrete Perimeter
- Roof: Composition
Condition
- Resale
- New construction: No
- Year built: 2000
Utilities & green energy
- Gas: Gas
- Sewer: Standard Septic
- Water: Well
- Utilities for property: Cable Connected, Satellite Internet Service
Community & HOA
Community
- Security: Security System Owned, Security Lights
HOA
- Has HOA: No
Location
- Region: Boring
Financial & listing details
- Price per square foot: $359/sqft
- Tax assessed value: $2,147,161
- Annual tax amount: $16,515
- Date on market: 9/22/2026
- Listing terms: Cash,Conventional,VA Loan
- Road surface type: Gravel, Paved
Estimated market value
$1,540,000
$1.46M - $1.62M
$5,275/mo
Price history
| Date | Event | Price |
|---|---|---|
| 9/23/2026 | Listed for sale | $1,590,000$359/sqft |
Source:  RMLS (OR) #382396099 Report a problem RMLS (OR) #382396099 Report a problem | ||
Public tax history
| Year | Property taxes | Tax assessment |
|---|---|---|
| 2025 | $16,516 +4.8% | $1,213,242 +3% |
| 2024 | $15,766 +2.6% | $1,178,022 +3% |
| 2023 | $15,367 +2.7% | $1,143,828 +3% |
| 2022 | $14,958 +3.7% | $1,110,630 +3% |
| 2021 | $14,423 +2.7% | $1,078,399 +3% |
| 2020 | $14,042 +0.4% | $1,047,106 +3% |
| 2019 | $13,982 +2.8% | $1,016,725 +3% |
| 2018 | $13,597 | $987,228 +3% |
| 2017 | $13,597 +6.1% | $958,590 +3% |
| 2016 | $12,813 | $930,786 +3% |
| 2015 | $12,813 +2.9% | $903,792 +3% |
| 2014 | $12,453 +8.7% | $877,584 +3% |
| 2013 | $11,458 +2.1% | $852,140 +3% |
| 2012 | $11,219 +0% | $827,437 +3% |
| 2011 | $11,215 +2.9% | $803,453 +3% |
| 2010 | $10,896 +2.8% | $780,168 +3% |
| 2009 | $10,599 +28.6% | $757,561 +3% |
| 2008 | $8,245 +3% | $735,613 +6.1% |
| 2007 | $8,007 +5.2% | $693,187 +3% |
| 2006 | $7,614 +2.5% | $673,114 +3% |
| 2005 | $7,427 +1% | $653,625 +3% |
| 2004 | $7,351 +2.8% | $634,704 +3% |
| 2003 | $7,151 +8.5% | $616,334 +3% |
| 2002 | $6,589 +39.4% | $598,499 +40% |
| 2001 | $4,725 +10150.1% | $427,492 +10198.5% |
| 2000 | $46 | $4,151 |
Find assessor info on the county website
Monthly payment
Est. payment
Payment breakdown
Explore the cost of this home by adjusting the details. Changes won't be saved.Climate risks
Neighborhood: 97009
Nearby schools
Schools provided by the listing agent
- Elementary: Naas
- Middle: Boring
- High: Sandy
Source: RMLS (OR). This data may not be complete. We recommend contacting the local school district to confirm school assignments for this home.
Similar homes
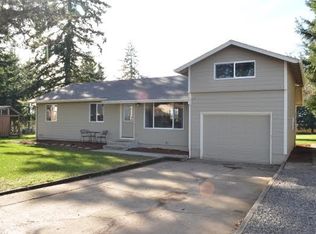
- $1,590,0003 bd3 ba4.4k sqft9835 SE 362nd Ave, Boring, OR 97009For Sale
 Berkshire Hathaway HomeServices NW
 - $975,0003 bd3 ba2.5k sqft9720 SE 362nd Ave, Boring, OR 97009Active

 MLS ID #184553078, Jessica Cornwell, Hanna Realty Inc.. RMLS (OR)
 - $1,375,0004 bd5 ba3.7k sqft13461 SE 286th Ln, Boring, OR 97009Active
 MLS ID #310297632, Kurt Johnson, All County Real Estate. RMLS (OR)
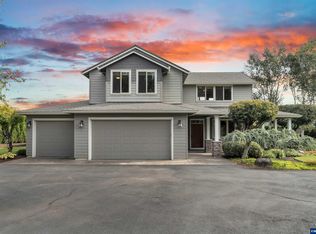
 - $1,200,0003 bd3 ba2.5k sqft29209 SE 212th Hwy, Boring, OR 97009For Sale
 MLS ID #846180, LEONA MULLEN, Matin Real Estate. WVMLS
 - $1,200,0003 bd3 ba2.5k sqft29209 SE Highway 212, Boring, OR 97009ActiveMLS ID #326943479, Leona Mullen, Matin Real Estate. RMLS (OR)
- $1,699,0004 bd5 ba4.4k sqft37363 SE Hauglum Rd, Sandy, OR 97055ActiveMLS ID #655716758, Adrian Olmstead, Cascade Hasson Sotheby's International Realty. RMLS (OR)
- $1,225,0003 bd3 ba3.5k sqft33789 SE Jarl Rd, Boring, OR 97009ActiveMLS ID #683010195, Brian Gentry, Real Broker. RMLS (OR)
- $925,0004 bd3 ba3.4k sqft13521 SE Le Ann Ct, Boring, OR 97009ActiveMLS ID #398242934, Julie Loder, Premiere Property Group, LLC. RMLS (OR)
- $995,0004 bd3 ba3.1k sqft27821 SE Sun Ray Dr, Boring, OR 97009ActiveMLS ID #438494100, Chris Anderson, John L. Scott Sandy. RMLS (OR)
- $1,299,9994 bd4 ba4.2k sqft8443 SE Orient Dr, Gresham, OR 97080ActiveMLS ID #510705235, Robie Ranes, Realty One Group Nexus. RMLS (OR)
- $1,475,0004 bd4 ba5.3k sqft600 SE Arrow Creek Ln, Gresham, OR 97080ActiveMLS ID #470275776, Kristi Calcagno, Cochran Property Group Inc.. RMLS (OR)
- $1,270,0003 bd3 ba4.9k sqft9920 SE Bull Run Rd, Corbett, OR 97019ActiveMLS ID #606605576, Cindy Smith, RE/MAX Equity Group. RMLS (OR)
- $1,349,9004 bd3 ba4.1k sqft41370 SE Bacon Creek Ln, Sandy, OR 97055ActiveMLS ID #574745847, Kimberly Gellatly, Berkshire Hathaway HomeServices NW Real Estate. RMLS (OR)
- $1,340,0003 bd4 ba4.1k sqft9380 SE Kingswood Way, Damascus, OR 97089ActiveMLS ID #745325246, Kenneth Cahill, John L. Scott Portland Metro. RMLS (OR)
- $1,100,0004 bd4 ba3.2k sqft33298 SE Highway 211, Boring, OR 97009ActiveMLS ID #288363897, Lindsey Cook, Berkshire Hathaway HomeServices NW Real Estate. RMLS (OR)
- $1,999,9004 bd4 ba3.3k sqft12915 SE Lani Ln, Boring, OR 97009ActiveMLS ID #575240961, Courtney O'Byrne, Keller Williams Realty Portland Elite. RMLS (OR)
- $1,668,0004 bd4 ba6.3k sqft19710 SE Semple Rd, Damascus, OR 97089ActiveMLS ID #371857483, Errol Bradley, Cascade Hasson Sotheby's International Realty. RMLS (OR)
- $995,0003 bd2 ba2.7k sqft33625 SE Lusted Rd, Gresham, OR 97080ActiveMLS ID #162663017, Brian Gentry, Real Broker. RMLS (OR)
- $1,499,9804 bd5 ba5.8k sqft41225 E Larch Mountain Rd, Corbett, OR 97019ActiveMLS ID #391930628, John Sieling, Branch Real Estate. RMLS (OR)
