Exquisitely detailed Old-World masterpiece in gated Arrow Creek - a unique enclave of 14 view homes on 1+ acre lots with 50 acres of association owned green space & tennis court. Savor the resort-style life with views of Mt. Hood, Mt. Adams & Larch Mountain combined with meticulous landscaping, pool with water features, spa, outdoor fireplace, pizza oven & 12 x 12 greenhouse. Chef's kitchen includes pastry counter, Dacor appliances, dual ovens, warming drawer, built-in espresso machine & two islands - one with a hammered copper sink, the other with an innovative Franke Beach prep sink with all attachments. Exotic finishes include black walnut plank floors, fossilized limestone counters, walnut & acacia cabinets,hand-carved corbels,sculpted limestone fireplaces & acanthus leaf ceiling domes. Two owner's suites up with balconies & sitting areas - one with a fireplace, wet bar, & heated floors, plus one additional bedroom. Downstairs offers guest suite, bespoke laundry with kitchenette & craft area, additional family/media room, covered patio, abundant storage, & 4000 bottle temperature controlled wine cellar with custom adjustable mahogany racks. A generous main floor den with french doors, a wall of built-ins & boxed beam ceilings makes working from home a breeze. The lavish formal dining room accommodates the largest of tables, holds a plethora of fine-dining table ware, & features a dual-fuel fireplace. With 6 fireplaces, 3 Sub-Zero fridge/freezers, surround sound, smart controlled pool equipment, a generous garage, green house & mature fruit trees, you've found your own private haven just minutes to PDX and the Gateway to the Columbia River Gorge!
Active
Price cut: $75K (6/29)
$1,475,000
600 SE Arrow Creek Ln, Gresham, OR 97080
4beds
5,380sqft
Residential, Single Family Residence
Built in 1993
1.11 Acres Lot
$-- Zestimate®
$274/sqft
$328/mo HOA
What's special
Generous garageOutdoor fireplaceSculpted limestone fireplacesGreen houseSurround soundCovered patioAbundant storage
- 117 days |
- 918 |
- 64 |
Zillow last checked:
Listing updated:
Listed by:
Kristi Calcagno 503-320-1886,
Cochran Property Group Inc.
Source: RMLS (OR),MLS#: 470275776
Facts & features
Interior
Bedrooms & bathrooms
- Bedrooms: 4
- Bathrooms: 4
- Full bathrooms: 3
- Partial bathrooms: 1
- Main level bathrooms: 1
Rooms
- Room types: Laundry, Wine Cellar, Storage, Den, Media Room, Bedroom 4, Bedroom 2, Bedroom 3, Dining Room, Family Room, Kitchen, Living Room, Primary Bedroom
Primary bedroom
- Features: Balcony, Builtin Features, Central Vacuum, Fireplace, Skylight, Sound System, Double Sinks, Ensuite, High Ceilings, Jetted Tub, Walkin Closet, Wet Bar
- Level: Upper
- Area: 600
- Dimensions: 25 x 24
Bedroom 2
- Features: Balcony, Builtin Features, Sound System, Ensuite, High Ceilings, Walkin Closet
- Level: Upper
- Area: 252
- Dimensions: 12 x 21
Bedroom 3
- Features: Builtin Features, L Shaped
- Level: Upper
- Area: 70
- Dimensions: 7 x 10
Bedroom 4
- Features: Double Closet
- Level: Lower
- Area: 288
- Dimensions: 16 x 18
Dining room
- Features: Builtin Features, Deck, Fireplace, Formal, French Doors, Hardwood Floors, Sound System
- Level: Main
- Area: 352
- Dimensions: 16 x 22
Family room
- Features: Builtin Features, Deck, Fireplace, French Doors, Hardwood Floors, Home Theater, Vaulted Ceiling
- Level: Main
- Area: 320
- Dimensions: 16 x 20
Kitchen
- Features: Deck, Eat Bar, Gas Appliances, Gourmet Kitchen, Hardwood Floors, Instant Hot Water, Island, Microwave, Nook, Pantry, Sound System, Trash Compactor
- Level: Main
- Area: 418
- Dimensions: 12 x 22
Living room
- Features: Fireplace, Hardwood Floors, Vaulted Ceiling
- Level: Main
- Area: 380
- Dimensions: 20 x 19
Heating
- Forced Air, Fireplace(s)
Cooling
- Central Air
Appliances
- Included: Convection Oven, Dishwasher, Disposal, Double Oven, Free-Standing Gas Range, Free-Standing Refrigerator, Instant Hot Water, Microwave, Plumbed For Ice Maker, Range Hood, Stainless Steel Appliance(s), Trash Compactor, Water Purifier, Washer/Dryer, Gas Appliances, Gas Water Heater
- Laundry: Laundry Room
Features
- Floor 3rd, Ceiling Fan(s), Central Vacuum, Granite, High Ceilings, High Speed Internet, Quartz, Sound System, Vaulted Ceiling(s), Built-in Features, Beamed Ceilings, Double Closet, Balcony, Walk-In Closet(s), LShaped, Formal, Eat Bar, Gourmet Kitchen, Kitchen Island, Nook, Pantry, Double Vanity, Wet Bar, Plumbed, Pot Filler
- Flooring: Hardwood, Heated Tile
- Doors: French Doors
- Windows: Double Pane Windows, Vinyl Frames, Wood Frames, Vinyl Window Double Paned, Bay Window(s), Skylight(s)
- Basement: Daylight,Exterior Entry,Separate Living Quarters Apartment Aux Living Unit
- Number of fireplaces: 6
- Fireplace features: Gas, Wood Burning, Outside
Interior area
- Total structure area: 5,380
- Total interior livable area: 5,380 sqft
Property
Parking
- Total spaces: 4
- Parking features: Driveway, Garage Door Opener, Attached, Extra Deep Garage, Oversized
- Attached garage spaces: 4
- Has uncovered spaces: Yes
Accessibility
- Accessibility features: Garage On Main, Accessibility
Features
- Stories: 3
- Patio & porch: Covered Patio, Deck, Porch, Patio
- Exterior features: Built-in Barbecue, Tennis Court(s), Water Feature, Yard, Balcony
- Has private pool: Yes
- Has spa: Yes
- Spa features: Bath
- Has view: Yes
- View description: Mountain(s), Territorial, Trees/Woods
Lot
- Size: 1.11 Acres
- Features: Gated, Greenbelt, Acres 1 to 3
Details
- Additional structures: Greenhouse, SeparateLivingQuartersApartmentAuxLivingUnit, Greenhousenull
- Parcel number: R109105
- Zoning: RR
- Other equipment: Air Cleaner, Home Theater
Construction
Type & style
- Home type: SingleFamily
- Architectural style: Custom Style
- Property subtype: Residential, Single Family Residence
Materials
- Cedar, Brick
- Foundation: Concrete Perimeter, Slab, Stem Wall
- Roof: Tile
Condition
- Resale
- New construction: No
- Year built: 1993
Details
- Warranty included: Yes
Utilities & green energy
- Gas: Gas
- Sewer: Septic Tank
- Water: Public
- Utilities for property: Cable Connected, Satellite Internet Service
Green energy
- Water conservation: Dual Flush Toilet
Community & HOA
Community
- Features: Private trails, Creek, Greenspace
- Security: Security Gate, Security Lights
- Subdivision: Arrow Creek
HOA
- Has HOA: Yes
- Amenities included: Commons, Gated, Road Maintenance, Tennis Court
- HOA fee: $1,965 semi-annually
- Second HOA fee: $1,000 one time
Location
- Region: Gresham
Financial & listing details
- Price per square foot: $274/sqft
- Tax assessed value: $1,730,900
- Annual tax amount: $19,926
- Date on market: 3/27/2026
- Listing terms: Cash,Conventional
- Road surface type: Paved
Estimated market value
Not available
Estimated sales range
Not available
Not available
Price history
| Date | Event | Price |
|---|---|---|
| 6/29/2026 | Price change | $1,475,000-4.8%$274/sqft |
Source:  RMLS (OR) #470275776 Report a problem RMLS (OR) #470275776 Report a problem | ||
| 3/27/2026 | Listed for sale | $1,550,000+24%$288/sqft |
Source: RMLS (OR) #470275776 Report a problem | ||
| 12/23/2020 | Sold | $1,250,000-7%$232/sqft |
Source: RMLS (OR) #20597006 Report a problem | ||
| 11/7/2020 | Pending sale | $1,344,000$250/sqft |
Source: Cascade Sothebys International Realty #20597006 Report a problem | ||
| 10/15/2020 | Price change | $1,344,000-2.3%$250/sqft |
Source: Cascade Sothebys International Realty #20597006 Report a problem | ||
| 1/6/2020 | Price change | $1,375,000-3.5%$256/sqft |
Source: Cascade Sotheby's International Realty #20597006 Report a problem | ||
| 8/16/2019 | Listed for sale | $1,425,000+37.7%$265/sqft |
Source: Cascade Sothebys International Realty #19644288 Report a problem | ||
| 8/15/2006 | Sold | $1,035,000$192/sqft |
Source: Public Record Report a problem | ||
Public tax history
| Year | Property taxes | Tax assessment |
|---|---|---|
| 2025 | $19,926 +4.6% | $1,048,430 +3% |
| 2024 | $19,048 +2.2% | $1,017,900 +3% |
| 2023 | $18,631 +2.6% | $988,260 +3% |
| 2022 | $18,157 +2.8% | $959,480 +3% |
| 2021 | $17,667 +6.3% | $931,540 +3% |
| 2020 | $16,626 +2.6% | $904,410 +3% |
| 2019 | $16,205 | $878,070 +3% |
| 2018 | $16,205 +4.9% | $852,500 +3% |
| 2017 | $15,449 +18% | $827,670 +3% |
| 2016 | $13,093 | $803,570 +3% |
| 2015 | $13,093 +2.2% | $780,170 +3% |
| 2014 | $12,806 +5.8% | $757,450 +3% |
| 2013 | $12,103 +7.6% | $735,390 +3% |
| 2012 | $11,249 +0.8% | $713,980 +3% |
| 2011 | $11,161 +1% | $693,190 +3% |
| 2010 | $11,047 +8% | $673,000 +3% |
| 2009 | $10,227 +3% | $653,400 +3% |
| 2008 | $9,933 -2.5% | $634,370 +3% |
| 2007 | $10,188 +4.2% | $615,900 +4.4% |
| 2006 | $9,774 +4.1% | $589,790 +3% |
| 2005 | $9,392 +2% | $572,620 +3% |
| 2004 | $9,211 +3% | $555,950 +3% |
| 2003 | $8,946 +4.6% | $539,760 +3% |
| 2002 | $8,553 +8.7% | $524,040 +6.1% |
| 2000 | $7,865 | $493,970 |
Find assessor info on the county website
Monthly payment
Est. payment
Payment breakdown
Explore the cost of this home by adjusting the details. Changes won't be saved.Climate risks
Neighborhood: 97080
Nearby schools
GreatSchools rating
- 5/10Powell Valley Elementary SchoolGrades: K-5Distance: 0.1 mi
- 2/10Gordon Russell Middle SchoolGrades: 6-8Distance: 0.7 mi
- 6/10Sam Barlow High SchoolGrades: 9-12Distance: 1.4 mi
Schools provided by the listing agent
- Elementary: Powell Valley
- Middle: Gordon Russell
- High: Sam Barlow
Source: RMLS (OR). This data may not be complete. We recommend contacting the local school district to confirm school assignments for this home.
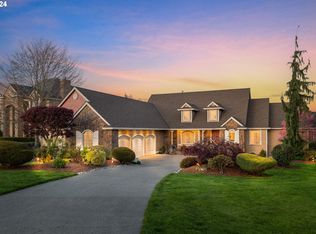
- $1,030,0003 bd4 ba4.6k sqft550 SE Arrow Creek Ln, Gresham, OR 97080Sold
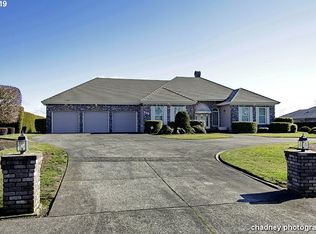
- $791,2003 bd2 ba2.3k sqft650 SE Arrow Creek Ln, Gresham, OR 97080Off Market
- $1,284,7003 bd5 ba5.2k sqft500 SE Arrow Creek Ln, Gresham, OR 97080Off Market
- $1,256,1004 bd4 ba9.4k sqft700 SE Arrow Creek Ln, Gresham, OR 97080Off Market
- $1,100,0003 bd4 ba5k sqft450 SE Arrow Creek Ln, Gresham, OR 97080Sold
- $1,252,0003 bd3 ba3.7k sqft750 SE Arrow Creek Ln, Gresham, OR 97080Off Market
- $553,500-- bd2 ba1.7k sqft4860 SE 4th Ter, Gresham, OR 97080Off Market
- $862,5005 bd6 ba5.4k sqft400 SE Arrow Creek Ln, Gresham, OR 97080Sold
A local agent can set up tours, give advice and negotiate with sellers.
Similar homes
- $1,299,0004 bd5 ba4.5k sqft7428 SE Cottrell Rd, Gresham, OR 97080Active

 MLS ID #774527232, Claire Widmark-Wright, Premiere Property Group, LLC. RMLS (OR)
 - $1,750,0004 bd5 ba5.1k sqft9700 SE Castle Ct, Damascus, OR 97089Active
 MLS ID #138437602, Spring Cutsforth, Spring Cutsforth Realty Group. RMLS (OR)
 - $1,340,0003 bd4 ba4.1k sqft9380 SE Kingswood Way, Damascus, OR 97089Active
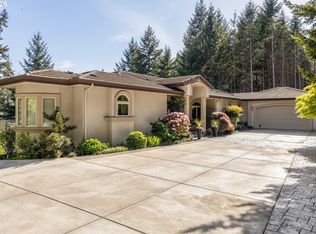 MLS ID #745325246, Kenneth Cahill, John L. Scott Portland Metro. RMLS (OR)
 - $895,0004 bd4 ba4.3k sqft2809 SE Myrtlewood Way, Gresham, OR 97080Active
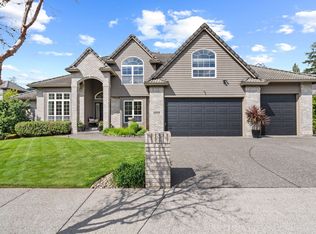 MLS ID #409402334, Brian Ruffalo, Windermere Northwest Living. RMLS (OR)
 - $1,649,0005 bd5 ba6.9k sqft11719 SE Solomon Ct, Happy Valley, OR 97086ActiveMLS ID #382743968, Terry Sprague, LUXE Forbes Global Properties. RMLS (OR)
- $949,0004 bd4 ba3.9k sqft4640 SE Honors Dr, Gresham, OR 97080ActiveMLS ID #490227515, Kris Cochran, Cochran Property Group Inc.. RMLS (OR)
- $1,375,0004 bd5 ba3.7k sqft13461 SE 286th Ln, Boring, OR 97009ActiveMLS ID #310297632, Kurt Johnson, All County Real Estate. RMLS (OR)
- $1,499,9804 bd5 ba5.8k sqft41225 E Larch Mountain Rd, Corbett, OR 97019ActiveMLS ID #391930628, John Sieling, Branch Real Estate. RMLS (OR)
- $1,750,0004 bd4 ba5.9k sqft37123 NE Reed Rd, Corbett, OR 97019ActiveMLS ID #478437216, Mike Agee, John L. Scott Sandy. RMLS (OR)
- $1,500,0004 bd4 ba5.1k sqft221 SW Moonridge Pl, Portland, OR 97225ActiveMLS ID #510476169, Aaron Moomaw, Cascade Hasson Sotheby's International Realty. RMLS (OR)
- $1,399,0004 bd4 ba5.5k sqft863 N Shepherd Rd, Washougal, WA 98671ActiveMLS ID #471077746, Lana Erickson, Windermere Northwest Living. RMLS (OR)
- $860,0003 bd3 ba3.1k sqft284 SE 41st Ct, Gresham, OR 97080ActiveMLS ID #541334283, Debra Thomas, RE/MAX Advantage Group. RMLS (OR)
- $1,129,0004 bd4 ba3.2k sqft612 SE 380th Court, Washougal, WA 98671ActiveMLS ID #2558635, Robin E. Steigmann. NWMLS as distributed by MLS GRID
- $1,699,0004 bd4 ba6.3k sqft19710 SE Semple Rd, Damascus, OR 97089ActiveMLS ID #176635947, Justin Harnish, Harnish Company Realtors. RMLS (OR)
- $1,489,0005 bd4 ba4.9k sqft21440 S Meadowridge Ct, Oregon City, OR 97045ActiveMLS ID #369430245, David Columbus, Living Room Realty. RMLS (OR)
- $739,0004 bd3 ba2.9k sqft2787 SE Elliott Dr, Gresham, OR 97080ActiveMLS ID #521584278, Nakkita Marchuk, Tree City Real Estate. RMLS (OR)
- $1,300,0004 bd5 ba4.2k sqft10329 SE Regina Ct, Happy Valley, OR 97266ActiveMLS ID #752517599, Kristin Rader, Keller Williams Sunset Corridor. RMLS (OR)
- $797,0003 bd4 ba3.6k sqft16 SE 46th Dr, Gresham, OR 97080ActiveMLS ID #448765348, Amy Keys Struck, Portland Digs. RMLS (OR)
- $1,575,0004 bd5 ba4.7k sqft4906 NW Highpoint Dr, Camas, WA 98607ActiveMLS ID #722411454, Steve Studley, Cascade Hasson Sotheby's International Realty. RMLS (OR)
- $1,350,0004 bd4 ba4.2k sqft1033 NW Eloise Ln, Portland, OR 97229ActiveMLS ID #699185859, Dawn Cordiner, eXp Realty, LLC. RMLS (OR)
