Gorgeous custom-built home offering privacy, beautiful views of MT HOOD, and flexible living options. Set behind a gated entrance in a quiet setting, this two-level home features spacious living areas, an oversized attached garage, and stunning views including Mt. Hood. The main level offers a large open living and dining area with wall-to-wall carpet and sliding doors leading to the patio. The kitchen features a large island with eat bar, built-in dishwasher and microwave, and generous pantry storage. A spacious laundry room includes built-in features and a sink.The family room features vaulted ceilings, wall-to-wall carpet, ceiling fan, fireplace, and sliding doors opening to a huge deck overlooking the property and views. Upstairs, the primary suite offers vaulted ceilings, ceiling fan, walk-in closet, and ensuite bath with double sinks, jetted tub, and walk-in shower. Beautifully landscaped grounds include a fire pit and plenty of space to enjoy the peaceful setting.An additional detached garage with a finished ADU above provides excellent flexibility for multigenerational living, guests, a private workspace, or potential rental income. The property offers a convenient drive into town while maintaining a private, quiet atmosphere. The land adjacent to the property is expected to remain undeveloped, helping preserve the existing views.
Active
$1,200,000
29209 SE Highway 212, Boring, OR 97009
3beds
2,509sqft
Residential, Single Family Residence
Built in 2006
1.01 Acres Lot
$-- Zestimate®
$478/sqft
$-- HOA
What's special
Fire pitWalk-in closetGenerous pantry storageBeautifully landscaped groundsGated entranceCeiling fanBuilt-in dishwasher and microwave
- 14 days
- 604
- 31
Likely to sell faster than
Zillow last checked:
Listing updated:
Listed by:
Leona Mullen 971-712-6959,
Matin Real Estate
Source: RMLS (OR),MLS#: 326943479
Facts & features
Interior
Bedrooms & bathrooms
- Bedrooms: 3
- Bathrooms: 3
- Full bathrooms: 2
- Partial bathrooms: 1
- Main level bathrooms: 1
Rooms
- Room types: Utility Room, Laundry, Bedroom 2, Bedroom 3, Dining Room, Family Room, Kitchen, Living Room, Primary Bedroom
Primary bedroom
- Features: Ceiling Fan, Double Sinks, Jetted Tub, Suite, Vaulted Ceiling, Walkin Closet, Wallto Wall Carpet
- Level: Upper
- Area: 216
- Dimensions: 18 x 12
Bedroom 2
- Features: Closet, Wallto Wall Carpet
- Level: Upper
- Area: 120
- Dimensions: 12 x 10
Bedroom 3
- Features: Closet, Wallto Wall Carpet
- Level: Upper
- Area: 120
- Dimensions: 12 x 10
Dining room
- Features: Patio, Tile Floor
- Level: Main
- Area: 160
- Dimensions: 16 x 10
Family room
- Features: Ceiling Fan, Deck, Fireplace, Sliding Doors, Vaulted Ceiling, Wallto Wall Carpet
- Level: Upper
- Area: 399
- Dimensions: 21 x 19
Kitchen
- Features: Dishwasher, Island, Microwave, Pantry, Double Sinks, Free Standing Range, Free Standing Refrigerator, Tile Floor
- Level: Main
- Area: 144
- Width: 9
Living room
- Features: Fireplace, Patio, Sliding Doors, Wallto Wall Carpet
- Level: Upper
- Area: 361
- Dimensions: 19 x 19
Heating
- Forced Air, Fireplace(s)
Cooling
- Central Air
Appliances
- Included: Dishwasher, Disposal, Free-Standing Gas Range, Free-Standing Refrigerator, Gas Appliances, Microwave, Trash Compactor, Free-Standing Range, Gas Water Heater, Tank Water Heater
- Laundry: Laundry Room
Features
- Ceiling Fan(s), Central Vacuum, Granite, Vaulted Ceiling(s), Built-in Features, Sink, Closet, Kitchen Island, Pantry, Double Vanity, Suite, Walk-In Closet(s), Bathroom, Kitchen, Plumbed, Storage, Tile
- Flooring: Tile, Wall to Wall Carpet
- Doors: Sliding Doors
- Windows: Double Pane Windows, Vinyl Window Double Paned
- Basement: Crawl Space
- Number of fireplaces: 2
- Fireplace features: Gas
Interior area
- Total structure area: 2,509
- Total interior livable area: 2,509 sqft
Video & virtual tour
Property
Parking
- Total spaces: 3
- Parking features: Driveway, RV Access/Parking, RV Boat Storage, Garage Door Opener, Attached, Detached, Garage Partially Converted to Living Space
- Attached garage spaces: 3
- Has uncovered spaces: Yes
Features
- Levels: Two
- Stories: 2
- Patio & porch: Covered Patio, Patio, Porch, Deck
- Exterior features: Fire Pit, Garden, RV Hookup, Water Feature, Yard
- Has spa: Yes
- Spa features: Bath
- Fencing: Fenced
- Has view: Yes
- View description: Mountain(s), Territorial, Trees/Woods
Lot
- Size: 1.01 Acres
- Dimensions: 165 x 269
- Features: Flag Lot, Gated, Level, Private, Secluded, Acres 1 to 3
Details
- Additional structures: Other Structures Bedrooms Total (1), Other Structures Bathrooms Total (1), GuestQuarters, RVHookup, RVBoatStorage, SecondGarage, Workshop, SecondGarageWorkshop, Storage
- Parcel number: 00156020
- Zoning: RA-1
- Other equipment: Irrigation Equipment
Construction
Type & style
- Home type: SingleFamily
- Architectural style: Craftsman
- Property subtype: Residential, Single Family Residence
Materials
- Cement Siding, Concrete, Shingle Siding
- Foundation: Concrete Perimeter
- Roof: Composition
Condition
- Approximately
- New construction: No
- Year built: 2006
Utilities & green energy
- Electric: 220 Volts, 220 Volts
- Gas: Gas
- Sewer: Septic Tank
- Water: Public, Well
Green energy
- Water conservation: Water Sense Irrigation
Community & HOA
Community
- Security: Fire Sprinkler System, Security Gate, Security Lights
HOA
- Has HOA: No
Location
- Region: Boring
Financial & listing details
- Price per square foot: $478/sqft
- Tax assessed value: $1,254,603
- Annual tax amount: $9,227
- Date on market: 10/1/2026
- Listing terms: Cash,Conventional
- Road surface type: Concrete, Paved
Estimated market value
Not available
Estimated sales range
Not available
Not available
Price history
| Date | Event | Price |
|---|---|---|
| 10/1/2026 | Listed for sale | $1,200,000+108.7%$478/sqft |
Source:  RMLS (OR) #326943479 Report a problem RMLS (OR) #326943479 Report a problem | ||
| 8/27/2025 | Listing removed | $3,500$1/sqft |
Source: Zillow Rentals Report a problem | ||
| 6/25/2025 | Price change | $3,500-10.1%$1/sqft |
Source: Zillow Rentals Report a problem | ||
| 5/13/2025 | Price change | $3,895-2.5%$2/sqft |
Source: Zillow Rentals Report a problem | ||
| 4/14/2025 | Listed for rent | $3,995+5.1%$2/sqft |
Source: Zillow Rentals Report a problem | ||
| 1/24/2025 | Listing removed | $3,800$2/sqft |
Source: Zillow Rentals Report a problem | ||
| 12/27/2024 | Listed for rent | $3,800$2/sqft |
Source: Zillow Rentals Report a problem | ||
| 1/30/2017 | Listing removed | $574,900$229/sqft |
Source: Keller Williams-PDX Central #14054106 Report a problem | ||
| 12/20/2016 | Pending sale | $574,900$229/sqft |
Source: Keller Williams-PDX Central #14054106 Report a problem | ||
| 12/20/2016 | Listed for sale | $574,900+9.5%$229/sqft |
Source: Keller Williams-PDX Central #14054106 Report a problem | ||
| 6/7/2014 | Sold | $525,000-8.7%$209/sqft |
Source: RMLS (OR) #14054106 Report a problem | ||
| 3/19/2014 | Pending sale | $574,900$229/sqft |
Source: Portland Equities LLC dba Keller Williams, Portland Central #14054106 Report a problem | ||
| 3/8/2014 | Listed for sale | $574,900-23.3%$229/sqft |
Source: Portland Equities LLC dba Keller Williams, Portland Central #14054106 Report a problem | ||
| 6/13/2007 | Sold | $749,500+225.9%$299/sqft |
Source: Public Record Report a problem | ||
| 2/22/2006 | Sold | $230,000$92/sqft |
Source: Public Record Report a problem | ||
Public tax history
| Year | Property taxes | Tax assessment |
|---|---|---|
| 2025 | $9,227 +4.6% | $614,634 +3% |
| 2024 | $8,821 +2.6% | $596,733 +3% |
| 2023 | $8,594 +6.6% | $579,353 +3% |
| 2022 | $8,066 +3.7% | $562,479 +3% |
| 2021 | $7,780 +2.5% | $546,097 +3% |
| 2020 | $7,588 0% | $530,192 +3% |
| 2019 | $7,589 +4.3% | $514,750 +3% |
| 2018 | $7,277 | $499,757 +3% |
| 2017 | $7,277 +7.5% | $485,201 +3% |
| 2016 | $6,766 | $471,069 +3% |
| 2015 | $6,766 +3% | $457,349 +3% |
| 2014 | $6,571 +5% | $444,028 +3% |
| 2013 | $6,260 +2.5% | $431,095 +3% |
| 2012 | $6,109 +3.9% | $418,539 +3% |
| 2011 | $5,882 +2.3% | $406,349 +3% |
| 2010 | $5,750 +2.6% | $394,514 +3% |
| 2009 | $5,602 +27.6% | $383,023 +3% |
| 2008 | $4,390 +8.5% | $371,867 +8.7% |
| 2007 | $4,048 +248.7% | $342,052 +236.7% |
| 2006 | $1,161 +2.5% | $101,576 +3% |
| 2005 | $1,133 -1.9% | $98,617 +3% |
| 2004 | $1,155 +2.8% | $95,745 +3% |
| 2003 | $1,124 +8.4% | $92,956 +3% |
| 2002 | $1,037 +2.2% | $90,249 +3% |
| 2001 | $1,014 | $87,620 |
Find assessor info on the county website
Monthly payment
Est. payment
Payment breakdown
Explore the cost of this home by adjusting the details. Changes won't be saved.Climate risks
Neighborhood: 97009
Nearby schools
Schools provided by the listing agent
- Elementary: Naas
- Middle: Boring
- High: Sandy
Source: RMLS (OR). This data may not be complete. We recommend contacting the local school district to confirm school assignments for this home.
Similar homes
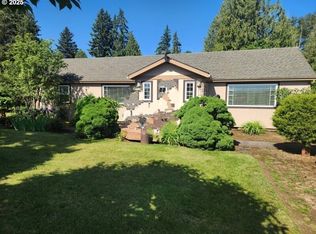
- $1,200,0003 bd3 ba2.5k sqft29209 SE 212th Hwy, Boring, OR 97009For Sale
 MLS ID #846180, LEONA MULLEN, Matin Real Estate. WVMLS
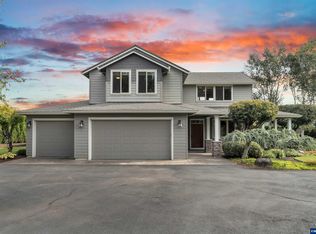
 - $1,375,0004 bd5 ba3.7k sqft13461 SE 286th Ln, Boring, OR 97009Active

 MLS ID #310297632, Kurt Johnson, All County Real Estate. RMLS (OR)
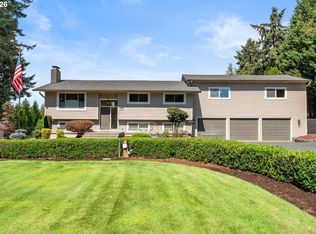
 - $1,050,0004 bd3 ba3.1k sqft27821 SE Sun Ray Dr, Boring, OR 97009Active
 MLS ID #438494100, Chris Anderson, John L. Scott Sandy. RMLS (OR)
 - $1,225,0003 bd3 ba3.5k sqft33789 SE Jarl Rd, Boring, OR 97009Active
 MLS ID #683010195, Brian Gentry, Real Broker. RMLS (OR)
 - $975,0003 bd3 ba2.5k sqft9720 SE 362nd Ave, Boring, OR 97009ActiveMLS ID #184553078, Jessica Cornwell, Hanna Realty Inc.. RMLS (OR)
- $1,200,0004 bd3 ba3k sqft10321 SE Eastmont Dr, Damascus, OR 97089ActiveMLS ID #268537834, Jamie Hinkel, The Broker Network, LLC. RMLS (OR)
- $1,195,0004 bd4 ba2.5k sqft24420 SE Hoffmeister Rd, Damascus, OR 97089ActiveMLS ID #782529984, Cindy Co Pfeifer, Premiere Property Group, LLC. RMLS (OR)
- $1,325,0003 bd3 ba3k sqft21860 SE Edward Dr, Damascus, OR 97089ActiveMLS ID #126591178, Lindsay Taylor, Keller Williams Realty Portland Elite. RMLS (OR)
- $999,0005 bd3 ba2k sqft29201 SE Hillyard Dr, Boring, OR 97009ActiveMLS ID #356859338, Marc Fox, Keller Williams Realty Portland Premiere. RMLS (OR)
- $1,100,0004 bd3 ba2.5k sqft25125 SE Henningsen Rd, Damascus, OR 97089ActiveMLS ID #105850027, Kris Cochran, Cochran Property Group Inc.. RMLS (OR)
- $925,0004 bd3 ba3.4k sqft13521 SE Le Ann Ct, Boring, OR 97009ActiveMLS ID #398242934, Julie Loder, Premiere Property Group, LLC. RMLS (OR)
- $1,199,9004 bd3 ba2.3k sqft35000 SE Colorado Rd, Sandy, OR 97055ActiveMLS ID #158013642, Lindsay Taylor, Keller Williams Realty Portland Elite. RMLS (OR)
- $995,0003 bd2 ba2.7k sqft33625 SE Lusted Rd, Gresham, OR 97080ActiveMLS ID #162663017, Brian Gentry, Real Broker. RMLS (OR)
- $1,100,0004 bd4 ba3.2k sqft33298 SE Highway 211, Boring, OR 97009ActiveMLS ID #288363897, Lindsey Cook, Berkshire Hathaway HomeServices NW Real Estate. RMLS (OR)
- $1,250,0003 bd2 ba1.8k sqft21675 SE Bohna Park Rd, Damascus, OR 97089ActiveMLS ID #450100492, Lindsay Taylor, Keller Williams Realty Portland Elite. RMLS (OR)
- $785,0004 bd3 ba2.9k sqft14998 SE 196th Ct, Damascus, OR 97089ActiveMLS ID #427844144, Meagan Fogle, Keller Williams Realty Portland Elite. RMLS (OR)
- $645,0003 bd2 ba2k sqft8326 SE 252nd Ave, Gresham, OR 97080ActiveMLS ID #192795597, Anna Alvarez, Urban Nest Realty. RMLS (OR)
- $989,0004 bd3 ba3.2k sqft2132 SE Douglas Pl, Gresham, OR 97080ActiveMLS ID #784313653, Getachew Ayalneh, Great Western Real Estate Co. RMLS (OR)
- $1,079,0004 bd3 ba2.6k sqft14840 SE 202nd Ave, Damascus, OR 97089ActiveMLS ID #384860909, Kris Cochran, Cochran Property Group Inc.. RMLS (OR)
- $750,0001 bd3 ba2.6k sqft13360 SE Richey Rd, Boring, OR 97009ActiveMLS ID #692958717, Lauren Sheehan, eXp Realty, LLC. RMLS (OR)
