Country living, privacy, and functionality can be a hard combination to find—but you’ll find it all here.Serene 4+ acre property in Damascus, this thoughtfully designed 4-bedroom, 2.5-bath home offers a customized floor plan, beautiful valley views, and an abundance of space both inside and out.Upon entering the home, you’re welcomed by an inviting wrap-around porch and a spacious interior featuring vaulted ceilings in the entry and living/dining areas. The open kitchen includes an eat-in nook and adjoining sitting room, all with easy access to the expansive back deck—perfect for entertaining, relaxing, and enjoying the surrounding views. The main-level bedroom is currently being used as a home office, offering excellent flexibility. A generously sized laundry room with built-ins adds convenience and functionality.Upstairs, the spacious primary suite features a walk-in closet and attached bath complete with a zero-entry shower and large soaking tub. Two additional generously sized bedrooms and a hall bath complete the upper level.Stunning valley views are enjoyed from nearly every window and throughout the property. The fenced acreage provides room for recreation, gardening, animals, or simply enjoying the peaceful outdoors. Fruit trees and beautiful flower gardens are connected by meandering pathways, creating a charming setting to explore and unwind. This is a property that truly “lives much larger” than its acreage.24.5' x 40' shop provides plenty of room for hobbies, equipment, storage, projects, or a home-based business. An additional office within the shop was previously used as a home office and offers even more versatility.Adding to the appeal of country living is the property’s solid infrastructure, including a private well and septic system.Located within the Barlow/Damascus/Deep Creek school area, this property offers a peaceful rural setting while remaining conveniently connected to the surrounding community.
Active
$1,100,000
25125 SE Henningsen Rd, Damascus, OR 97089
4beds
2,527sqft
Residential, Single Family Residence
Built in 1988
4.07 Acres Lot
$1,063,200 Zestimate®
$435/sqft
$-- HOA
What's special
Beautiful valley viewsInviting wrap-around porchWalk-in closetAdjoining sitting roomEat-in nookSpacious primary suiteOpen kitchen
- 31 days
- 1,372
- 87
Zillow last checked:
Listing updated:
Listed by:
Kris Cochran 503-260-2180,
Cochran Property Group Inc.
Source: RMLS (OR),MLS#: 105850027
Facts & features
Interior
Bedrooms & bathrooms
- Bedrooms: 4
- Bathrooms: 3
- Full bathrooms: 3
- Main level bathrooms: 1
Rooms
- Room types: EatingArea, Bedroom 4, Bedroom 2, Bedroom 3, Dining Room, Family Room, Kitchen, Living Room, Primary Bedroom
Primary bedroom
- Features: Bathtub, Double Sinks, Walkin Closet, Walkin Shower, Wallto Wall Carpet
- Level: Upper
Bedroom 2
- Features: Closet, Laminate Flooring
- Level: Main
Bedroom 3
- Features: Closet, Wallto Wall Carpet
- Level: Upper
Bedroom 4
- Features: Closet, Wallto Wall Carpet
- Level: Upper
Dining room
- Features: Deck, Vaulted Ceiling, Wallto Wall Carpet
- Level: Main
Family room
- Features: Laminate Flooring
- Level: Main
Kitchen
- Features: Dishwasher, Down Draft, Free Standing Range, Free Standing Refrigerator
- Level: Main
Living room
- Features: Vaulted Ceiling, Wallto Wall Carpet, Wood Stove
- Level: Main
Heating
- Forced Air, Heat Pump
Cooling
- Heat Pump
Appliances
- Included: Dishwasher, Down Draft, Free-Standing Range, Free-Standing Refrigerator, Electric Water Heater
- Laundry: Laundry Room
Features
- Vaulted Ceiling(s), Closet, Bathtub, Double Vanity, Walk-In Closet(s), Walkin Shower, Kitchen Island
- Flooring: Hardwood, Luxury Vinyl Tile, Wall to Wall Carpet, Laminate, Concrete
- Windows: Vinyl Frames
- Basement: Crawl Space
- Fireplace features: Wood Burning, Wood Burning Stove
Interior area
- Total structure area: 2,527
- Total interior livable area: 2,527 sqft
Video & virtual tour
Property
Parking
- Total spaces: 2
- Parking features: Driveway, Attached
- Attached garage spaces: 2
- Has uncovered spaces: Yes
Features
- Levels: Two
- Stories: 2
- Patio & porch: Covered Deck, Deck
- Exterior features: Garden
- Fencing: Fenced
- Has view: Yes
- View description: Seasonal, Territorial, Valley
Lot
- Size: 4.07 Acres
- Features: Gentle Sloping, Acres 3 to 5
Details
- Additional structures: Workshopnull
- Parcel number: 00131333
- Zoning: RRFF5
Construction
Type & style
- Home type: SingleFamily
- Architectural style: Custom Style
- Property subtype: Residential, Single Family Residence
Materials
- Aluminum, Pole, Other, Wood Composite
- Foundation: Concrete Perimeter
- Roof: Composition
Condition
- Resale
- New construction: No
- Year built: 1988
Utilities & green energy
- Sewer: Septic Tank
- Water: Well
Community & HOA
HOA
- Has HOA: No
Location
- Region: Damascus
Financial & listing details
- Price per square foot: $435/sqft
- Tax assessed value: $1,081,803
- Annual tax amount: $9,132
- Date on market: 9/18/2026
- Listing terms: Cash,Conventional,VA Loan
- Road surface type: Paved
Estimated market value
$1,063,200
$1.01M - $1.12M
$3,820/mo
Price history
| Date | Event | Price |
|---|---|---|
| 9/19/2026 | Listed for sale | $1,100,000+352.7%$435/sqft |
Source:  RMLS (OR) #105850027 Report a problem | ||
| 4/1/1992 | Sold | $243,000$96/sqft |
Source: Agent Provided Report a problem | ||
Public tax history
| Year | Property taxes | Tax assessment |
|---|---|---|
| 2025 | $9,133 +4.7% | $568,692 +3% |
| 2024 | $8,724 +2.4% | $552,129 +3% |
| 2023 | $8,518 +6.4% | $536,048 +3% |
| 2022 | $8,004 +3.3% | $520,435 +3% |
| 2021 | $7,749 +2.9% | $505,277 +3% |
| 2020 | $7,533 +2.5% | $490,561 +3% |
| 2019 | $7,351 +5.2% | $476,273 +3% |
| 2018 | $6,985 | $462,401 +3% |
| 2017 | $6,985 +22.7% | $448,933 +3% |
| 2016 | $5,692 | $435,857 +3% |
| 2015 | $5,692 +2.7% | $423,162 +3% |
| 2014 | $5,539 +5.4% | $410,837 +3% |
| 2013 | $5,255 +2.2% | $398,871 +3% |
| 2012 | $5,141 +4.1% | $387,253 +3% |
| 2011 | $4,939 +2.1% | $375,974 +3% |
| 2010 | $4,838 +2.5% | $365,023 +3% |
| 2009 | $4,721 +6.8% | $354,391 +3% |
| 2008 | $4,418 +2.5% | $344,069 +3% |
| 2007 | $4,310 +4.8% | $334,048 +3% |
| 2006 | $4,112 +4.7% | $324,318 +3% |
| 2005 | $3,929 +2% | $314,872 +3% |
| 2004 | $3,853 +2.2% | $305,701 +3% |
| 2003 | $3,770 +2.9% | $296,797 +3% |
| 2002 | $3,665 +2.9% | $288,152 +3% |
| 2001 | $3,561 +6.2% | $279,759 +3% |
| 2000 | $3,353 | $271,611 |
Find assessor info on the county website
Monthly payment
Est. payment
Payment breakdown
Explore the cost of this home by adjusting the details. Changes won't be saved.Climate risks
Neighborhood: 97089
Nearby schools
Schools provided by the listing agent
- Elementary: Dp Crk-Damascus
- Middle: Dp Crk-Damascus
- High: Sam Barlow
Source: RMLS (OR). This data may not be complete. We recommend contacting the local school district to confirm school assignments for this home.
- $832,6003 bd3 ba2k sqft25090 SE Henningsen Rd, Damascus, OR 97089Off Market

- $652,6003 bd2 ba2.5k sqft10688 SE 252nd Dr, Damascus, OR 97089Off Market
- $613,1002 bd2 ba1.5k sqft25025 SE Sunshine Valley Rd, Damascus, OR 97089Off Market
- $642,6004 bd3 ba2.1k sqft10320 SE 250th Ave, Damascus, OR 97089Off Market
Similar homes
- $985,0004 bd3 ba3.7k sqft10900 SE 258th Pl, Damascus, OR 97089Active
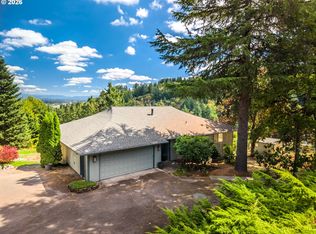
 MLS ID #708146656, Jason Gooing, ERA Freeman & Associates. RMLS (OR)
- $1,200,0004 bd3 ba3k sqft10321 SE Eastmont Dr, Damascus, OR 97089Active
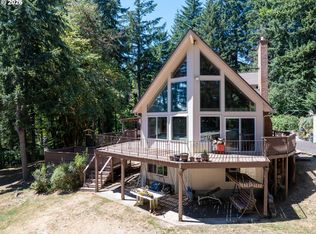 MLS ID #268537834, Jamie Hinkel, The Broker Network, LLC. RMLS (OR)
- $1,195,0004 bd4 ba2.5k sqft24420 SE Hoffmeister Rd, Damascus, OR 97089Active
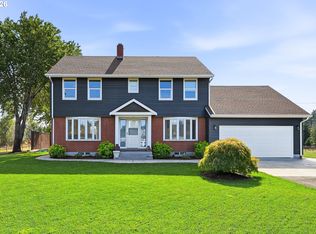 MLS ID #782529984, Cindy Co Pfeifer, Premiere Property Group, LLC. RMLS (OR)
- $1,079,0004 bd3 ba2.6k sqft14840 SE 202nd Ave, Damascus, OR 97089Active
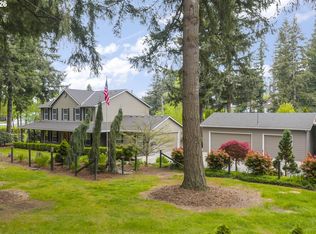 MLS ID #384860909, Kris Cochran, Cochran Property Group Inc.. RMLS (OR)
- $725,0004 bd2 ba2.1k sqft24105 SE Williams Pl, Damascus, OR 97089ActiveMLS ID #621745588, Alyssa Hunter, All County Real Estate. RMLS (OR)
- $1,250,0003 bd2 ba1.8k sqft21675 SE Bohna Park Rd, Damascus, OR 97089ActiveMLS ID #450100492, Lindsay Taylor, Keller Williams Realty Portland Elite. RMLS (OR)
- $795,0003 bd3 ba2.1k sqft11900 SE Zion Hill Dr, Damascus, OR 97089ActiveMLS ID #371420452, Dianne Hagan, Premiere Property Group, LLC. RMLS (OR)
- $949,0003 bd3 ba2.9k sqft19100 SE Debora Dr, Damascus, OR 97089ActiveMLS ID #114240183, Kelly Thompson, RE/MAX River City. RMLS (OR)
- $699,9004 bd2 ba2.2k sqft20595 SE Borges Rd, Damascus, OR 97089ActiveMLS ID #365993452, Brittny Doolittle, Handris Realty Co.. RMLS (OR)
- $1,349,5004 bd2 ba2.3k sqft19955 SE Tillstrom Rd, Damascus, OR 97089ActiveMLS ID #238022046, Maria Skipper, Bella Grande Properties. RMLS (OR)
- $925,0004 bd3 ba3.3k sqft8377 SE Regner Rd, Gresham, OR 97080ActiveMLS ID #447186248, Elaine Powers, John L. Scott Portland Metro. RMLS (OR)
- $634,9004 bd2 ba1.7k sqft13000 SE 257th Ave, Damascus, OR 97089ActiveMLS ID #346152299, Rachel Smith, Dream Dwelling. RMLS (OR)
- $1,150,0005 bd3 ba3.4k sqft2060 SW Butler Rd, Gresham, OR 97080ActiveMLS ID #550121610, Dill Ward, eXp Realty, LLC. RMLS (OR)
- $1,325,0003 bd3 ba3k sqft21860 SE Edward Dr, Damascus, OR 97089ActiveMLS ID #126591178, Lindsay Taylor, Keller Williams Realty Portland Elite. RMLS (OR)
- $975,0003 bd3 ba1.8k sqft27205 SE Carl St, Gresham, OR 97080ActiveMLS ID #309098473, Kristina Molina, Keller Williams Realty Portland Elite. RMLS (OR)
- $989,0004 bd3 ba3.2k sqft2132 SE Douglas Pl, Gresham, OR 97080ActiveMLS ID #784313653, Getachew Ayalneh, Great Western Real Estate Co. RMLS (OR)
- $699,9003 bd3 ba2k sqft22755 SE Kingswood Ct, Damascus, OR 97089ActiveMLS ID #565112803, Matthew Andrews, MORE Realty. RMLS (OR)
- $995,0004 bd3 ba3.1k sqft27821 SE Sun Ray Dr, Boring, OR 97009ActiveMLS ID #438494100, Chris Anderson, John L. Scott Sandy. RMLS (OR)
- $744,9004 bd2 ba2.5k sqft20220 SE Delia St, Damascus, OR 97089ActiveMLS ID #124897707, Jeff Ellers, Oregon First. RMLS (OR)
- $1,200,0003 bd3 ba2.5k sqft29209 SE 212th Hwy, Boring, OR 97009For Sale
 MLS ID #846180, LEONA MULLEN, Matin Real Estate. WVMLS
