GORGEOUS TWO-STORY HOME ON A PREMIUM CUL-DE-SAC LOT. BRIGHT, OPEN, AIRY FLOOR PLAN WITH 3 BD, 3 BATH, & 2-CAR GARAGE. FRONT LIVING ROOM FLOODED WITH NATURAL LIGHT. KITCHEN FEATURES BREAKFAST BAR/COUNTERTOP, MARBLE COUNTERTOPS, PANTRY, & LOW-MAINTENANCE FLOORING. SEPARATE DINING AREA & SPACIOUS FAMILY ROOM. TWO PRIMARY SUITES—ONE UPSTAIRS & ONE DOWNSTAIRS—EACH WITH CEILING FAN & WALK-IN CLOSET. PRIMARY BATH INCLUDES DOUBLE SINKS & SEPARATE SHOWER. DOWNSTAIRS SUITE IS PERFECT FOR GUESTS OR MULTI-GENERATIONAL LIVING. DEN OFFERS FLEX SPACE FOR OFFICE, ADDITIONAL LIVING AREA, OR POSSIBLE 4TH BEDROOM. BACKYARD FEATURES COVERED PATIO & LOW-MAINTENANCE LANDSCAPING. CLOSE TO SHOPPING, DINING, ENTERTAINMENT, & FREEWAY ACCESS.
Active under contract
$500,000
9841 Fox Estate St, Enterprise, NV 89141
4beds
2,667sqft
Single Family Residence
Built in 2021
3,484 Square Feet Lot
$502,500 Zestimate®
$187/sqft
$32/mo HOA
What's special
Low-maintenance landscapingBackyard features covered patioPremium cul-de-sac lotMarble countertopsSeparate dining areaSpacious family roomLow-maintenance flooring
- 300 days
- 25
- 0
Zillow last checked:
Listing updated:
Listed by:
Richard J. Brenkus BS.0016186 office@brenkus.com,
Keller Williams MarketPlace
Source: LVR,MLS#: 2740036 Originating MLS: Greater Las Vegas Association of Realtors Inc
Originating MLS: Greater Las Vegas Association of Realtors IncFacts & features
Interior
Bedrooms & bathrooms
- Bedrooms: 4
- Bathrooms: 3
- Full bathrooms: 1
- 3/4 bathrooms: 2
Primary bedroom
- Description: 2 Pbr's,Bedroom With Bath Downstairs,Ceiling Fan,Downstairs,Pbr Separate From Other,Walk-In Closet(s)
- Dimensions: 16X14
Primary bedroom
- Description: 2 Pbr's,Bedroom With Bath Downstairs,Pbr Separate From Other,Upstairs,Walk-In Closet(s)
- Dimensions: 16X14
Bedroom 3
- Description: Ceiling Fan,Ceiling Light,Closet,Upstairs
- Dimensions: 11X10
Bedroom 4
- Description: Ceiling Fan,Ceiling Light,Closet,Upstairs
- Dimensions: 11X10
Den
- Description: Downstairs
- Dimensions: 10X10
Dining room
- Description: Breakfast Nook/Eating Area,Dining Area
- Dimensions: 10X10
Family room
- Description: 2 Family Room +,2 or More Family Rooms,Downstairs,Upstairs
- Dimensions: 15X12
Kitchen
- Description: Breakfast Bar/Counter,Breakfast Nook/Eating Area,Man Made Woodor Laminate Flooring,Marble/Stone Countertops,Pantry
Heating
- Central, Gas
Cooling
- Central Air, Electric
Appliances
- Included: Dishwasher, Gas Range, Microwave, Refrigerator, Water Softener Owned
- Laundry: Gas Dryer Hookup, Main Level, Laundry Room
Features
- Ceiling Fan(s), Primary Downstairs
- Flooring: Carpet, Laminate
- Has fireplace: No
Interior area
- Total structure area: 2,667
- Total interior livable area: 2,667 sqft
Video & virtual tour
Property
Parking
- Total spaces: 2
- Parking features: Attached, Garage, Garage Door Opener, Inside Entrance, Private
- Attached garage spaces: 2
Features
- Stories: 3
- Patio & porch: Covered, Deck, Patio
- Exterior features: Deck, Patio, Private Yard
- Fencing: Back Yard
Lot
- Size: 3,484 Square Feet
- Features: Cul-De-Sac, Desert Landscaping, Landscaped, Rocks, Synthetic Grass, < 1/4 Acre
Details
- Parcel number: 17625515142
- Zoning description: Single Family
- Special conditions: Short Sale
- Horse amenities: None
Construction
Type & style
- Home type: SingleFamily
- Architectural style: Three Story
- Property subtype: Single Family Residence
Materials
- Roof: Tile
Condition
- Resale
- Year built: 2021
Utilities & green energy
- Electric: Photovoltaics Third-Party Owned
- Sewer: Public Sewer
- Water: Public
- Utilities for property: Underground Utilities
Green energy
- Energy efficient items: Solar Panel(s)
Community & HOA
Community
- Subdivision: Highlands Ranch Phase 3
HOA
- Has HOA: Yes
- Services included: Association Management
- HOA fee: $32 monthly
- HOA name: HIGHLAND RANCH
- HOA phone: 702-673-0500
Location
- Region: Enterprise
Financial & listing details
- Price per square foot: $187/sqft
- Tax assessed value: $538,680
- Annual tax amount: $4,830
- Date on market: 1/7/2026
- Listing agreement: Exclusive Right To Sell
- Listing terms: Cash,Conventional,FHA,VA Loan
- Road surface type: Paved
Estimated market value
$502,500
$457,000 - $553,000
$2,685/mo
Price history
| Date | Event | Price |
|---|---|---|
| 1/28/2026 | Contingent | $500,000$187/sqft |
Source:  LVR #2740036 Report a problem LVR #2740036 Report a problem | ||
| 1/9/2026 | Price change | $500,000-2.9%$187/sqft |
Source: LVR #2740036 Report a problem | ||
| 12/13/2025 | Listed for sale | $515,000+26.6%$193/sqft |
Source: LVR #2740036 Report a problem | ||
| 5/20/2021 | Sold | $406,945$153/sqft |
Source: Public Record Report a problem | ||
| 8/25/2020 | Listing removed | -- |
Source: AmericanWest Homes Report a problem | ||
| 3/4/2020 | Listed for sale | -- |
Source: AmericanWest Homes Report a problem | ||
Public tax history
| Year | Property taxes | Tax assessment |
|---|---|---|
| 2026 | $5,216 +8% | $188,538 +2.5% |
| 2025 | $4,830 +8% | $183,895 +5.1% |
| 2024 | $4,473 +1.2% | $175,042 +24% |
| 2023 | $4,422 +15.2% | $141,118 +324.4% |
| 2022 | $3,839 +560.9% | $33,250 +23.5% |
| 2021 | $581 +6.8% | $26,933 +42.5% |
| 2020 | $544 +4.8% | $18,900 +7.1% |
| 2019 | $519 | $17,640 |
| 2018 | -- | -- |
Find assessor info on the county website
Monthly payment
Est. payment
Payment breakdown
Explore the cost of this home by adjusting the details. Changes won't be saved.Climate risks
Neighborhood: Enterprise
Nearby schools
Schools provided by the listing agent
- Elementary: Ries, Aldeane Comito,Ries, Aldeane Comito
- Middle: Tarkanian
- High: Desert Oasis
Source: LVR. This data may not be complete. We recommend contacting the local school district to confirm school assignments for this home.
Similar homes
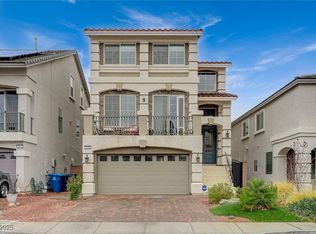
- $449,9953 bd3 ba1.8k sqft9912 Mills Reef Ct, Las Vegas, NV 89141For Sale
 MLS ID #2815662, Ryan Ghaffari, RHOME. LVR
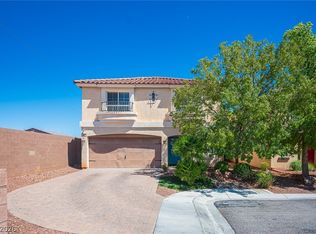
 - $569,0004 bd3 ba2.9k sqft10179 Bishops Peak Ct, Las Vegas, NV 89141For Sale
 MLS ID #2813260, Brendan O'Connell, Legacy Real Estate Group. LVR
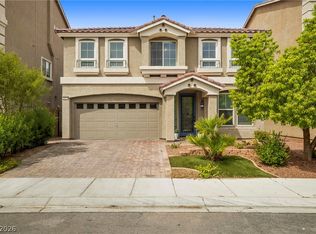
 - $515,0003 bd2 ba1.8k sqft5549 Knights Valley Ct, Las Vegas, NV 89141For Sale
 MLS ID #2803124, John B. Alvarez, eXp Realty. LVR
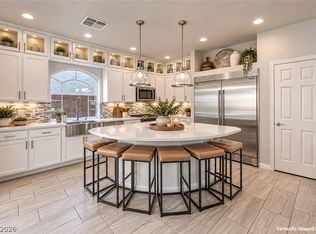
 - $550,0004 bd4 ba2.7k sqft9267 Galen Glen Ct, Las Vegas, NV 89139For Sale
 MLS ID #2824422, David E. Smith II, Realty ONE Group, Inc. LVR
