Virtually Staged. This move-in ready home is located in the desirable East Park community, just 2.5 miles from Orlando International Airport. This home features a BRAND NEW ROOF, HVAC 2024 and water heater 2025, elegant quartz countertops, fresh interior paint, and new vinyl flooring throughout. Enjoy your morning coffee on the inviting front porch, or unwind under the covered backyard patio, complete with a vinyl-fenced yard for added privacy. East Park offers residents an outstanding lineup of amenities, including pickleball and tennis courts, sand volleyball, scenic parks, picnic areas, and walking trails. Ideally situated near the Lake Nona Medical City corridor, with convenient access to SR 417 and SR 528, this home offers effortless connectivity to shopping, dining, and everyday conveniences. Don't miss this incredible opportunity to own a beautifully updated home in one of Southeast Orlando's most sought-after communities!
Pending
Price cut: $19.9K (10/8)
$430,000
9849 MOSS ROSE WAY, ORLANDO, FL 32832
3beds
1,754sqft
Single Family Residence
Built in 2005
5,500 Square Feet Lot
$-- Zestimate®
$245/sqft
$29/mo HOA
What's special
Fresh interior paintBrand new roofElegant quartz countertopsInviting front porchNew vinyl flooring throughoutCovered backyard patio
- 51 days
- 676
- 52
Zillow last checked:
Listing updated:
Listed by:
Joshua Nogowski 754-234-9626,
TAH FLORIDA LLC 844-874-2661
Source: Stellar MLS,MLS#: TB8545613 Originating MLS: Suncoast Tampa
Facts & features
Interior
Bedrooms & bathrooms
- Bedrooms: 3
- Bathrooms: 2
- Full bathrooms: 2
Rooms
- Room types: Utility Room
Primary bedroom
- Features: Walk-In Closet(s)
- Level: First
- Area: 224 Square Feet
- Dimensions: 16x14
Bedroom 2
- Features: Built-in Closet
- Level: First
- Area: 121 Square Feet
- Dimensions: 11x11
Bedroom 3
- Features: Built-in Closet
- Level: First
- Area: 120 Square Feet
- Dimensions: 12x10
Dinette
- Level: First
- Area: 48 Square Feet
- Dimensions: 8x6
Dining room
- Level: First
- Area: 150 Square Feet
- Dimensions: 15x10
Kitchen
- Level: First
- Area: 132 Square Feet
- Dimensions: 12x11
Living room
- Level: First
- Area: 210 Square Feet
- Dimensions: 15x14
Heating
- Central
Cooling
- Central Air
Appliances
- Included: Dishwasher, Disposal, Microwave, Range, Refrigerator
- Laundry: Inside, Laundry Room
Features
- Living Room/Dining Room Combo, Walk-In Closet(s)
- Flooring: Carpet, Vinyl
- Doors: Sliding Doors
- Has fireplace: No
Interior area
- Total structure area: 2,470
- Total interior livable area: 1,754 sqft
Property
Parking
- Total spaces: 2
- Parking features: Driveway, Garage Door Opener
- Attached garage spaces: 2
- Has uncovered spaces: Yes
Features
- Levels: One
- Stories: 1
- Patio & porch: Covered, Front Porch, Patio
- Exterior features: Private Yard, Sidewalk
- Fencing: Vinyl
Lot
- Size: 5,500 Square Feet
- Features: Landscaped, Sidewalk
Details
- Parcel number: 052431249200880
- Zoning: PD
- Special conditions: None
Construction
Type & style
- Home type: SingleFamily
- Architectural style: Traditional
- Property subtype: Single Family Residence
Materials
- Block, Stucco
- Foundation: Slab
- Roof: Shingle
Condition
- Completed
- New construction: No
- Year built: 2005
Utilities & green energy
- Sewer: Public Sewer
- Water: Public
- Utilities for property: Cable Available, Electricity Connected, Sewer Connected, Water Connected
Community & HOA
Community
- Features: Park, Playground, Sidewalks, Tennis Court(s)
- Security: Smoke Detector(s)
- Pet fee: $0 monthly
- Subdivision: PARK NBRHD 05
HOA
- Has HOA: Yes
- Amenities included: Park, Pickleball Court(s), Playground, Tennis Court(s)
- Services included: Manager
- HOA fee: $29 monthly
- HOA name: Specialty Management Company
- HOA phone: 407-647-2622
Location
- Region: Orlando
Financial & listing details
- Price per square foot: $245/sqft
- Tax assessed value: $353,760
- Annual tax amount: $7,519
- Date on market: 9/4/2026
- Cumulative days on market: 52 days
- Listing terms: Cash,Conventional,FHA,VA Loan
- Ownership: Fee Simple
- Total actual rent: 0
- Electric utility on property: Yes
- Road surface type: Asphalt
Estimated market value
Not available
Estimated sales range
Not available
Not available
Price history
| Date | Event | Price |
|---|---|---|
| 10/16/2026 | Pending sale | $430,000$245/sqft |
Source:  Stellar MLS #TB8545613 Report a problem | ||
| 10/8/2026 | Price change | $430,000-4.4%$245/sqft |
Source: Stellar MLS #TB8545613 Report a problem | ||
| 9/30/2026 | Price change | $449,900-4.1%$256/sqft |
Source: Stellar MLS #TB8545613 Report a problem | ||
| 9/4/2026 | Listed for sale | $469,000+91.4%$267/sqft |
Source: Stellar MLS #TB8545613 Report a problem | ||
| 5/28/2022 | Listing removed | -- |
Source: Zillow Rental Network Premium Report a problem | ||
| 5/17/2022 | Price change | $2,745-3.5%$2/sqft |
Source: Zillow Rental Network Premium Report a problem | ||
| 3/27/2022 | Price change | $2,845+7.6%$2/sqft |
Source: Zillow Rental Network Premium Report a problem | ||
| 3/2/2022 | Listed for rent | $2,645+60.8%$2/sqft |
Source: Zillow Rental Network Premium Report a problem | ||
| 3/10/2017 | Listing removed | $1,645$1/sqft |
Source: Pathlight Property Management Report a problem | ||
| 2/18/2017 | Listed for rent | $1,645$1/sqft |
Source: Pathlight Property Management Report a problem | ||
| 3/2/2015 | Sold | $245,000$140/sqft |
Source: Public Record Report a problem | ||
| 2/14/2015 | Pending sale | $245,000$140/sqft |
Source: KELLER WILLIAMS ADVANTAGE III #O5342349 Report a problem | ||
| 1/25/2015 | Listed for sale | $245,000-13.4%$140/sqft |
Source: Keller Williams Realty Advantage III Realty #O5342349 Report a problem | ||
| 3/23/2007 | Sold | $283,000+21.2%$161/sqft |
Source: Public Record Report a problem | ||
| 6/9/2005 | Sold | $233,500$133/sqft |
Source: Public Record Report a problem | ||
Public tax history
| Year | Property taxes | Tax assessment |
|---|---|---|
| 2024 | $6,895 -4.5% | $303,259 +10% |
| 2023 | $7,219 +24.2% | $275,690 +10% |
| 2022 | $5,812 +13.1% | $250,627 +10% |
| 2021 | $5,139 +2.6% | $227,843 +3.9% |
| 2020 | $5,008 -1.6% | $219,195 -0.6% |
| 2019 | $5,092 +2.8% | $220,547 +4.6% |
| 2018 | $4,953 | $210,925 +7.4% |
| 2017 | $4,953 +5.1% | $196,381 +10.9% |
| 2016 | $4,713 +7% | $177,097 +6.4% |
| 2015 | $4,406 +64.7% | $166,403 +5.1% |
| 2014 | $2,675 +1.2% | $158,338 +26.4% |
| 2013 | $2,643 +1% | $125,249 +3.2% |
| 2012 | $2,615 -2.2% | $121,308 -2.1% |
| 2011 | $2,673 -0.4% | $123,906 -2.5% |
| 2010 | $2,683 | $127,083 -20% |
| 2009 | -- | $158,763 -27.6% |
| 2008 | $4,288 -24.3% | $219,300 -15.2% |
| 2007 | $5,662 +3.1% | $258,540 +14.2% |
| 2006 | $5,494 +134.8% | $226,410 +259.4% |
| 2005 | $2,340 +41.5% | $63,000 +61.5% |
| 2004 | $1,654 +94.9% | $39,000 +225% |
| 2003 | $848 | $12,000 |
Find assessor info on the county website
Monthly payment
Est. payment
Payment breakdown
Explore the cost of this home by adjusting the details. Changes won't be saved.Climate risks
Neighborhood: East Park
Nearby schools
Schools provided by the listing agent
- Elementary: Sun Blaze Elementary
- Middle: Innovation Middle School
- High: Innovation High
Source: Stellar MLS. This data may not be complete. We recommend contacting the local school district to confirm school assignments for this home.


Similar homes
- $425,0003 bd2 ba1.5k sqft10175 SHADOW CREEK DRIVE, ORLANDO, FL 32832For Sale
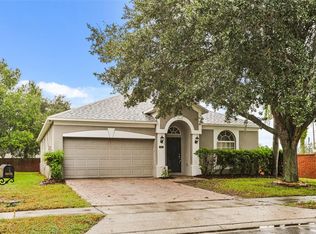
 MLS ID #O6447624, Andrea Aylett-Hosch, PINEAPPLE PLACE REALTY, LLC. Stellar MLS
- $459,0003 bd2 ba1.6k sqft9957 CYPRESS VINE DRIVE, ORLANDO, FL 32827For Sale
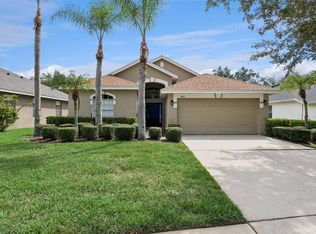 MLS ID #S5156355, Kevin Kendrick, EXP REALTY LLC. Stellar MLS
- $420,0003 bd2 ba1.4k sqft10312 BELFRY CIRCLE, ORLANDO, FL 32832For Sale
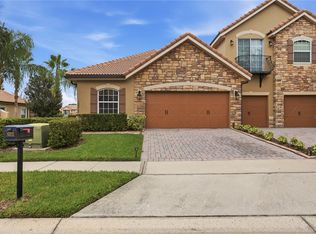 MLS ID #O6446095, Nereida Padilla, URBAN CITY REALTY LLC. Stellar MLS
- $425,0003 bd2 ba1.8k sqft2600 DEANSGATE COURT, ORLANDO, FL 32824For Sale
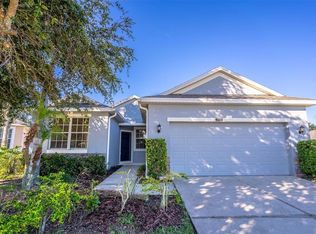 MLS ID #O6440592, Jose Oliveira Segundo, WRA BUSINESS & REAL ESTATE. Stellar MLS
- $350,0003 bd2 ba1.4k sqft10419 BELFRY CIRCLE, ORLANDO, FL 32832For SaleMLS ID #O6444937, Justin Watts, THE TEAM REAL ESTATE GROUP INC. Stellar MLS
- $619,0004 bd3 ba2.6k sqft9674 PACIFIC PINES COURT, ORLANDO, FL 32832For SaleMLS ID #O6440651, Andi Gamble, LPT REALTY, LLC. Stellar MLS
- $439,9004 bd3 ba2.3k sqft7908 BEAR CLAW RUN, ORLANDO, FL 32825For SaleMLS ID #O6451900, Jorge Rodriguez, JR REALTY GROUP LLC. Stellar MLS
- $419,9003 bd2 ba1.5k sqft3919 PEPPERVINE DRIVE, ORLANDO, FL 32828For SaleMLS ID #O6436544, John Alexandrou, AVALON REALTY GROUP LLC. Stellar MLS
- $465,0004 bd4 ba2.2k sqft10738 BELFRY CIRCLE, ORLANDO, FL 32832For SaleMLS ID #O6398149, Greg Traub, COMPLETE FLORIDA REALTY LLC. Stellar MLS
- $430,0003 bd2 ba1.8k sqft1513 HARRIER DRIVE, ORLANDO, FL 32837For SaleMLS ID #S5149164, Louisa Ghali, GHALI REALTY, INC. Stellar MLS
- $299,9003 bd3 ba1.4k sqft9115 HUNTERS MILL DRIVE, ORLANDO, FL 32832For SaleMLS ID #O6446084, Ann Marie Ursino, LUNA GROUP. Stellar MLS
- $299,0003 bd3 ba1.5k sqft10975 SAVANNAH LANDING CIRCLE, ORLANDO, FL 32832For SaleMLS ID #O6412961, Isabel Sirizzotti, SUNNY 365 REALTY GROUP. Stellar MLS
- $425,0004 bd3 ba1.9k sqft1720 BEAR BAY COVE, ORLANDO, FL 32824For SaleMLS ID #O6430447, Maria Milanes, PRIME USA REALTY LLC. Stellar MLS
- $450,0003 bd2 ba2k sqft12025 SUMTER DRIVE, ORLANDO, FL 32824For SaleMLS ID #O6431956, Kevin Asenjo, COLDWELL BANKER REALTY. Stellar MLS
- $470,0004 bd2 ba2k sqft10648 INSIDE LOOP, ORLANDO, FL 32825For SaleMLS ID #O6441328, Tyann Huynh, JADE KEY REALTY LLC. Stellar MLS
- $469,0004 bd3 ba2.1k sqft2336 CROSSTON CIRCLE, ORLANDO, FL 32824For SaleMLS ID #O6441794, Victoria O'Day, PALMANO GROUP RE BROKERAGE LLC. Stellar MLS
- $425,0003 bd2 ba2k sqft1543 CATERPILLAR STREET, ST CLOUD, FL 34771For SaleMLS ID #O6435934, Christopher Colagiacomo, CREEGAN GROUP. Stellar MLS
- $268,5002 bd2 ba1.4k sqft9435 MYRTLE CREEK LANE #311, ORLANDO, FL 32832For SaleMLS ID #O6396044, Erwin Vargas, MR VARGAS PROPERTY MANAGEMENT LLC. Stellar MLS
- $555,0003 bd2 ba1.9k sqft8518 NEMOURS PARKWAY, ORLANDO, FL 32827For SaleMLS ID #O6446919, Richard Aybar, KELLER WILLIAMS ADVANTAGE III. Stellar MLS
- $425,0003 bd2 ba1.7k sqft5389 WATERVISTA DRIVE, ORLANDO, FL 32821For SaleMLS ID #O6332957, Kitty Mark, COLDWELL BANKER REALTY. Stellar MLS
