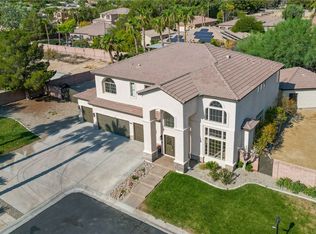
RARE INVESTΜΕΝT OPΡORΤUNITY!!! Ultra Modеrn 7,081 SQFΤ custom estate located on 1/2 acre lot includes 6,321 main residence and 760 SQFT Detached Casita. This home is Approx. 50% complete-an opportunity to bypass much of the initial custom build process and complete the residence to your vision! Designed with 6 ensuite bedrooms, First floor primary retreat with dual walk in closets, dramatic high ceilings, expansive kitchen, walk in pantry, wine room, formal dining, covered patio, 3 car garage! Upstairs features gym/exercise optional bedroom, wet bar, bath, theatre, balcony. Offered AS/IS at current stage of construction with all plans. Exceptional opportunity for an investor, builder or custom-home buyer to finish this remarkable Las Vegas Luxury Estate.
Active
Price cut: $125K (9/16)
Est. $1,250,000
9855 Bright Angel Way, Las Vegas, NV 89149
6beds
6,263sqft
Single Family Residence
Built in 2026
0.51 Acres Lot
$1,244,200 Zestimate®
$200/sqft
$-- HOA
What's special
Wine roomWet barCovered patioDramatic high ceilingsFormal diningExpansive kitchen
- 62 days
- 640
- 46
Zillow last checked:
Listing updated:
Listed by:
Alaceia Colson S.0177397 (702)830-0428,
Las Vegas Sotheby's Int'l
Source: LVR,MLS#: 2810643 Originating MLS: Greater Las Vegas Association of Realtors Inc
Originating MLS: Greater Las Vegas Association of Realtors IncFacts & features
Interior
Bedrooms & bathrooms
- Bedrooms: 6
- Bathrooms: 7
- Full bathrooms: 6
- 3/4 bathrooms: 1
Primary bedroom
- Description: Downstairs,Walk-In Closet(s)
- Dimensions: 21x19
Bedroom 2
- Description: Closet,Downstairs
- Dimensions: 15x11
Bedroom 3
- Description: Closet
- Dimensions: 15x11
Bedroom 4
- Description: Closet
- Dimensions: 16x12
Bedroom 5
- Description: Closet
- Dimensions: 17x15
Bedroom 6
- Description: Closet
- Dimensions: 15x11
Kitchen
- Description: Pantry,Walk-in Pantry
- Dimensions: 26x15
Heating
- Central, Gas
Cooling
- Central Air, Electric
Appliances
- Laundry: Electric Dryer Hookup, Main Level, Laundry Room
Features
- Bathroom on Main Level, Bedroom on Main Level, Primary Downstairs, None
- Flooring: Concrete
- Windows: Double Pane Windows, Insulated Windows
- Has fireplace: No
Interior area
- Total structure area: 6,263
- Total interior livable area: 6,263 sqft
Video & virtual tour
Property
Parking
- Total spaces: 3
- Parking features: Attached, Garage, Private
- Attached garage spaces: 3
Features
- Stories: 2
- Patio & porch: Balcony
- Exterior features: Balcony, Private Yard
- Fencing: Block,Brick,Partial
Lot
- Size: 0.51 Acres
- Features: 1/4 to 1 Acre Lot
Details
- Parcel number: 12530204011
- Zoning description: Single Family
- Horse amenities: None
Construction
Type & style
- Home type: SingleFamily
- Architectural style: Two Story
- Property subtype: Single Family Residence
Materials
- Roof: Tile
Condition
- Under Construction
- New construction: Yes
- Year built: 2026
Utilities & green energy
- Electric: Photovoltaics None
- Sewer: Public Sewer
- Water: Public
- Utilities for property: Underground Utilities
Green energy
- Energy efficient items: Doors, Windows
Community & HOA
Community
- Subdivision: none
HOA
- Has HOA: No
- Amenities included: None
Location
- Region: Las Vegas
Financial & listing details
- Price per square foot: $200/sqft
- Tax assessed value: $275,000
- Annual tax amount: $864
- Date on market: 8/21/2026
- Listing agreement: Exclusive Right To Sell
- Listing terms: Cash,Conventional
Foreclosure details
Estimated market value
$1,244,200
$1.18M - $1.31M
$7,972/mo
Price history
| Date | Event | Price |
|---|---|---|
| 9/16/2026 | Price change | $1,250,000-9.1%$200/sqft |
Source:  LVR #2810643 Report a problem LVR #2810643 Report a problem | ||
| 9/8/2026 | Price change | $1,375,000-8.3%$220/sqft |
Source: LVR #2810643 Report a problem | ||
| 8/21/2026 | Listed for sale | $1,500,000+305.4%$240/sqft |
Source: LVR #2810643 Report a problem | ||
| 3/14/2024 | Sold | $370,000-26%$59/sqft |
Source: LVR #2543829 Report a problem | ||
| 1/26/2024 | Contingent | $499,999$80/sqft |
Source: LVR #2543829 Report a problem | ||
| 12/28/2023 | Price change | $499,999-9.1%$80/sqft |
Source: LVR #2543829 Report a problem | ||
| 11/29/2023 | Listed for sale | $550,000+57.1%$88/sqft |
Source: LVR #2543829 Report a problem | ||
| 6/24/2022 | Sold | $350,000+1.4%$56/sqft |
Source: LVR #2401688 Report a problem | ||
| 6/3/2022 | Contingent | $345,000$55/sqft |
Source: LVR #2401688 Report a problem | ||
| 5/31/2022 | Listed for sale | $345,000+16.2%$55/sqft |
Source: LVR #2401688 Report a problem | ||
| 5/19/2021 | Sold | $297,000$47/sqft |
Source: LVR #2235427 Report a problem | ||
| 4/21/2021 | Contingent | $297,000$47/sqft |
Source: LVR #2235427 Report a problem | ||
| 11/18/2020 | Listed for sale | $297,000+23.8%$47/sqft |
Source: LVR #2235427 Report a problem | ||
| 11/20/2018 | Sold | $240,000+29.7%$38/sqft |
Source: Public Record Report a problem | ||
| 2/3/2017 | Sold | $185,000$30/sqft |
Source: Public Record Report a problem | ||
Public tax history
| Year | Property taxes | Tax assessment |
|---|---|---|
| 2026 | $867 +8% | $96,250 -8.3% |
| 2025 | $803 +7.9% | $105,000 |
| 2024 | $744 +8% | $105,000 +50% |
| 2023 | $689 +8% | $70,000 +14.3% |
| 2022 | $638 +7.8% | $61,250 |
| 2021 | $592 +6.8% | $61,250 |
| 2020 | $555 +4.8% | $61,250 +25% |
| 2019 | $529 +6.9% | $49,000 |
| 2018 | $495 | $49,000 +16.7% |
| 2017 | $495 | $42,000 +33.3% |
| 2016 | $495 +3.7% | $31,500 +80% |
| 2015 | $477 | $17,500 |
Find assessor info on the county website
Monthly payment
Est. payment
Payment breakdown
Explore the cost of this home by adjusting the details. Changes won't be saved.Climate risks
Neighborhood: Centennial Hills
Nearby schools
Schools provided by the listing agent
- Elementary: Darnell, Marshall C,Darnell, Marshall C
- Middle: Escobedo Edmundo
- High: Centennial
Source: LVR. This data may not be complete. We recommend contacting the local school district to confirm school assignments for this home.
- $1,596,9003 bd4 ba3.5k sqft9885 Bright Angel Way, Las Vegas, NV 89149Off Market
- $1,733,1004 bd4 ba4.5k sqft9835 Bright Angel Way, Las Vegas, NV 89149Off Market
- $2,970,0007 bd8 ba7.3k sqft9865 Bright Angel Way, Las Vegas, NV 89149Sold
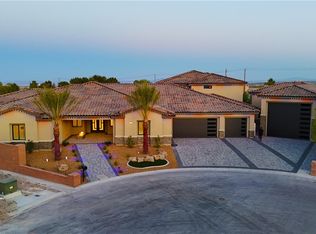
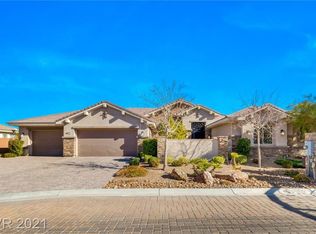
- $1,267,1004 bd4 ba4.2k sqft6110 Cortney Ridge Ct, Las Vegas, NV 89149Off Market
Similar homes
- $1,299,9995 bd4 ba4.3k sqft6695 N Grand Canyon Dr, Las Vegas, NV 89149For Sale
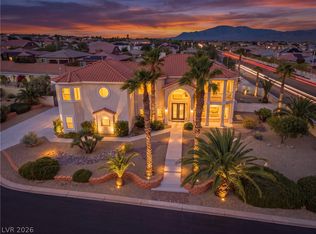 MLS ID #2827972, Aleksander Grigoriev, More Realty Incorporated. LVR
 - $1,195,0007 bd4 ba6k sqft5724 N Grand Canyon Dr, Las Vegas, NV 89149For Sale
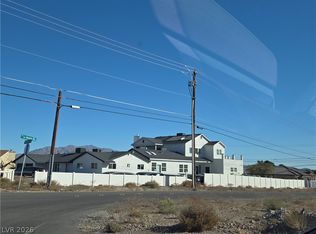 MLS ID #2817106, Menachem M. Botnick, Simply Vegas. LVR
 - $1,250,0006 bd4 ba3.6k sqft4895 Al Carrison St, Las Vegas, NV 89149For Sale
 MLS ID #2793694, Dao Scholten, Southwestern Management and Re. LVR
 - $1,385,0005 bd4 ba4.1k sqft4883 Grey Mesa St, Las Vegas, NV 89149For Sale
 MLS ID #2825060, Ross A. Fabrizio, Award Realty. LVR
