Welcome To This Turnkey Ready Home In Peoria, Arizona. Conveniently Located Near The Local Elementary School And Just A Short Distance From The High School, This Home Offers A Functional Split Floor Plan With The Primary Suite Privately Situated Opposite The Two Guest Bedrooms. There Is Also A Flexible Sitting Room That Could Be Used As A Home Office, Library Space, Or Reading Room. Inside, You Will Find Plantation Shutters, Updated Lighting, And Consistent Luxury Vinyl Plank Flooring Throughout The Home. The Open Concept Kitchen, Dining, And Living Areas Create A Spacious Feel Perfect For Everyday Living And Entertaining. The Kitchen Features Quartz Countertops, An Eat-At Bar, Ample Cabinet Space, And A Large Pantry. The Primary Suite Is A Relaxing Retreat With An Oversized Walk-In Closet. The Primary Bathroom Includes A Garden Tub, Walk-In Shower, Dual Sink Vanity, And A Private Toilet Room. Both Guest Bedrooms Offer Generous Space, While The Guest Bathroom Includes A Convenient Tub And Shower Combination. Exterior Updates Include Stucco And Paint Completed In 2026. Step Outside To A Backyard Oasis Featuring Both Covered And Open-Air Patio Spaces, Low-Maintenance Landscaping With Artificial Turf And Rock, Along With Mature Trees And Bushes Creating A Peaceful Outdoor Setting. The Owned Water Softener System Also Conveys With The Home. There Is A Lot To See Here. Please Stop By And See It Soon!
Accepting backups
$459,000
9859 W SALTER Drive, Peoria, AZ 85382
3beds
1,743sqft
Single Family Residence
Built in 2008
5,175 Square Feet Lot
$-- Zestimate®
$263/sqft
$55/mo HOA
What's special
Functional split floor planUpdated lightingPrivate toilet roomLarge pantryFlexible sitting roomEat-at barAmple cabinet space
- 44 days |
- 35 |
- 0 |
Zillow last checked:
Listing updated:
Listed by:
Amy Nixon 602-824-8787,
My Home Group Real Estate,
Timothy Nixon 623-219-7149,
My Home Group Real Estate
Source: ARMLS,MLS#: 7031015
Facts & features
Interior
Bedrooms & bathrooms
- Bedrooms: 3
- Bathrooms: 2
- Full bathrooms: 2
Heating
- Electric
Cooling
- Central Air, Ceiling Fan(s)
Appliances
- Included: Water Softener Owned, Built-in Microwave, Dishwasher, Disposal, Electric Range, Electric Oven
- Laundry: See Remarks
Features
- Quartz Countertops, High Speed Internet, Double Vanity, Breakfast Bar, No Interior Steps, Kitchen Island, Pantry, Separate Shwr & Tub
- Flooring: Vinyl
- Windows: Double Pane Windows
- Has basement: No
- Has fireplace: No
Interior area
- Total structure area: 1,743
- Total interior livable area: 1,743 sqft
Property
Parking
- Total spaces: 2
- Parking features: Garage Door Opener, Direct Access
- Garage spaces: 2
Accessibility
- Accessibility features: Zero-Grade Entry
Features
- Stories: 1
- Patio & porch: Covered, Patio
- Spa features: None
- Fencing: Back Yard,Block
Lot
- Size: 5,175 Square Feet
- Features: North/South Exposure, Desert Back, Desert Front
Details
- Parcel number: 20009916
Construction
Type & style
- Home type: SingleFamily
- Architectural style: Ranch
- Property subtype: Single Family Residence
Materials
- Stucco, Wood Frame, Painted
- Foundation: Slab
- Roof: Tile
Condition
- Year built: 2008
Details
- Builder name: D.R. Horton
Utilities & green energy
- Sewer: Public Sewer
- Water: City Water
Community & HOA
Community
- Subdivision: CAMINO A LAGO SOUTH UNIT 8
HOA
- Has HOA: Yes
- Services included: Maintenance Grounds
- HOA fee: $165 quarterly
- HOA name: Camino A Lago South
- HOA phone: 602-437-4777
Location
- Region: Peoria
Financial & listing details
- Price per square foot: $263/sqft
- Tax assessed value: $330,500
- Annual tax amount: $1,974
- Date on market: 6/18/2026
- Cumulative days on market: 44 days
- Listing terms: Cash,Conventional,1031 Exchange,FHA,VA Loan
- Ownership: Fee Simple
- Road surface type: Asphalt
Estimated market value
Not available
Estimated sales range
Not available
Not available
Price history
| Date | Event | Price |
|---|---|---|
| 7/10/2026 | Listed for sale | $459,000+63.9%$263/sqft |
Source:  ARMLS #7031015 Report a problem ARMLS #7031015 Report a problem | ||
| 9/12/2019 | Sold | $280,000-1.7%$161/sqft |
Source: ARMLS #5952492 Report a problem | ||
| 8/12/2019 | Pending sale | $284,900$163/sqft |
Source: Realty ONE Group #5952492 Report a problem | ||
| 8/5/2019 | Price change | $284,900-1.7%$163/sqft |
Source: Realty ONE Group #5952492 Report a problem | ||
| 8/1/2019 | Pending sale | $289,900$166/sqft |
Source: Realty ONE Group #5952492 Report a problem | ||
| 7/15/2019 | Listed for sale | $289,900+23.4%$166/sqft |
Source: Realty ONE Group #5952492 Report a problem | ||
| 8/12/2015 | Sold | $235,000-2.1%$135/sqft |
Source: ARMLS #5300935 Report a problem | ||
| 6/30/2015 | Listed for sale | $240,000+6.4%$138/sqft |
Source: Realty ONE Group #5300935 Report a problem | ||
| 8/18/2008 | Sold | $225,490$129/sqft |
Source: Public Record Report a problem | ||
Public tax history
| Year | Property taxes | Tax assessment |
|---|---|---|
| 2025 | $1,892 -2.1% | $33,050 |
| 2024 | $1,933 -6.1% | $33,050 +32.8% |
| 2023 | $2,059 -1.6% | $24,888 -1.4% |
| 2022 | $2,092 -7.4% | $25,250 +8.3% |
| 2021 | $2,258 +3.3% | $23,310 +7.3% |
| 2020 | $2,187 +4% | $21,720 +5.4% |
| 2019 | $2,103 | $20,610 +5.7% |
| 2018 | $2,103 -0.2% | $19,500 +0.5% |
| 2017 | $2,108 +4.1% | $19,410 +2.2% |
| 2016 | $2,025 +10.2% | $19,000 -0.6% |
| 2015 | $1,837 | $19,110 +18.9% |
| 2014 | -- | $16,070 +7.3% |
| 2013 | -- | $14,970 -3.2% |
| 2012 | -- | $15,460 -9.2% |
| 2011 | -- | $17,030 +1.6% |
| 2010 | -- | $16,760 -11% |
| 2009 | -- | $18,830 |
Find assessor info on the county website
Monthly payment
Est. payment
Payment breakdown
Explore the cost of this home by adjusting the details. Changes won't be saved.Climate risks
Neighborhood: Camino A Lago
Nearby schools
GreatSchools rating
- 8/10Sunset Heights Elementary SchoolGrades: PK-8Distance: 0.2 mi
- 6/10Liberty High SchoolGrades: 7-12Distance: 0.6 mi
Schools provided by the listing agent
- Elementary: Sunset Heights Elementary School
- Middle: Sunset Heights Elementary School
- High: Liberty High School
- District: Peoria Unified School District
Source: ARMLS. This data may not be complete. We recommend contacting the local school district to confirm school assignments for this home.
- $436,3004 bd2 ba1.7k sqft9855 W Salter Dr, Peoria, AZ 85382Off Market

- $486,7003 bd2 ba1.4k sqft9863 W Salter Dr, Peoria, AZ 85382Off Market
- $437,8004 bd2 ba1.7k sqft9869 W Salter Dr, Peoria, AZ 85382Off Market

- $421,300-- bd2 ba1.6k sqft9851 W Salter Dr, Peoria, AZ 85382Off Market
- $473,9004 bd2 ba1.9k sqft9894 W Lone Cactus Dr, Peoria, AZ 85382Off Market
- $413,5004 bd2 ba1.6k sqft9888 W Lone Cactus Dr, Peoria, AZ 85382Off Market
- $454,700-- bd3 ba2.2k sqft9900 W Lone Cactus Dr, Peoria, AZ 85382Off Market
- $433,1003 bd2 ba1.7k sqft9875 W Salter Dr, Peoria, AZ 85382Off Market
A local agent can set up tours, give advice and negotiate with sellers.
Similar homes
- $465,0003 bd2 ba1.5k sqft3912 W GOODMAN Drive, Glendale, AZ 85308For Sale
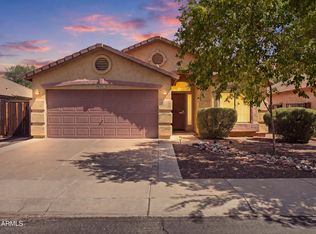 MLS ID #7064679, Rebecca Durfey, Keller Williams, Professional Partners. ARMLS
 - $549,9004 bd3 ba2.4k sqft8242 W MELINDA Lane, Peoria, AZ 85382For Sale
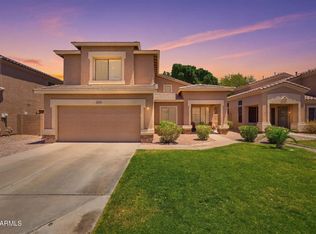 MLS ID #7036892, Michelle Dryden, AZREAPM. ARMLS
 - $485,0003 bd2 ba1.8k sqft5257 W ACAPULCO Lane, Glendale, AZ 85306For Sale
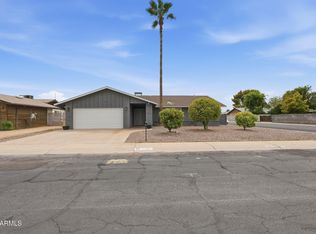 MLS ID #7062374, Renee L. Slagter, Coldwell Banker Realty. ARMLS
 - $415,0003 bd2 ba1.4k sqft4758 W MCRAE Way, Glendale, AZ 85308For Sale
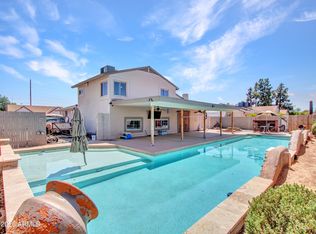 MLS ID #7065267, Andrew DeLeon, West USA Realty. ARMLS
 - $500,0004 bd3 ba2.4k sqft29643 N 127th Avenue, Peoria, AZ 85383For SaleMLS ID #7032139, Robert Tolnai, eXp Realty. ARMLS
- $449,0003 bd3 ba1.7k sqft15259 W CHARTER OAK Road, Surprise, AZ 85379For SaleMLS ID #7063866, Greg Alger, ADT Realty. ARMLS
- $453,0002 bd2 ba2k sqft16190 W RED ROCK Drive, Surprise, AZ 85374For SaleMLS ID #7065381, Gail Burgoni, Realty ONE Group. ARMLS
- $509,0004 bd3 ba2.3k sqft12644 W NOGALES Drive, Sun City West, AZ 85375For SaleMLS ID #7057614, Patrick Halpine, My Home Group Real Estate. ARMLS
- $548,3004 bd2 ba2k sqft10737 W Rowel Road, Peoria, AZ 85383For SaleMLS ID #7005537, Krystal Staggs, H2 Realty. ARMLS
- $450,0003 bd3 ba1.9k sqft23808 N 162ND Lane, Surprise, AZ 85387For SaleMLS ID #6966194, Hillary Key, A.Z. & Associates. ARMLS
- $579,9004 bd2 ba1.6k sqft6401 W IRMA Lane, Glendale, AZ 85308For SaleMLS ID #7065966, Annette Sharp, HomeSmart. ARMLS
- $419,0003 bd3 ba1.8k sqft5349 W MOLLY Lane, Phoenix, AZ 85083For SaleMLS ID #7049536, Kimberly A Svabik, Realty ONE Group. ARMLS
- $439,0002 bd2 ba2k sqft20602 N NATCHEZ Drive, Sun City West, AZ 85375For SaleMLS ID #7065782, George Laughton, EveryPlace. ARMLS
- $450,0003 bd2 ba1.9k sqft10983 N 188TH Drive, Surprise, AZ 85388For SaleMLS ID #7063011, Susan Reynolds, Citiea. ARMLS
- $480,0002 bd2 ba2.1k sqft21018 N LIMOUSINE Drive, Sun City West, AZ 85375For SaleMLS ID #7030987, Craig Cross, HomeSmart. ARMLS
- $675,0005 bd3 ba2.5k sqft22392 N 102nd Avenue, Peoria, AZ 85383For SaleMLS ID #7049149, Korinna K DeBlanc, Real Broker. ARMLS
- $425,0004 bd2 ba1.8k sqft18164 W DESERT Lane, Surprise, AZ 85388For SaleMLS ID #7063903, Lisa A Dixon, HomeSmart. ARMLS
- $535,0003 bd2 ba1.7k sqft5975 W ALAMEDA Road, Glendale, AZ 85310For SaleMLS ID #7054711, Christian Feher, West USA Realty. ARMLS
- $524,9003 bd3 ba1.8k sqft18467 W CARLOTA Lane, Surprise, AZ 85387For SaleMLS ID #7066317, Briana Worst, My Home Group Real Estate. ARMLS
- $447,0003 bd2 ba1.6k sqft14386 W ASTER Drive, Surprise, AZ 85379For SaleMLS ID #7000637, Jeffrey Long, Long Realty Uptown. ARMLS
