A first place of your own, or a home base for the college / university student in your life. At $229,900 this affordable two-bedroom, one-bath condo on the third floor has about 985 sq ft of living space, with a full-width north facing balcony. The unit features an oversized living room, a separate dining area and a galley kitchen with a new stove and fridge (2026) and a dishwasher from 2025. The two bedrooms are large, each with room for a desk, and the 3-piece bath has a walk-in shower. The building has an elevator, buzz-in intercom entry and pay-per-use laundry, so laundry day never means leaving the building. LTC Route 27 runs along this stretch of Huron and serves both Western University and Fanshawe College, and the plaza at 994 Huron covers pizza, pho and a corner store. Dogs up to 25 lbs are permitted under the condominium's rules. Condo fees include water and parking. Whether you're buying your first home, looking to downsize, or a parent with a student heading to Western or Fanshawe, this one fits the bill. For parents, the second bedroom is ready for a roommate who could help with the carrying costs through the school years. Book your private showing today!
For sale
C$229,900
986 Huron St #310, London, ON N5Y 5E4
2beds
1baths
Apartment
Built in ----
-- sqft lot
$-- Zestimate®
C$--/sqft
C$490/mo HOA
What's special
Separate dining areaGalley kitchenFull-width north facing balcony
- 1 day
- 3
- 0
Zillow last checked:
Listing updated:
Listed by:
TEAM GLASSER REAL ESTATE BROKERAGE INC.
Source: TRREB,MLS®#: X14195954 Originating MLS®#: London and St. Thomas Association of REALTORS
Facts & features
Interior
Bedrooms & bathrooms
- Bedrooms: 2
- Bathrooms: 1
Primary bedroom
- Level: Main
- Dimensions: 5.23 x 3.62
Bedroom 2
- Level: Main
- Dimensions: 4.36 x 3.16
Bathroom
- Level: Main
- Dimensions: 2.54 x 1.88
Dining room
- Level: Main
- Dimensions: 3.14 x 3.22
Foyer
- Level: Main
- Dimensions: 2.2 x 3.22
Kitchen
- Level: Main
- Dimensions: 2.38 x 2.23
Living room
- Level: Main
- Dimensions: 3.56 x 5.31
Other
- Level: Main
- Dimensions: 1.49 x 1.48
Heating
- Baseboard, Electric
Cooling
- Other
Appliances
- Laundry: Coin Operated, Laundry Room
Features
- Basement: None
- Has fireplace: No
Interior area
- Living area range: 900-999 null
Video & virtual tour
Property
Parking
- Total spaces: 1
- Parking features: Unreserved
Features
- Stories: 1
- Exterior features: Open Balcony
Lot
- Features: Library, Public Transit, School, School Bus Route
Details
- Parcel number: 089430028
- Other equipment: Intercom
Construction
Type & style
- Home type: Apartment
- Property subtype: Apartment
Materials
- Aluminum Siding, Concrete
Community & HOA
Community
- Security: Carbon Monoxide Detector(s), Smoke Detector(s)
HOA
- Amenities included: Elevator, Visitor Parking
- Services included: Parking Included, Water Included, Common Elements Included
- HOA fee: C$490 monthly
- HOA name: MCC
Location
- Region: London
Financial & listing details
- Tax assessed value: C$91,000
- Annual tax amount: C$1,526
- Date on market: 11/19/2026
Price history
Price history is unavailable.
Public tax history
Tax history is unavailable.
Climate risks
Neighborhood: Carling
Nearby schools
GreatSchools rating
No schools nearby
We couldn't find any schools near this home.
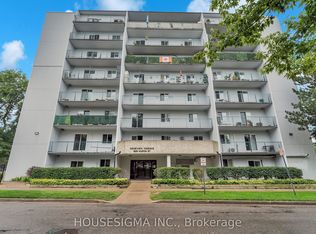
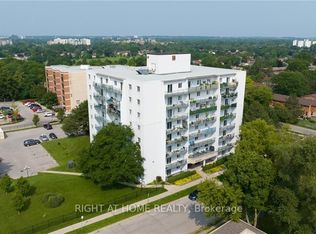
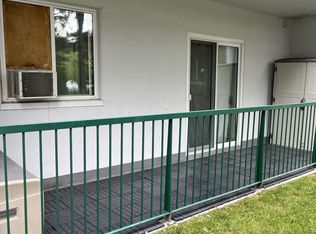
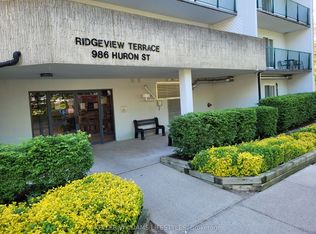
Similar homes
- C$239,9002 bd1 ba-- sqft583 Mornington Ave #304, London, ON N5Y 3E9For Sale
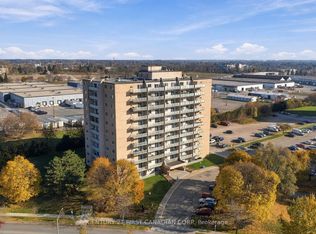 MLS ID #X14194126, CENTURY 21 FIRST CANADIAN CORP. TRREB
- C$259,0002 bd1 ba-- sqft986 Huron St #701, London, ON N5Y 5E4For Sale
 MLS ID #X13514498, RIGHT AT HOME REALTY. TRREB
- C$235,0002 bd1 ba-- sqft1447 Huron St #212, London, ON N5V 2E6For Sale
 MLS ID #X14178746, CENTURY 21 FIRST CANADIAN CORP. TRREB
- C$279,9002 bd1 ba-- sqft1600 Adelaide St N #404, London, ON N5X 3H6For Sale
 MLS ID #X14190536, THE REALTY FIRM INC.. TRREB
