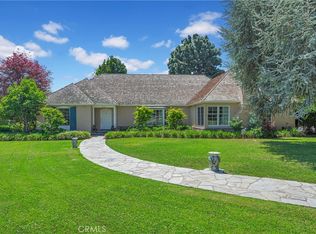
Set behind private gates on an expansive 28,000+ sq ft lot in one of San Marino's most desirable neighborhoods, 986 Kewen Dr is a remarkable English manor that seamlessly blends timeless elegance with modern luxury. This custom estate features 5 bedrooms, 6.5 bathrooms, including a newly built detached 1-bedroom, 1-bath guest house ideal for guests, a home office, or multi-generational living. Designed for both grand entertaining and everyday comfort, the home showcases a dramatic great room with floor-to-ceiling windows, a custom bar, and French doors opening to a private deck overlooking lush, park-like grounds, complemented by inviting living spaces including a family room, den, and wine cellar. The designer kitchen is a true showpiece, featuring custom Tiffany-green cabinetry, distinctive leather strap hardware, vintage-inspired appliances, premium finishes, and exceptional craftsmanship throughout. The luxurious primary suite serves as a private retreat with a stone fireplace, a spa-inspired bath with a freestanding soaking tub, and an oversized walk-in closet with a center island. Resort-style grounds are enhanced by mature landscaping, towering pines, multiple outdoor entertaining areas, a sparkling pool and spa, a soccer court, and exceptional privacy. Additional amenities include a Savant Pro smart home audio/video system with a projection screen, premium Bowers & Wilkins speakers, solar panels, five fireplaces, designer finishes throughout, a three-car garage, and ample guest parking. Ideally located within the highly sought-after Valentine Elementary School and San Marino High School attendance areas, and just minutes from the renowned dining and shopping along Pasadena's Lake Avenue, this exceptional estate offers an extraordinary lifestyle in the heart of San Marino.
For sale
Listed by: Re/Max Premier Properties • Autumn Yuan • Contact: 626-393-5315
$6,888,000
986 Kewen Dr, San Marino, CA 91108
5beds
6,355sqft
Single Family Residence
Built in 1937
0.66 Acres Lot
$6,716,300 Zestimate®
$1,084/sqft
$-- HOA
What's special
- 35 days |
- 2,104 |
- 112 |
Zillow last checked:
Listing updated:
Listed by:
Autumn Yuan DRE #01801341 626-393-5315,
Re/Max Premier Properties
Source: CRMLS,MLS#: AR26153004 Originating MLS: California Regional MLS
Originating MLS: California Regional MLSFacts & features
Interior
Bedrooms & bathrooms
- Bedrooms: 5
- Bathrooms: 7
- Full bathrooms: 6
- 1/2 bathrooms: 1
- Main level bathrooms: 6
- Main level bedrooms: 4
Rooms
- Room types: Art Studio, Bedroom, Kitchen, Laundry, Living Room, Primary Bathroom, Primary Bedroom, Dining Room
Primary bedroom
- Features: Main Level Primary
Bedroom
- Features: Bedroom on Main Level
Kitchen
- Features: Kitchen Island, Kitchen/Family Room Combo
Heating
- Central
Cooling
- Central Air
Appliances
- Included: Double Oven, Gas Oven, Gas Range, Dryer, Washer
Features
- Separate/Formal Dining Room, Bedroom on Main Level, Main Level Primary
- Has fireplace: Yes
- Fireplace features: Den, Family Room, Living Room
- Common walls with other units/homes: No Common Walls
Interior area
- Total interior livable area: 6,355 sqft
Property
Parking
- Total spaces: 3
- Parking features: Garage
- Attached garage spaces: 3
Features
- Levels: Two
- Stories: 2
- Entry location: 1
- Has private pool: Yes
- Pool features: In Ground, Private
- Has spa: Yes
- Spa features: In Ground, Private
- Has view: Yes
- View description: Park/Greenbelt, Trees/Woods
Lot
- Size: 0.66 Acres
- Features: 0-1 Unit/Acre
Details
- Parcel number: 5328001011
- Special conditions: Standard
Construction
Type & style
- Home type: SingleFamily
- Property subtype: Single Family Residence
Condition
- Turnkey
- New construction: No
- Year built: 1937
Utilities & green energy
- Sewer: Public Sewer
- Water: Public
Community & HOA
Community
- Features: Biking, Curbs, Park
Location
- Region: San Marino
Financial & listing details
- Price per square foot: $1,084/sqft
- Tax assessed value: $5,460,869
- Date on market: 7/17/2026
- Cumulative days on market: 35 days
- Listing terms: Cash,Cash to Existing Loan,Cash to New Loan,Conventional,Contract,Cal Vet Loan,1031 Exchange
Estimated market value
$6,716,300
$6.38M - $7.05M
$8,600/mo
Price history
| Date | Event | Price |
|---|---|---|
| 7/17/2026 | Listed for sale | $6,888,000+36.5%$1,084/sqft |
Source:  CRMLS #AR26153004 Report a problem CRMLS #AR26153004 Report a problem | ||
| 7/30/2021 | Sold | $5,045,000-3.8%$794/sqft |
Source:  CLAW #21716520 Report a problem CLAW #21716520 Report a problem | ||
| 7/9/2021 | Pending sale | $5,245,000$825/sqft |
Source: CRMLS #21716520 Report a problem | ||
| 6/14/2021 | Contingent | $5,245,000-15.4%$825/sqft |
Source: CRMLS #21716520 Report a problem | ||
| 7/14/2020 | Listing removed | $16,500$3/sqft |
Source: Core Real Estate Group #20574484 Report a problem | ||
| 7/1/2020 | Price change | $16,500-13.2%$3/sqft |
Source: Core Real Estate Group #20574484 Report a problem | ||
| 4/28/2020 | Price change | $6,200,000-7.5%$976/sqft |
Source: Core Real Estate Group #20574078 Report a problem | ||
| 2/12/2020 | Listed for rent | $19,000-34.5%$3/sqft |
Source: Core Real Estate Group #20553134 Report a problem | ||
| 2/11/2020 | Listed for sale | $6,700,000-8.1%$1,054/sqft |
Source: Core Real Estate Group #20552862 Report a problem | ||
| 2/21/2019 | Listing removed | $7,288,000$1,147/sqft |
Source: Coldwell Banker Residential Brokerage - Pasadena #818005455 Report a problem | ||
| 11/7/2018 | Listed for sale | $7,288,000+1034.3%$1,147/sqft |
Source: Coldwell Banker Residential Brokerage Company #818005455 Report a problem | ||
| 9/2/2018 | Listing removed | $29,000$5/sqft |
Source: Coldwell Banker Residential Brokerage - Beverly Hills South #18-354502 Report a problem | ||
| 7/9/2018 | Price change | $29,000-17.1%$5/sqft |
Source: Coldwell Banker Residential Brokerage - Beverly Hills South #18-354502 Report a problem | ||
| 6/14/2018 | Listed for rent | $35,000$6/sqft |
Source: Coldwell Banker Residential Brokerage #18-354502 Report a problem | ||
| 2/6/1997 | Sold | $642,500$101/sqft |
Source: Public Record Report a problem | ||
Public tax history
| Year | Property taxes | Tax assessment |
|---|---|---|
| 2026 | -- | $5,460,869 +2% |
| 2025 | $61,665 +0.9% | $5,353,794 +2% |
| 2024 | $61,122 +2.2% | $5,248,818 +2% |
| 2023 | $59,817 +3.2% | $5,145,900 +2% |
| 2022 | $57,948 +183.5% | $5,045,000 +218.7% |
| 2021 | $20,443 +1.4% | $1,582,921 +1% |
| 2020 | $20,162 | $1,566,691 +2% |
| 2019 | $20,162 +4.3% | $1,535,972 +2% |
| 2018 | $19,327 | $1,505,856 +2% |
| 2017 | $19,327 +2% | $1,476,330 +20.1% |
| 2016 | $18,949 +17.5% | $1,228,914 +1.5% |
| 2015 | $16,121 +2.9% | $1,210,455 +2% |
| 2014 | $15,662 | $1,186,745 +2.5% |
| 2012 | -- | $1,158,219 +2% |
| 2011 | -- | $1,135,510 +0.8% |
| 2010 | -- | $1,127,025 -0.2% |
| 2009 | -- | $1,129,703 +2% |
| 2008 | -- | $1,107,553 +2% |
| 2007 | -- | $1,085,838 +2% |
| 2006 | -- | $1,064,548 |
| 2005 | -- | $1,064,548 +4% |
| 2004 | -- | $1,023,212 +1.9% |
| 2003 | -- | $1,004,460 +24.6% |
| 2002 | -- | $806,128 +4% |
| 2000 | -- | $774,826 |
Find assessor info on the county website
Monthly payment
Est. payment
Payment breakdown
Explore the cost of this home by adjusting the details. Changes won't be saved.Climate risks
Neighborhood: Lacy Estates
Nearby schools
GreatSchools rating
- 10/10Valentine Elementary SchoolGrades: K-5Distance: 1.2 mi
- 9/10Huntington Middle SchoolGrades: 6-8Distance: 1.3 mi
- 10/10San Marino High SchoolGrades: 9-12Distance: 1.9 mi
- $6,994,1004 bd5 ba7.3k sqft1010 Kewen Dr, San Marino, CA 91108Off Market
- $4,076,3004 bd4 ba3.2k sqft974 Kewen Dr, San Marino, CA 91108Off Market
- $6,600,0004 bd4 ba3.7k sqft1030 Canon Dr, San Marino, CA 91108Sold
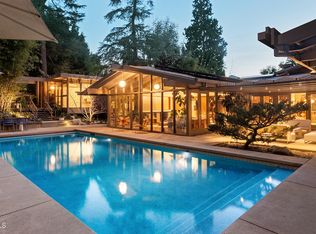
- $3,773,7005 bd5 ba4.1k sqft945 Kewen Dr, Pasadena, CA 91108Off Market
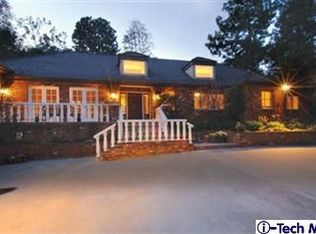
- $3,509,6004 bd5 ba4.2k sqft938 Kewen Dr, San Marino, CA 91108Off Market
- $3,256,5004 bd5 ba4.2k sqft938 Kewen Dr, San Marino, CA 91108Off Market
- $5,350,7005 bd4 ba4.6k sqft935 Kewen Dr, Pasadena, CA 91108Off Market
- $7,844,0005 bd6 ba7.9k sqft985 Oak Grove Ave, San Marino, CA 91108Off Market
A local agent can set up tours, give advice and negotiate with sellers.
Similar homes
- $6,980,0005 bd5 ba5.6k sqft965 San Marino Ave, San Marino, CA 91108For Sale
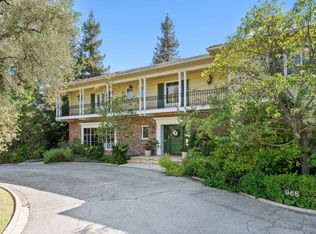 MLS ID #P1-27652, Evangelyn Lin, eXp Realty of California, Inc.. CRMLS
 - $6,795,0005 bd6 ba6k sqft1275 Hillcrest Ave, Pasadena, CA 91106For Sale
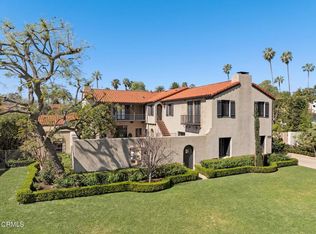 MLS ID #P1-26279, Rita Whitney, The Agency. CRMLS
 - $7,280,0005 bd6 ba4.2k sqft2170 Lombardy Rd, San Marino, CA 91108For Sale
 MLS ID #AR26094109, Carol Lee, eXp Realty of Greater LA, Inc.. CRMLS
 - $6,380,0005 bd6 ba5.4k sqft2290 Lombardy Rd, San Marino, CA 91108For Sale
 MLS ID #WS26161912, HE GEORGE GAO, RE/MAX ELITE REALTY. CRMLS
 - $6,230,0006 bd6 ba6k sqft1455 Granada Ave, San Marino, CA 91108For SaleMLS ID #AR26054199, Siuhuei Sung, IRN Realty. CRMLS
- $4,998,0004 bd4 ba3.9k sqft880 Canterbury Rd, San Marino, CA 91108For SaleMLS ID #26875019, John Kostrey DRE # 01729039, Nourmand & Associates-HW. CLAW
- $9,500,0005 bd7 ba7k sqft1363 Virginia Rd, San Marino, CA 91108For SaleMLS ID #P1-26643, Cordelia Wong, Coldwell Banker Realty. CRMLS
- $6,800,0005 bd6 ba5.5k sqft1562 Glen Oaks Blvd, Pasadena, CA 91105For SaleMLS ID #IV26148281, KARI GUZMAN, The Dana Real Estate & Investments Inc.. CRMLS
- $3,700,0004 bd4 ba4.1k sqft1164 Adair St, San Marino, CA 91108For SaleMLS ID #P1-28414, Janice Lee, BHHS California Properties. CRMLS
- $3,988,0005 bd5 ba4.9k sqft899 S Santa Anita Ave, San Marino, CA 91108For SaleMLS ID #SR26151319, Julie Truong, Keller Williams Luxury. CRMLS
- $4,500,0004 bd5 ba3.3k sqft1360 Lorain Rd, San Marino, CA 91108For SaleMLS ID #CV26158606, Johnny Wong, PINNACLE REAL ESTATE GROUP. CRMLS
- $3,680,0004 bd4 ba3.2k sqft2895 Lorain Rd, San Marino, CA 91108For SaleMLS ID #AR26119268, Annie Wang, Sothebys International Realty. CRMLS
- $6,600,0007 bd7 ba6.8k sqft827 Murietta Dr, Arcadia, CA 91007New ConstructionMLS ID #AR26145579, Jack Yang, Re/Max Premier Properties. CRMLS
- $4,795,0004 bd5 ba4.1k sqft612 Landor Ln, Pasadena, CA 91106For SaleMLS ID #P1-27441, Catherine Cheney, Coldwell Banker Realty. CRMLS
- $3,980,0005 bd7 ba6.3k sqft2190 Kinneloa Canyon Rd, Pasadena, CA 91107For SaleMLS ID #P1-28502, Giusy Mele-Brown, BHHS California Properties. CRMLS
- $5,495,0004 bd6 ba5.5k sqft954 Hillside Ter, Pasadena, CA 91105For SaleMLS ID #26839611, Bryony Atkinson DRE # 01737362, MAISONRE. CLAW
- $5,999,9994 bd5 ba3.2k sqft2041 Ashbourne Dr, South Pasadena, CA 91030For SaleMLS ID #P1-22063, Ron Eshilian, R.E. Brokerage. CRMLS
- $3,490,0004 bd4 ba3.2k sqft2996 San Pasqual St, Pasadena, CA 91107For SaleMLS ID #26872319, Bo Hyeok Kim DRE # 01968218, Compass. CLAW
- $4,980,0005 bd5 ba5.7k sqft1005 Hampton Rd, Arcadia, CA 91006For SaleMLS ID #PF26136032, May Ahn, Sotheby's International Realty. CRMLS
- $7,700,0005 bd5 ba6k sqft673 Deodar Ln, Bradbury, CA 91008For SaleMLS ID #AR26169643, Jack Yang, Re/Max Premier Properties. CRMLS
Local buyer's agents are ready to help
