Motivated seller offering 1.5% financing concessions with accepted offer.This beautiful move in ready home in Eastmark is waiting for you. Built by Ashton Woods in 2018, this home features 3 bedrooms plus a loft and 2.5 bathrooms. Situated on a private, corner lot near parks and Eastmark community amenities. Downstairs you'll find the open concept kitchen and family room plus ½ bath. The kitchen has plenty of cabinets in a lovely rich chocolate tone. The counters are granite with a custom full height backsplash. There is also a kitchen island with breakfast bar. And the double oven definitely comes in handy! Upstairs find the loft area (perfect for home office, second living area, or media room), the primary ensuite with soaking tub, dual vanities, and seated make up area. There is also a large walk in closet and barn door for extra privacy. The other 2 large bedrooms and full bath are also on this level. Enjoy the low maintenance back yard with covered patio and turf.
Pending
Price cut: $3K (5/24)
$446,000
9863 E ACCELERATION Drive, Mesa, AZ 85212
3beds
1,933sqft
:
Get pre-qualified$2,785/mo
Single Family Residence
Built in 2018
5,337 Square Feet Lot
$-- Zestimate®
$231/sqft
$160/mo HOA
What's special
Double ovenSeated make up areaPrivate corner lotLarge walk in closetDual vanities
- 173 days |
- 70 |
- 0 |
Zillow last checked:
Listing updated:
Listed by:
Kathleen Scott 602-855-7389,
Redfin Corporation
Source: ARMLS,MLS#: 6962859
Facts & features
Interior
Bedrooms & bathrooms
- Bedrooms: 3
- Bathrooms: 3
- Full bathrooms: 2
- 1/2 bathrooms: 1
Heating
- Natural Gas
Cooling
- Ceiling Fan(s)
Appliances
- Included: Built-in Microwave, Dishwasher, Electric Range, Electric Oven
- Laundry: Inside
Features
- Granite Counters, Double Vanity, Eat-in Kitchen, Kitchen Island, Full Bth Master Bdrm, Separate Shwr & Tub
- Flooring: Carpet, Tile
- Has basement: No
- Has fireplace: No
Interior area
- Total structure area: 1,933
- Total interior livable area: 1,933 sqft
Property
Parking
- Total spaces: 4
- Parking features: Garage, Open
- Garage spaces: 2
- Uncovered spaces: 2
Features
- Stories: 2
- Patio & porch: Covered
- Spa features: None
- Fencing: Block
Lot
- Size: 5,337 Square Feet
- Features: Gravel/Stone Front, Synthetic Grass Back
Details
- Parcel number: 30432561
Construction
Type & style
- Home type: SingleFamily
- Property subtype: Single Family Residence
Materials
- Stucco, Wood Frame, Painted
- Roof: Tile
Condition
- Year built: 2018
Details
- Builder name: Ashton Woods
Utilities & green energy
- Sewer: Public Sewer
- Water: City Water
Community & HOA
Community
- Features: Pool, Playground, Biking/Walking Path
- Subdivision: EASTMARK DEVELOPMENT UNIT 3/4 PARCELS 3/4-1 THRU 3
HOA
- Has HOA: Yes
- Services included: Maintenance Grounds
- HOA fee: $35 monthly
- HOA name: Inspirian Park
- HOA phone: 480-625-4904
- Second HOA fee: $125 monthly
- Second HOA name: Eastmark Residential
- Second HOA phone: 480-625-4900
Location
- Region: Mesa
Financial & listing details
- Price per square foot: $231/sqft
- Tax assessed value: $431,100
- Annual tax amount: $2,591
- Date on market: 1/8/2026
- Cumulative days on market: 339 days
- Listing terms: Cash,Conventional,FHA,VA Loan
- Ownership: Fee Simple
Estimated market value
Not available
Estimated sales range
Not available
Not available
Price history
| Date | Event | Price |
|---|---|---|
| 6/13/2026 | Pending sale | $446,000$231/sqft |
Source:  ARMLS #6962859 Report a problem ARMLS #6962859 Report a problem | ||
| 5/24/2026 | Price change | $446,000-0.7%$231/sqft |
Source: ARMLS #6962859 Report a problem | ||
| 5/12/2026 | Price change | $449,000-0.2%$232/sqft |
Source: ARMLS #6962859 Report a problem | ||
| 5/8/2026 | Price change | $450,000-0.7%$233/sqft |
Source: ARMLS #6962859 Report a problem | ||
| 5/4/2026 | Price change | $453,000-0.4%$234/sqft |
Source: ARMLS #6962859 Report a problem | ||
| 5/2/2026 | Price change | $454,9000%$235/sqft |
Source: ARMLS #6962859 Report a problem | ||
| 4/27/2026 | Price change | $455,000-0.2%$235/sqft |
Source: ARMLS #6962859 Report a problem | ||
| 4/22/2026 | Price change | $456,000-0.7%$236/sqft |
Source: ARMLS #6962859 Report a problem | ||
| 4/19/2026 | Price change | $459,000-0.2%$237/sqft |
Source: ARMLS #6962859 Report a problem | ||
| 4/15/2026 | Price change | $460,000-1.1%$238/sqft |
Source: ARMLS #6962859 Report a problem | ||
| 4/9/2026 | Price change | $465,000-1.1%$241/sqft |
Source: ARMLS #6962859 Report a problem | ||
| 4/3/2026 | Price change | $470,000-0.8%$243/sqft |
Source: ARMLS #6962859 Report a problem | ||
| 3/19/2026 | Price change | $474,000-0.2%$245/sqft |
Source: ARMLS #6962859 Report a problem | ||
| 2/16/2026 | Price change | $475,000-1%$246/sqft |
Source: ARMLS #6962859 Report a problem | ||
| 1/8/2026 | Listed for sale | $480,000$248/sqft |
Source: ARMLS #6962859 Report a problem | ||
| 12/16/2025 | Listing removed | $480,000$248/sqft |
Source: ARMLS #6888599 Report a problem | ||
| 12/13/2025 | Price change | $480,000-0.8%$248/sqft |
Source: ARMLS #6888599 Report a problem | ||
| 10/20/2025 | Price change | $484,000-0.2%$250/sqft |
Source: ARMLS #6888599 Report a problem | ||
| 10/8/2025 | Price change | $485,000-0.5%$251/sqft |
Source: ARMLS #6888599 Report a problem | ||
| 9/24/2025 | Price change | $487,500-0.5%$252/sqft |
Source: ARMLS #6888599 Report a problem | ||
| 9/6/2025 | Price change | $489,999-0.5%$253/sqft |
Source: ARMLS #6888599 Report a problem | ||
| 8/7/2025 | Price change | $492,500-0.5%$255/sqft |
Source: ARMLS #6888599 Report a problem | ||
| 7/25/2025 | Price change | $495,000-1%$256/sqft |
Source: ARMLS #6888599 Report a problem | ||
| 7/4/2025 | Listed for sale | $500,000+73.3%$259/sqft |
Source: ARMLS #6888599 Report a problem | ||
| 7/3/2018 | Sold | $288,473$149/sqft |
Source: Public Record Report a problem | ||
Public tax history
| Year | Property taxes | Tax assessment |
|---|---|---|
| 2025 | $1,884 -5.3% | $43,110 -2.3% |
| 2024 | $1,990 -2% | $44,130 +102.1% |
| 2023 | $2,031 -31.8% | $21,835 -25.1% |
| 2022 | $2,980 +1.4% | $29,160 +9.1% |
| 2021 | $2,939 +3.7% | $26,730 +6.5% |
| 2020 | $2,834 +209.4% | $25,100 +0.6% |
| 2019 | $916 | $24,950 +108378.3% |
| 2017 | $916 | $23 |
Find assessor info on the county website
Monthly payment
Est. payment
Payment breakdown
Explore the cost of this home by adjusting the details. Changes won't be saved.Climate risks
Neighborhood: 85212
Nearby schools
GreatSchools rating
- 8/10Silver Valley ElementaryGrades: PK-6Distance: 0.9 mi
- 6/10Eastmark High SchoolGrades: 7-12Distance: 0.4 mi
Schools provided by the listing agent
- Elementary: Silver Valley Elementary
- Middle: Silver Valley Elementary
- High: Eastmark High School
- District: Queen Creek Unified District
Source: ARMLS. This data may not be complete. We recommend contacting the local school district to confirm school assignments for this home.
- $455,0003 bd2 ba1.5k sqft9857 E Acceleration Dr, Mesa, AZ 85212Sold

- $454,4003 bd2 ba1.6k sqft9908 E Ignition Dr, Mesa, AZ 85212Off Market
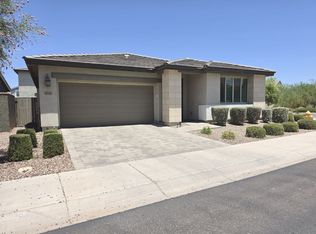
- $460,0003 bd2 ba1.5k sqft9904 E Ignition Dr, Mesa, AZ 85212Sold

- $448,600-- bd2 ba1.5k sqft9901 E Acceleration Dr, Mesa, AZ 85212Off Market
- $489,8003 bd3 ba1.9k sqftInspirian At Eastmark 9834 E. Ignition Dr #31GFQX, Mesa, AZ 85212Off Market
- $458,9003 bd2 ba1.9k sqft9851 E Acceleration Dr, Mesa, AZ 85212Off Market
- $459,5003 bd2 ba1.9k sqft9858 E Acceleration Dr, Mesa, AZ 85212Off Market
- $512,100-- bd3 ba2.5k sqft9864 E Acceleration Dr, Mesa, AZ 85212Off Market
A local agent can set up tours, give advice and negotiate with sellers.
Similar homes
- $535,0004 bd3 ba2.2k sqft9745 E AXLE Avenue, Mesa, AZ 85212For Sale
 MLS ID #7011685, Bart Haiduk, Haiduk Realty Experience. ARMLS
 - $500,0004 bd2 ba2.3k sqft11441 E SONRISA Avenue, Mesa, AZ 85212For Sale
 MLS ID #6944228, Kort M Linden, HomeSmart. ARMLS
 - $465,0004 bd3 ba2.1k sqft18881 E SWAN Drive, Queen Creek, AZ 85140For Sale
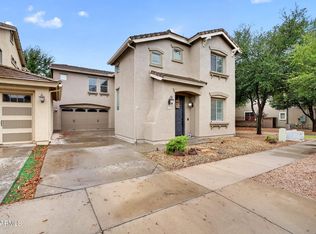 MLS ID #7056652, Stacia Ehlen, RE/MAX Signature. ARMLS
 - $539,9003 bd2 ba1.9k sqft11511 E SEAVER Avenue, Mesa, AZ 85212For Sale
 MLS ID #6974563, Josh Hintzen, Real Broker. ARMLS
 - $445,0003 bd3 ba2.2k sqft6851 E BOISE Street, Mesa, AZ 85207For SaleMLS ID #7050300, Donna A Marble, Jason Mitchell Real Estate. ARMLS
- $459,9004 bd2 ba1.9k sqft22954 E CALLE LUNA -- E, Queen Creek, AZ 85142For SaleMLS ID #7054680, Atif Musharbash, Keller Williams Integrity First Realty. ARMLS
- $449,0003 bd3 ba1.8k sqft1020 S CHESHIRE Lane, Gilbert, AZ 85296For SaleMLS ID #7044041, Danielle Bronson, Redfin Corporation. ARMLS
- $470,0005 bd3 ba2.5k sqft831 S BUENA VISTA Drive, Apache Junction, AZ 85120For SaleMLS ID #7056781, Christina M Fox, ProSmart Realty. ARMLS
- $430,0003 bd2 ba1.9k sqft10861 E CRESCENT Avenue, Mesa, AZ 85208For SaleMLS ID #6985101, Shannon Endres, LPT Realty, LLC. ARMLS
- $445,0004 bd2 ba2.1k sqft34011 N DANJA Drive, San Tan Valley, AZ 85144For SaleMLS ID #7055401, Kenneth Ortiz, Keller Williams Integrity First Realty. ARMLS
- $429,9003 bd2 ba1.5k sqft7516 E FLOWER Avenue, Mesa, AZ 85208For SaleMLS ID #7041369, Brian Rogerson Jr, Redeem Realty & Management, Inc. ARMLS
- $439,9004 bd2 ba1.8k sqft5315 E CARMEL Avenue, Mesa, AZ 85206For SaleMLS ID #7043758, James L. Dornan, Jr., Fathom Realty Elite. ARMLS
- $425,0003 bd3 ba1.9k sqft207 N SANDAL --, Mesa, AZ 85205For SaleMLS ID #7051086, Bryan Watkins, LRA Real Estate Group, LLC. ARMLS
- $450,0004 bd3 ba2k sqft4117 S Hemet Street, Gilbert, AZ 85297For SaleMLS ID #7026043, Daryl Hadd, Barrett Real Estate. ARMLS
- $459,0003 bd2 ba1.9k sqft119 W LEATHERWOOD Avenue, San Tan Valley, AZ 85140For SaleMLS ID #7028265, David Schnepf, RE/MAX Fine Properties. ARMLS
- $472,4003 bd2 ba1.6k sqft3652 E DERRINGER Way, Gilbert, AZ 85297For SaleMLS ID #7041271, Michael Widmer, Keller Williams Integrity First Realty. ARMLS
- $445,0002 bd2 ba1.6k sqft6202 E MCKELLIPS Road #189, Mesa, AZ 85215For SaleMLS ID #6979812, Leonard Navarrete, Good Oak Real Estate. ARMLS
- $410,0003 bd2 ba1.5k sqft20940 E DESERT HILLS Boulevard, Queen Creek, AZ 85142For SaleMLS ID #7030171, Julie R.B. Quesada, Keller Williams Integrity First Realty. ARMLS
- $420,0004 bd2 ba1.6k sqft950 W SISSO TREE Avenue, San Tan Valley, AZ 85140For SaleMLS ID #7033575, Michelle Regier, Keller Williams Integrity First Realty. ARMLS
- $425,0003 bd2 ba1.5k sqft40825 N HEMLOCK Street, San Tan Valley, AZ 85140For SaleMLS ID #7001608, Gus Palmisano, Keller Williams Integrity First Realty. ARMLS
