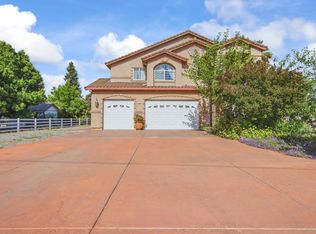
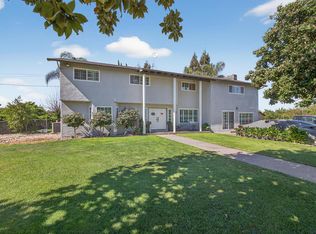
Welcome to 9886 S. McKinley Avenue, an expansive 7-bedroom, 5.5-bath Mediterranean-style estate situated on more than 3 acres. White iron gates framed by brick walls and lantern-topped pillars create an impressive entrance, while mature palm trees and a long private driveway enhance the property’s sense of privacy and grandeur. Step inside to a dramatic foyer featuring soaring ceilings, polished stone flooring, decorative stone columns, and an abundance of natural light. A sweeping curved staircase with ornate wrought-iron railings serves as the architectural centerpiece, while graceful arched transitions lead into the home’s spacious living and gathering areas. The well-appointed kitchen features dark wood cabinetry, granite countertops, built-in appliances, a gas cooktop, wine storage, pendant lighting, a walk-in pantry, and a substantial center island with bar seating and a prep sink. Its open-concept design flows seamlessly into the dining area and spacious living room, highlighted by a fireplace. Located on the main level, the generously sized primary suite features a modern stone fireplace and direct access to a spa-inspired bathroom complete with dual vessel sinks, extensive cabinetry, a walk-in dual shower, a jetted soaking tub, and an additional fireplace for added ambiance. Three additional bedrooms, 2.5 bathrooms, a laundry room and direct access to the 3-car garage is also located downstairs. Upstairs, you will find two generously sized bedrooms positioned on opposite sides of the home, each featuring an updated bathroom, walk-in closet, recessed lighting, and direct balcony access. The expansive grounds offer an ADU, open lawn areas, mature landscaping, a play structure, covered farm animal enclosures, multiple outdoor gathering areas, and ample space for your diesel trucks, equipment, gardening and/or future projects. Don’t miss this rare opportunity to make this remarkable estate your own!
For sale
Listed by: Homesmart Evergreen Realty • Linda Mendoza Razo • Contact: 510-927-6588
$1,395,000
9886 S McKinley Ave, French Camp, CA 95231
7beds
4,285sqft
:
Get pre-qualified$8,860/mo
Single Family Residence
Built in 2004
3.12 Acres Lot
$1,326,200 Zestimate®
$326/sqft
$-- HOA
What's special
- 15 days |
- 1,847 |
- 130 |
Zillow last checked:
Listing updated:
Listed by:
Linda Mendoza Razo DRE #02014425 510-927-6588,
Homesmart Evergreen Realty
Source: CRMLS,MLS#: SR26159268 Originating MLS: California Regional MLS
Originating MLS: California Regional MLSFacts & features
Interior
Bedrooms & bathrooms
- Bedrooms: 7
- Bathrooms: 6
- Full bathrooms: 5
- 1/2 bathrooms: 1
- Main level bathrooms: 4
- Main level bedrooms: 4
Rooms
- Room types: Bonus Room, Bedroom, Entry/Foyer, Family Room, Foyer, Kitchen, Laundry, Living Room, Primary Bathroom, Primary Bedroom, Other, Pantry
Primary bedroom
- Features: Main Level Primary
Bathroom
- Features: Bathroom Exhaust Fan, Bathtub, Dual Sinks, Jetted Tub, Quartz Counters, Remodeled, Soaking Tub, Separate Shower, Upgraded, Walk-In Shower
Kitchen
- Features: Granite Counters, Kitchen/Family Room Combo, Remodeled, Updated Kitchen, Walk-In Pantry
Other
- Features: Walk-In Closet(s)
Pantry
- Features: Walk-In Pantry
Heating
- Central
Cooling
- Central Air, Dual
Appliances
- Included: Dishwasher, Gas Oven, Gas Range, Refrigerator, Range Hood, Trash Compactor
- Laundry: Washer Hookup, Electric Dryer Hookup, Gas Dryer Hookup, Inside, Laundry Room
Features
- Breakfast Bar, Built-in Features, Balcony, Ceiling Fan(s), Cathedral Ceiling(s), Eat-in Kitchen, Granite Counters, High Ceilings, Open Floorplan, Pantry, Recessed Lighting, Two Story Ceilings, Bedroom on Main Level, Entrance Foyer, Main Level Primary, Primary Suite, Walk-In Pantry, Walk-In Closet(s)
- Flooring: Laminate, Stone, Tile
- Has fireplace: Yes
- Fireplace features: Living Room
- Common walls with other units/homes: No Common Walls
Interior area
- Total interior livable area: 4,285 sqft
Property
Parking
- Total spaces: 3
- Parking features: Boat, Door-Multi, Direct Access, Driveway, Garage, Garage Door Opener, Gated, Oversized, Paved, Private, RV Access/Parking, One Space
- Attached garage spaces: 3
Features
- Levels: Two
- Stories: 2
- Entry location: front
- Patio & porch: Patio, Porch
- Exterior features: Lighting
- Pool features: None
- Spa features: None
- Fencing: Brick,Wrought Iron
- Has view: Yes
- View description: Neighborhood
Lot
- Size: 3.12 Acres
- Features: 2-5 Units/Acre
Details
- Additional structures: Guest House Detached, Storage
- Parcel number: 19327010
- Special conditions: Standard
Construction
Type & style
- Home type: SingleFamily
- Architectural style: Spanish
- Property subtype: Single Family Residence
Materials
- Stone, Stucco
- Foundation: Slab
- Roof: Spanish Tile
Condition
- Updated/Remodeled
- New construction: No
- Year built: 2004
Utilities & green energy
- Electric: 220 Volts
- Sewer: Septic Type Unknown
- Water: Well
Community & HOA
Community
- Features: Valley
- Security: Carbon Monoxide Detector(s), Fire Detection System, Smoke Detector(s)
Location
- Region: French Camp
Financial & listing details
- Price per square foot: $326/sqft
- Tax assessed value: $731,164
- Annual tax amount: $8,577
- Date on market: 7/21/2026
- Cumulative days on market: 15 days
- Listing terms: Cash,Cash to New Loan,Conventional,Fannie Mae,Freddie Mac,Submit
Estimated market value
$1,326,200
$1.26M - $1.39M
$3,935/mo
Price history
| Date | Event | Price |
|---|---|---|
| 7/22/2026 | Listed for sale | $1,395,000+121.4%$326/sqft |
Source:  CRMLS #SR26159268 Report a problem CRMLS #SR26159268 Report a problem | ||
| 12/7/2016 | Sold | $630,000+40%$147/sqft |
Source:  CCAR #40754690 Report a problem CCAR #40754690 Report a problem | ||
| 3/29/2016 | Sold | $450,000+42.9%$105/sqft |
Source: Public Record Report a problem | ||
| 3/21/2016 | Price change | $315,000-23.2%$74/sqft |
Source: Auction.com Report a problem | ||
| 10/28/2015 | Price change | $410,000+28.1%$96/sqft |
Source: Auction.com Report a problem | ||
| 10/5/2015 | Price change | $320,000-22%$75/sqft |
Source: Auction.com Report a problem | ||
| 9/30/2015 | Price change | $410,000-1.2%$96/sqft |
Source: Auction.com Report a problem | ||
| 7/15/2015 | Listed for sale | -- |
Source: Auction.com Report a problem | ||
| 6/12/2015 | Listing removed | -- |
Source: Auction.com Report a problem | ||
| 6/3/2015 | Listed for sale | $415,000-51.2%$97/sqft |
Source: Auction.com Report a problem | ||
| 10/1/2014 | Listing removed | -- |
Source: Auction.com Report a problem | ||
| 9/12/2014 | Listed for sale | -- |
Source: Auction.com Report a problem | ||
| 4/30/2009 | Listing removed | $850,000$198/sqft |
Source: PMZ Real Estate #80108014 Report a problem | ||
| 10/31/2008 | Listed for sale | $850,000+466.7%$198/sqft |
Source: PMZ Real Estate #80108014 Report a problem | ||
| 5/7/2003 | Sold | $150,000$35/sqft |
Source: Public Record Report a problem | ||
Public tax history
| Year | Property taxes | Tax assessment |
|---|---|---|
| 2025 | $8,577 +2.8% | $731,164 +2% |
| 2024 | $8,343 +4% | $716,828 +2% |
| 2023 | $8,021 +1.4% | $702,774 +2% |
| 2022 | $7,908 +1.1% | $688,995 +2% |
| 2021 | $7,825 +4.1% | $675,486 +1% |
| 2020 | $7,516 +0.6% | $668,561 +2% |
| 2019 | $7,469 +1.3% | $655,452 +2% |
| 2018 | $7,372 +2.1% | $642,600 +2% |
| 2017 | $7,220 -12.4% | $630,000 -13.1% |
| 2016 | $8,238 +17.4% | $725,134 +19.9% |
| 2015 | $7,018 +34.9% | $605,000 +28.8% |
| 2014 | $5,203 | $469,700 +10% |
| 2013 | -- | $427,000 +4.9% |
| 2012 | -- | $407,000 |
| 2011 | -- | $407,000 |
| 2010 | -- | $407,000 -17.8% |
| 2009 | -- | $495,000 -24.3% |
| 2008 | -- | $653,547 +2% |
| 2007 | -- | $640,736 +2% |
| 2006 | -- | $628,173 +2% |
| 2005 | -- | $615,856 |
Find assessor info on the county website
Monthly payment
Est. payment
Payment breakdown
Explore the cost of this home by adjusting the details. Changes won't be saved.Climate risks
Neighborhood: 95231
Nearby schools
GreatSchools rating
- 3/10French Camp Elementary SchoolGrades: K-8Distance: 1.3 mi
- 4/10East Union High SchoolGrades: 9-12Distance: 3.8 mi
- $578,3002 bd1 ba947 sqft9944 S McKinley Ave, French Camp, CA 95231Off Market
- $930,6004 bd3 ba2k sqft9722 S McKinley Ave, French Camp, CA 95231Off Market
- $454,9002 bd2 ba1.2k sqft9974 S McKinley Ave, French Camp, CA 95231Off Market
- $490,0003 bd2 ba1.3k sqft10000 S McKinley Ave, French Camp, CA 95231Off Market
- $735,4003 bd2 ba1.4k sqft9684 S McKinley Ave, French Camp, CA 95231Off Market
- $992,5002 bd3 ba1.9k sqft10070 S McKinley Ave, French Camp, CA 95231Off Market
- $528,8002 bd3 ba1.9k sqft10070 S McKinley Ave, French Camp, CA 95231Off Market
- $861,4003 bd3 ba1.7k sqft9664 S McKinley Ave, French Camp, CA 95231Off Market
A local agent can set up tours, give advice and negotiate with sellers.
Similar homes
- $1,299,0005 bd4 ba5k sqft7296-7300 S Frick Rd, Stockton, CA 95215For Sale
 MLS ID #226071085, Miguel Lara. MetroList Services of CA
 - $1,425,0005 bd5 ba3.5k sqft11378 Mountain View Rd, Tracy, CA 95376For Sale
 MLS ID #226089793, Michelle Robbins. MetroList Services of CA
 - $1,250,0004 bd3 ba3k sqft1844 W Highway 12, Lodi, CA 95242For Sale
 MLS ID #226089036, Roger Khan. MetroList Services of CA
 - $1,350,0005 bd4 ba4k sqft19195 Dahlin Rd, Escalon, CA 95320For Sale
 MLS ID #226039241, Jack Nguyen. MetroList Services of CA
 - $1,299,0004 bd4 ba3.6k sqft5661 Oakmont Ct, Discovery Bay, CA 94505For SaleMLS ID #41143486, Jon Ahern. Bay East AOR
- $1,364,5005 bd4 ba3.9k sqft571 N Castellina Ter, Mountain House, CA 95391For SaleMLS ID #226093286, Salah Salah. MetroList Services of CA
- $1,150,0006 bd6 ba4k sqft1948 Mulholland Drive, Lathrop, CA 95330For SaleMLS ID #226077504, Kevine Kawaya, The Sayles Group, Inc. BAREIS
- $979,9504 bd3 ba2.6k sqft21286 E Meza Ln, Linden, CA 95236For SaleMLS ID #226091228, Tammy DeLong. MetroList Services of CA
- $1,200,0004 bd5 ba3.2k sqft1120 Constitution Way, Tracy, CA 95376For SaleMLS ID #226094529, Memo Camacho. MetroList Services of CA
- $1,288,0004 bd3 ba3.5k sqft3064 Redbridge Rd, Tracy, CA 95377For SaleMLS ID #41139271, Nicholas Nava. Bay East AOR
- $1,599,0005 bd3 ba3.6k sqft34672 Bernard Rd, Tracy, CA 95377For SaleMLS ID #226080943, Megan Laherrere. MetroList Services of CA
- $1,150,0004 bd4 ba2.4k sqft23457 Currier Dr, Tracy, CA 95304For SaleMLS ID #IV25254585, JOHN MARTINDALE, GS STRATEGIES, INC.. CRMLS
- $700,0004 bd4 ba2.8k sqft3931 Aplicella Ct, Manteca, CA 95337For SaleMLS ID #226094796, Jonathan Juarez Alatorre. MetroList Services of CA
- $1,148,5005 bd3 ba3.4k sqft55 Bryant Ave, Mountain House, CA 95391For SaleMLS ID #226096255, Salah Salah. MetroList Services of CA
- $1,549,9505 bd5 ba5.1k sqft3044 Redbridge Rd, Tracy, CA 95377For SaleMLS ID #226054095, Susan Sharpe. MetroList Services of CA
- $734,9004 bd3 ba3k sqft1350 Anacapri Dr, Manteca, CA 95336For SaleMLS ID #226082465, Adriana Orlando. MetroList Services of CA
- $1,750,0005 bd4 ba4.3k sqft16160 Moore Rd, Lodi, CA 95242For SaleMLS ID #226049430, Brian Barringer. MetroList Services of CA
- $759,9994 bd3 ba3.8k sqft16501 Upper Pasture, Lathrop, CA 95330For SaleMLS ID #226025792, Cecilia Torres. MetroList Services of CA
- $1,024,8004 bd4 ba3.7k sqft17203 Rosamond St, Lathrop, CA 95330For SaleMLS ID #226077716, Sarah Bergen. MetroList Services of CA
- $999,0005 bd5 ba2.9k sqft17562 Graceada Ln, Lathrop, CA 95330For SaleMLS ID #226088984, Susan Vallejo. MetroList Services of CA
Local buyer's agents are ready to help
