The wait is over! Welcome to 571 N. Castellina Terrace in the heart of Questa Village, just steps from the highly rated (10/10) Questa K-8 School. This highly desirable EAST-facing Shea Homes Umbria Plan 4 sits on a premium 11,570 Sqft lot backing up to Great Valley Parkway, offering exceptional privacy with no rear neighbors. Designed for luxury and functionality, this stunning property features 3,925 Sqft of total living space, including a 3,382 Sqft main home with 4 bedrooms, 3 full bathrooms, plus a downstairs bedroom and full bath perfect for guests, an office, or multi-generational living. From the moment you enter, you'll appreciate the soaring 20-foot ceilings, abundant natural light, and over $230,000 in builder and seller upgrades. The chef's kitchen showcases a large island, walk-in pantry, premium Monogram appliances, rich dark wood cabinetry, designer backsplash, and upgraded LVP flooring. Additional highlights include a fireplace, surround sound, and countless designer finishes throughout. Upstairs features a spacious loft with custom built-ins and stunning views of the backyard and Altamont Pass, creating the perfect place to enjoy beautiful sunsets. The oversized secondary bedrooms provide exceptional space, while the luxurious primary suite offers dual walk-in closets, a Jacuzzi soaking tub, and a spa-inspired shower. The attached 543 Sqft in-law suite has its own private entrance, separate address, independent HVAC, living room, full kitchen with full-size refrigerator, bedroom, and full bathroom, making it ideal for extended family, guests, or rental income. Step outside to your private resort-style backyard featuring a covered California Room, two pergolas, a heated sports pool, detached home office with electricity and air conditioning, artificial turf, complete privacy, and no rear neighbors. This extraordinary home truly checks every box and is perfect for multi-generational living, dual-income opportunities, or anyone seeking luxury, space, and an exceptional lifestyle in one of Mountain House's most sought-after neighborhoods.
Pending
$1,364,500
571 N Castellina Ter, Mountain House, CA 95391
5beds
3,925sqft
Single Family Residence
Built in 2017
0.27 Acres Lot
$1,347,500 Zestimate®
$348/sqft
$-- HOA
What's special
Heated sports poolSurround soundLarge islandCovered california roomAbundant natural lightTwo pergolasLuxurious primary suite
- 27 days |
- 2,287 |
- 97 |
Likely to sell faster than
Zillow last checked:
Listing updated:
Listed by:
Salah Salah DRE #02022642 510-378-6533,
Refined Real Estate
Source: MetroList Services of CA,MLS#: 226093286Originating MLS: MetroList Services, Inc.
Facts & features
Interior
Bedrooms & bathrooms
- Bedrooms: 5
- Bathrooms: 4
- Full bathrooms: 4
Rooms
- Room types: Guest Quarters, In Law Apartment
Primary bedroom
- Features: Walk-In Closet(s)
Primary bathroom
- Features: Shower Stall(s), Double Vanity, Jetted Tub, Marble, Quartz, Walk-In Closet 2+, Window
Dining room
- Features: Bar, Dining/Family Combo, Formal Area
Kitchen
- Features: Pantry Closet, Quartz Counter, Kitchen Island
Heating
- Central, Fireplace(s), Zoned, Natural Gas
Cooling
- Ceiling Fan(s), Central Air, Zoned
Appliances
- Included: Built-In Electric Oven, Free-Standing Gas Range, Free-Standing Refrigerator, Range Hood, Dishwasher, Disposal, Microwave, Tankless Water Heater
- Laundry: Cabinets, Sink, Upper Level, Inside, Inside Room
Features
- Flooring: Carpet, Tile, Luxury Vinyl Plank
- Number of fireplaces: 1
- Fireplace features: Family Room, Gas Log
Interior area
- Total structure area: 0
- Total interior livable area: 3,925 sqft
Video & virtual tour
Property
Parking
- Total spaces: 3
- Parking features: Attached, Garage Faces Front
- Attached garage spaces: 3
Features
- Has private pool: Yes
- Pool features: In Ground, Gas Heat, Sport
- Has spa: Yes
- Spa features: Bath
- Fencing: Back Yard,Wood,Masonry
Lot
- Size: 0.27 Acres
- Features: Auto Sprinkler F&R, Landscape Back, Landscape Front
Details
- Additional structures: Pergola, Gazebo
- Parcel number: 256250050000
- Zoning: res
- Special conditions: Standard
Construction
Type & style
- Home type: SingleFamily
- Property subtype: Single Family Residence
Materials
- Brick Veneer, Stucco, Wood
- Foundation: Slab
- Roof: Tile
Condition
- Year built: 2017
Details
- Builder name: Shea Homes
Utilities & green energy
- Electric: 220 Volts
- Sewer: Public Sewer
- Water: Meter on Site
- Utilities for property: Public, Electric, Sewer In & Connected, Natural Gas Connected
Community & HOA
Community
- Subdivision: Questa Village
Location
- Region: Mountain House
Financial & listing details
- Price per square foot: $348/sqft
- Tax assessed value: $1,098,965
- Annual tax amount: $16,623
- Price range: $1.4M - $1.4M
- Date on market: 7/23/2026
Estimated market value
$1,347,500
$1.28M - $1.41M
$4,709/mo
Price history
| Date | Event | Price |
|---|---|---|
| 8/7/2026 | Pending sale | $1,364,500$348/sqft |
Source: MetroList Services of CA #226093286 Report a problem | ||
| 7/23/2026 | Listed for sale | $1,364,500+49.9%$348/sqft |
Source: MetroList Services of CA #226093286 Report a problem | ||
| 3/22/2017 | Sold | $910,000$232/sqft |
Source: Public Record Report a problem | ||
Public tax history
| Year | Property taxes | Tax assessment |
|---|---|---|
| 2025 | $16,623 +2.7% | $1,098,965 +2% |
| 2024 | $16,180 +1.7% | $1,077,417 +2% |
| 2023 | $15,902 +2.1% | $1,056,292 +2% |
| 2022 | $15,574 +1.2% | $1,035,581 +2% |
| 2021 | $15,396 +4% | $1,015,277 +5.2% |
| 2020 | $14,801 +1.2% | $965,278 +2% |
| 2019 | $14,626 +3.2% | $946,352 +2% |
| 2018 | $14,176 +86% | $927,797 +175.1% |
| 2017 | $7,621 +135% | $337,239 +140.1% |
| 2016 | $3,243 +3.4% | $140,431 +1.5% |
| 2015 | $3,137 | $138,322 +2% |
| 2014 | $3,137 | $135,613 +13% |
| 2013 | -- | $120,000 +20% |
| 2012 | -- | $100,000 |
| 2011 | -- | $100,000 +233.3% |
| 2010 | -- | $30,000 -72.7% |
| 2009 | -- | $110,000 |
| 2008 | -- | $110,000 -14.3% |
| 2007 | -- | $128,313 |
Find assessor info on the county website
Monthly payment
Est. payment
Payment breakdown
Explore the cost of this home by adjusting the details. Changes won't be saved.Climate risks
Neighborhood: 95391
Nearby schools
GreatSchools rating
- 10/10Sebastian Questa Elementary SchoolGrades: K-8Distance: 0.3 mi
- 10/10Mountain House High SchoolGrades: 9-12Distance: 1.7 mi
- $1,147,0004 bd4 ba2.6k sqft565 N Castellina Ter, Mountain House, CA 95391Off Market
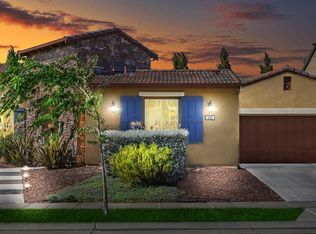
- $1,253,7004 bd4 ba2.6k sqft579 N Castellina Ter, Mountain House, CA 95391Off Market
- $1,485,3005 bd4 ba3.9k sqft559 N Castellina Ter, Mountain House, CA 95391Off Market
- $1,340,2001 bd1 ba590 sqft587 N Castellina Ct, Mountain House, CA 95391Off Market
- $315,3001 bd1 ba590 sqft585 N Castellina Ct, Mountain House, CA 95391Off Market
- $--1 bd1 ba543 sqft542 N Castellina Ter, Mountain House, CA 95391Off Market
- $1,240,0004 bd3 ba3.5k sqft749 W Aquino Way, Mountain House, CA 95391Off Market
- $1,510,0005 bd5 ba3.8k sqft551 N Castellina Ter, Mountain House, CA 95391Sold
A local agent can set up tours, give advice and negotiate with sellers.
Similar homes
- $1,099,0005 bd4 ba3.3k sqft566 W Bonaventure Ave, Mountain House, CA 95391For Sale
 MLS ID #226103706, Gevon Polgar. MetroList Services of CA
 - $1,148,5005 bd3 ba3.4k sqft55 Bryant Ave, Mountain House, CA 95391For Sale
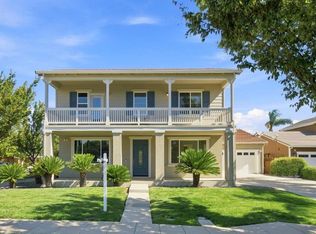 MLS ID #226096255, Salah Salah. MetroList Services of CA
 - $899,9005 bd4 ba3.3k sqft33 N Puente Dr, Mountain House, CA 95391For Sale
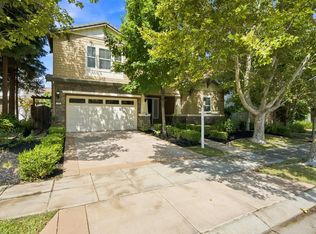 MLS ID #226102691, Mike Samawi. MetroList Services of CA
 - $848,8884 bd3 ba2.9k sqft690 N San Marcos Dr, Mountain House, CA 95391For Sale
 MLS ID #ML82053913, Joy Mamaril. MLSListings Inc
 - $898,0004 bd3 ba2.7k sqft24 E Heritage Dr, Mountain House, CA 95391For SaleMLS ID #41141957, Jun Gao. Bay East AOR
- $935,0005 bd3 ba2.4k sqft1446 S Terra Verde St, Mountain House, CA 95391For SaleMLS ID #ML82057348, Varsha Upadhye. MLSListings Inc
- $788,0004 bd3 ba2.5k sqft415 N Ventura St, Mountain House, CA 95391For SaleMLS ID #226070909, Jasmin Ongsiako DRE #01409950, Financial Home Associates. SFAR
- $799,9995 bd3 ba2.2k sqft561 E Marcello Ave, Mountain House, CA 95391For SaleMLS ID #ML82057439, Tammie Trinh. MLSListings Inc
- $749,9504 bd2 ba2k sqft568 Farrington St, Mountain House, CA 95391For SaleMLS ID #226078085, Donny Piwowarski. MetroList Services of CA
- $949,0004 bd3 ba2.5k sqft455 E Leonardo Way, Tracy, CA 95391For SaleMLS ID #41135718, Karunasagar Kotha. Bay East AOR
- $849,9004 bd3 ba2.3k sqft1837 S La Barbera Ave, Mountain House, CA 95391For SaleMLS ID #226078313, Mike Samawi. MetroList Services of CA
- $1,188,8885 bd3 ba3.7k sqft2633 Spyglass Dr, Brentwood, CA 94513For SaleMLS ID #41142170, Rohit K. Pathak. Bay East AOR
- $1,179,0004 bd5 ba4.2k sqft1845 Kagehiro Dr, Tracy, CA 95376For SaleMLS ID #226100241, Katrina Dew. MetroList Services of CA
- $1,039,0004 bd4 ba3.1k sqft2703 Brewer St, Tracy, CA 95377For SaleMLS ID #41145108, Brooks Landry. CCAR
- $1,349,0005 bd3 ba2.2k sqft384 Misty Cir, Livermore, CA 94550For SaleMLS ID #ML82053171, Kishore Mokada. MLSListings Inc
- $1,200,0004 bd5 ba3.2k sqft1120 Constitution Way, Tracy, CA 95376For SaleMLS ID #226094529, Memo Camacho. MetroList Services of CA
- $1,100,0004 bd3 ba3k sqft28252 S Lindly Ln, Tracy, CA 95304For SaleMLS ID #ML82057581, Elmer G Martinez. MLSListings Inc
- $1,565,0005 bd3 ba3.6k sqft34672 Bernard Rd, Tracy, CA 95377For SaleMLS ID #226080943, Megan Laherrere. MetroList Services of CA
- $1,198,0006 bd5 ba4.1k sqft2683 Manresa Shore Ln, Oakley, CA 94561For SaleMLS ID #41136483, Krista Mashore. bridgeMLS/CCAR/Bay East AOR
- $1,398,0004 bd4 ba2.2k sqft2836 Stringham Way, Dublin, CA 94568For SaleMLS ID #41141687, Sylvana Wong. Bay East AOR
Local buyer's agents are ready to help
