Charming Corner-Lot Home with Flexible Living Potential in St. Paul!
Fall in love with the charm and standout curb appeal of this inviting 4-bedroom, 3-bathroom home at 989
Burr Street! Situated on a desirable corner lot, this home has a distinctive presence and character that
make it stand out. A 2-car garage adds convenience, while the spacious layout offers room to spread out.
Once configured as a two-unit property, this home offers exciting potential for those interested in
converting it back to a multi-family setup, subject to applicable approvals and requirements. Whether
you're looking for a charming single-family home or exploring its income-producing possibilities, this
St. Paul gem offers versatility, character, and opportunity!
Active
$310,000
989 Burr St, Saint Paul, MN 55130
4beds
3,644sqft
Single Family
Built in 1900
3,485 Square Feet Lot
$309,800 Zestimate®
$85/sqft
$-- HOA
What's special
- 6 days
- 301
- 33
Zillow last checked:
Listing updated:
Listed by:
Olsen Group 612-759-7091,
Keller Williams Premier Realty,
Marjorie Weinhagen 612-385-3810
Source: NorthstarMLS as distributed by MLS GRID,MLS#: 7160761
Facts & features
Interior
Bedrooms & bathrooms
- Bedrooms: 4
- Bathrooms: 3
- Full bathrooms: 3
Bedroom
- Level: Main
- Area: 120 Square Feet
- Dimensions: 12x10
Bedroom 2
- Level: Upper
- Area: 154 Square Feet
- Dimensions: 14x11
Bedroom 3
- Level: Upper
- Area: 238 Square Feet
- Dimensions: 17x14
Bedroom 4
- Level: Upper
- Area: 112 Square Feet
- Dimensions: 16x7
Dining room
- Level: Main
- Area: 168 Square Feet
- Dimensions: 14x12
Kitchen
- Level: Main
- Area: 176 Square Feet
- Dimensions: 16x11
Laundry
- Level: Main
- Area: 66 Square Feet
- Dimensions: 11x6
Living room
- Level: Main
- Area: 252 Square Feet
- Dimensions: 18x14
Heating
- Hot Water
Cooling
- None
Appliances
- Included: Cooktop
- Laundry: Main Level
Features
- Basement: Full
- Has fireplace: No
Interior area
- Total structure area: 3,644
- Total interior livable area: 3,644 sqft
- Finished area above ground: 0
- Finished area below ground: 0
Property
Parking
- Total spaces: 2
- Parking features: Detached Garage
- Garage spaces: 2
Accessibility
- Accessibility features: None
Features
- Levels: Two
- Stories: 2
- Fencing: None
Lot
- Size: 3,485 Square Feet
- Dimensions: 122 x 30
- Features: Near Public Transit, Corner Lot, Tree Coverage - Light
Details
- Additional structures: Garage(s)
- Foundation area: 1123
- Parcel number: 292922240149
- Zoning description: Residential-Single Family
Construction
Type & style
- Home type: SingleFamily
- Property subtype: Single Family
Materials
- Roof: Asphalt
Condition
- New construction: No
- Year built: 1900
Utilities & green energy
- Gas: Natural Gas
- Sewer: City Sewer/Connected
- Water: City Water/Connected
Community & HOA
Community
- Subdivision: Fairview Add
HOA
- Has HOA: No
Location
- Region: Saint Paul
Financial & listing details
- Price per square foot: $85/sqft
- Tax assessed value: $319,400
- Annual tax amount: $5,529
- Date on market: 10/15/2026
Estimated market value
$309,800
$294,000 - $325,000
$2,782/mo
Price history
| Date | Event | Price |
|---|---|---|
| 10/16/2026 | Listed for sale | $310,000+55.8%$85/sqft |
Source:  NorthstarMLS as distributed by MLS GRID #7160761 Report a problem | ||
| 6/25/2015 | Sold | $199,000+149.1%$55/sqft |
Source: Public Record Report a problem | ||
| 12/15/2008 | Sold | $79,900$22/sqft |
Source:  Lake Superior Area Realtors as distributed by MLS GRID #1688062 Report a problem | ||
Public tax history
| Year | Property taxes | Tax assessment |
|---|---|---|
| 2026 | $5,746 +3.9% | $319,400 +0.1% |
| 2025 | $5,532 +18.3% | $319,000 +6.7% |
| 2024 | $4,676 +2.6% | $299,000 +2.5% |
| 2023 | $4,556 +16.3% | $291,700 +0.8% |
| 2022 | $3,916 -1.4% | $289,500 +19.9% |
| 2021 | $3,972 +2.8% | $241,500 -1.9% |
| 2020 | $3,864 +21.9% | $246,300 +13% |
| 2019 | $3,171 | $217,900 |
| 2018 | $3,171 -3.8% | $217,900 +3.3% |
| 2017 | $3,296 | $211,000 |
| 2016 | $3,296 +14.5% | -- |
| 2015 | $2,878 +2438.1% | $185,000 |
| 2014 | $113 -97.5% | -- |
| 2013 | $4,474 +83.8% | -- |
| 2012 | $2,434 -1.5% | -- |
| 2011 | $2,472 | -- |
| 2010 | -- | -- |
| 2009 | $2,930 +31.6% | -- |
| 2008 | $2,226 +25.2% | -- |
| 2007 | $1,778 +11.3% | -- |
| 2006 | $1,598 +35.4% | -- |
| 2005 | $1,180 +6.3% | -- |
| 2004 | $1,110 +15.9% | -- |
| 2003 | $958 +15.4% | -- |
| 2002 | $830 -13% | -- |
| 2001 | $954 +28.9% | -- |
| 2000 | $740 | -- |
Find assessor info on the county website
Monthly payment
Est. payment
Payment breakdown
Explore the cost of this home by adjusting the details. Changes won't be saved.Climate risks
Neighborhood: Payne Phalen


Similar homes
- $299,9004 bd3 ba1.9k sqft1184 Jessie St, Saint Paul, MN 55130For Sale

 MLS ID #7140859, Emmanuel Olagbaju, Real Broker, LLC. NorthstarMLS as distributed by MLS GRID
- $--4 bd2 ba2.4k sqft467 Case Ave, Saint Paul, MN 55130Auction
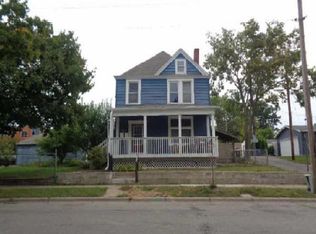 ServiceLink Auction
- $319,9005 bd2 ba2.8k sqft1075 Burr St, Saint Paul, MN 55130For Sale
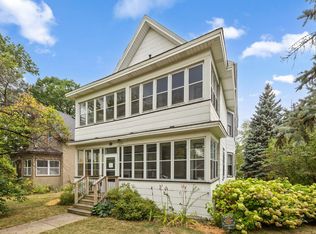 MLS ID #7140993, Emily E Green, Sandy Green Realty, Inc.. NorthstarMLS as distributed by MLS GRID
- $259,9004 bd2 ba1.8k sqft1032 Desoto St, Saint Paul, MN 55130For Sale
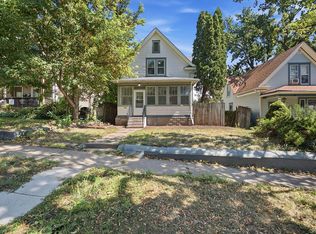 MLS ID #7139290, John Moua, Home Sellers. NorthstarMLS as distributed by MLS GRID
- $310,0005 bd2 ba2.1k sqft1245 Arkwright St, Saint Paul, MN 55130For SaleMLS ID #7098221, Cindra Vang, Capital and Business Opportuni. NorthstarMLS as distributed by MLS GRID
- $340,0004 bd2 ba1.9k sqft936 Westminster St, Saint Paul, MN 55130For SaleMLS ID #7153969, Lang Lang Guo, Trustar Procurement LLC. NorthstarMLS as distributed by MLS GRID
- $309,9005 bd2 ba2.1k sqft393 Geranium Ave E, Saint Paul, MN 55130For SaleMLS ID #7115844, Lasha S Raddatz, Keller Williams Realty Integrity Lakes. NorthstarMLS as distributed by MLS GRID
- $275,0004 bd2 ba2.1k sqft1571 7th St E, Saint Paul, MN 55106For SaleMLS ID #7161842, Houa Lor, Home Sellers. NorthstarMLS as distributed by MLS GRID
- $305,0005 bd3 ba2.7k sqft902 Hyacinth Ave E, Saint Paul, MN 55106For SaleMLS ID #7146653, David Daniel Theobald, BRIX Real Estate. NorthstarMLS as distributed by MLS GRID
- $264,9006 bd3 ba2.3k sqft591 Payne Ave, Saint Paul, MN 55130For SaleMLS ID #7158681, Shae Hanson, Keller Williams Realty Integrity Lakes. NorthstarMLS as distributed by MLS GRID
- $289,9005 bd3 ba2.5k sqft720 Wilson Ave, Saint Paul, MN 55106For SaleMLS ID #7154424, Danielle Swift, ABC Realty, LLC. NorthstarMLS as distributed by MLS GRID
- $324,9004 bd3 ba2k sqft906 Sherwood Ave, Saint Paul, MN 55106For SaleMLS ID #7153267, Nublai Yang, Home Sellers. NorthstarMLS as distributed by MLS GRID
- $184,0004 bd2 ba1.8k sqft588 York Ave, Saint Paul, MN 55130For SaleMLS ID #7150052, JoAnn White, Ashworth Real Estate. NorthstarMLS as distributed by MLS GRID
- $385,0004 bd3 ba1.8k sqft812 Nebraska Ave E, Saint Paul, MN 55106For SaleMLS ID #7142797, Nancy L Walker, Coldwell Banker Realty - Southwest Regional. NorthstarMLS as distributed by MLS GRID
- $280,0004 bd2 ba1.9k sqft790 Nevada Ave E, Saint Paul, MN 55106For SaleMLS ID #7155485, Tom Yang, Realty Executive Associates. NorthstarMLS as distributed by MLS GRID
- $275,0003 bd4 ba1.9k sqft611 Whitall St, Saint Paul, MN 55130For SaleMLS ID #7143790, Tim Sheetz, CRS, CLHMS, RE/MAX Results. NorthstarMLS as distributed by MLS GRID
- $325,0003 bd2 ba1.8k sqft1381 Mechanic Ave, Saint Paul, MN 55106For SaleMLS ID #7159502, Cecilia J Giron, RE/MAX Advantage Plus. NorthstarMLS as distributed by MLS GRID
