Welcome to Rainbow Springs Woodlands! This 3-bedroom, 2.5-bath home is situated on a spacious 1.01-acre lot and offers a desirable split-bedroom floor plan with plenty of room to enjoy both indoors and out. The home features a comfortable living area with a fireplace, inside laundry, and an attached 2-car garage. Major updates include a new roof in 2024 and HVAC system replaced in 2016. Enjoy the privacy and space of over an acre while still being close to Dunnellon, shopping, dining, and the natural beauty of the Rainbow River. Rainbow Springs HOA is only $250 per year and includes access to the private residents' park on the Rainbow River, clubhouse, community pool, tennis courts, pickleball, billiards room, exercise room, restaurant, and much more. Come enjoy the relaxed Florida lifestyle and all that the Rainbow Springs community has to offer!
Pending
$309,500
9890 SW 203RD CIRCLE, DUNNELLON, FL 34431
3beds
1,900sqft
Single Family Residence
Built in 1986
1.01 Acres Lot
$-- Zestimate®
$163/sqft
$21/mo HOA
What's special
Inside laundryDesirable split-bedroom floor plan
- 50 days
- 35
- 0
Likely to sell faster than
Zillow last checked:
Listing updated:
Listed by:
Tom Reilly 352-362-2303,
COLDWELL BANKER RIVERLAND RLTY 352-489-4511,
Glenn Moore 352-266-8230,
COLDWELL BANKER RIVERLAND RLTY
Source: Stellar MLS,MLS#: OM730946 Originating MLS: Ocala - Marion
Originating MLS: Ocala - Marion
Facts & features
Interior
Bedrooms & bathrooms
- Bedrooms: 3
- Bathrooms: 3
- Full bathrooms: 2
- 1/2 bathrooms: 1
Primary bedroom
- Features: Walk-In Closet(s)
- Level: First
- Area: 201.5 Square Feet
- Dimensions: 15.5x13
Bedroom 2
- Features: Built-in Closet
- Level: First
- Area: 156 Square Feet
- Dimensions: 12x13
Bedroom 3
- Features: Built-in Closet
- Level: First
- Area: 156 Square Feet
- Dimensions: 12x13
Dining room
- Level: First
- Area: 156 Square Feet
- Dimensions: 12x13
Kitchen
- Level: First
- Area: 120 Square Feet
- Dimensions: 10x12
Living room
- Level: First
- Area: 280 Square Feet
- Dimensions: 14x20
Heating
- Central, Electric
Cooling
- Central Air
Appliances
- Included: Oven, Cooktop, Dishwasher, Dryer, Electric Water Heater, Microwave, Range Hood, Refrigerator, Washer
- Laundry: Inside
Features
- Built-in Features, Ceiling Fan(s), Split Bedroom, Walk-In Closet(s)
- Flooring: Carpet, Ceramic Tile
- Windows: Window Treatments
- Has fireplace: Yes
- Fireplace features: Living Room, Wood Burning
Interior area
- Total structure area: 2,834
- Total interior livable area: 1,900 sqft
Video & virtual tour
Property
Parking
- Total spaces: 2
- Parking features: Garage - Attached
- Attached garage spaces: 2
- Details: Garage Dimensions: 24x24
Features
- Levels: One
- Stories: 1
- Patio & porch: Rear Porch, Screened
- Exterior features: Irrigation System, Rain Gutters
- Body of water: RAINBOW RIVER
Lot
- Size: 1.01 Acres
- Dimensions: 160 x 275
- Residential vegetation: Mature Landscaping, Trees/Landscaped
Details
- Parcel number: 3295136008
- Zoning: A1
- Special conditions: None
Construction
Type & style
- Home type: SingleFamily
- Property subtype: Single Family Residence
Materials
- Block, Stucco
- Foundation: Slab
- Roof: Shingle
Condition
- New construction: No
- Year built: 1986
Utilities & green energy
- Sewer: Septic Tank
- Water: Well
- Utilities for property: Electricity Connected
Community & HOA
Community
- Features: River, Water Access, Clubhouse, Deed Restrictions, Fitness Center, Restaurant, Tennis Court(s)
- Pet fee: $0 monthly
- Subdivision: RAINBOW SPRINGS WOODLANDS
HOA
- Has HOA: Yes
- Amenities included: Clubhouse, Pickleball Court(s), Pool, Tennis Court(s), Trail(s)
- Services included: Community Pool
- HOA fee: $21 monthly
- HOA name: Rainbow Springs Villages
- HOA phone: 352-489-1621
Location
- Region: Dunnellon
Financial & listing details
- Price per square foot: $163/sqft
- Tax assessed value: $278,814
- Annual tax amount: $1,816
- Date on market: 8/26/2026
- Cumulative days on market: 50 days
- Listing terms: Cash,Conventional,FHA,VA Loan
- Ownership: Fee Simple
- Total actual rent: 0
- Electric utility on property: Yes
- Road surface type: Asphalt
Estimated market value
Not available
Estimated sales range
Not available
Not available
Price history
| Date | Event | Price |
|---|---|---|
| 9/14/2026 | Pending sale | $309,500$163/sqft |
Source:  Stellar MLS #OM730946 Report a problem Stellar MLS #OM730946 Report a problem | ||
| 8/26/2026 | Listed for sale | $309,500+54.8%$163/sqft |
Source: Stellar MLS #OM730946 Report a problem | ||
| 1/18/2009 | Listing removed | $199,900$105/sqft |
Source: Coldwell Banker** #307895 Report a problem | ||
| 8/1/2008 | Listed for sale | $199,900+53.9%$105/sqft |
Source: Coldwell Banker** #307895 Report a problem | ||
| 1/9/2004 | Sold | $129,900$68/sqft |
Source: Public Record Report a problem | ||
Public tax history
| Year | Property taxes | Tax assessment |
|---|---|---|
| 2025 | $1,817 +15.3% | $129,996 +2.9% |
| 2024 | $1,575 +3% | $126,332 +3% |
| 2023 | $1,529 -1.4% | $122,652 +3% |
| 2022 | $1,552 +0.6% | $119,080 +3% |
| 2021 | $1,543 +1% | $115,612 +1.4% |
| 2020 | $1,528 +1.8% | $114,016 +2.3% |
| 2019 | $1,500 | $111,453 +1.9% |
| 2018 | $1,500 +7.2% | $109,375 +2.1% |
| 2017 | $1,399 +2.3% | $107,125 +2.1% |
| 2016 | $1,367 | $104,922 +0.7% |
| 2015 | $1,367 +6.3% | $104,193 +0.8% |
| 2014 | $1,286 -5.1% | $103,366 -4.7% |
| 2013 | $1,355 +1.8% | $108,429 +1.7% |
| 2012 | $1,331 -9.6% | $106,617 -7.3% |
| 2011 | $1,474 -11.5% | $115,057 -9.7% |
| 2010 | $1,666 -11.4% | $127,475 -11.5% |
| 2009 | $1,879 +1.6% | $143,988 +0.1% |
| 2008 | $1,850 -6.3% | $143,845 +3% |
| 2007 | $1,974 -6.2% | $139,657 +2.5% |
| 2006 | $2,104 +5.4% | $136,251 +3% |
| 2005 | $1,996 | $132,283 +34.8% |
| 2004 | $1,996 +38.5% | $98,159 +10.7% |
| 2002 | $1,441 +7% | $88,640 +4.6% |
| 2001 | $1,346 | $84,704 |
| 2000 | $1,346 | $84,704 |
Find assessor info on the county website
Monthly payment
Est. payment
Payment breakdown
Explore the cost of this home by adjusting the details. Changes won't be saved.Climate risks
Neighborhood: 34431
Nearby schools
Schools provided by the listing agent
- Elementary: Dunnellon Elementary School
- Middle: Dunnellon Middle School
- High: Dunnellon High School
Source: Stellar MLS. This data may not be complete. We recommend contacting the local school district to confirm school assignments for this home.
Similar homes
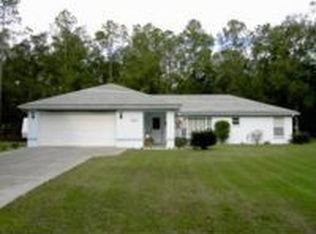
- $335,0003 bd2 ba1.7k sqft19199 SW 92ND LOOP, DUNNELLON, FL 34432For Sale

 MLS ID #OM730947, Mary Burris, COLDWELL BANKER RIVERLAND RLTY. Stellar MLS
 - $275,0002 bd2 ba1.5k sqft19443 SW 101ST PLACE ROAD, DUNNELLON, FL 34432For Sale
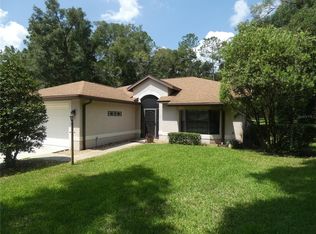 MLS ID #OM730952, Glenn Moore, COLDWELL BANKER RIVERLAND RLTY. Stellar MLS
 - $299,0003 bd2 ba1.4k sqft21110 SW PLANTATION STREET, DUNNELLON, FL 34431For Sale
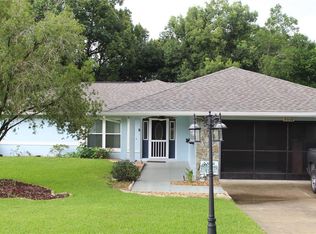 MLS ID #OM729850, Frank Falbo, PLATINUM HOMES AND LAND REALTY. Stellar MLS
 - $320,9503 bd2 ba1.9k sqft9251 SW 192ND COURT, DUNNELLON, FL 34432For Sale
 MLS ID #OM729870, Robert Spangler, II LLC, COLDWELL BANKER RIVERLAND RLTY. Stellar MLS
 - $374,0003 bd2 ba1.8k sqft9670 SW 190TH TERRACE ROAD, DUNNELLON, FL 34432For SaleMLS ID #OM727559, Lynne Eder, RAINBOW SPRINGS REAL ESTATE. Stellar MLS
- $269,9002 bd2 ba1k sqft22736 SW 117TH STREET, DUNNELLON, FL 34431For SaleMLS ID #OM724908, Lori Conklin, NEXTHOME PROFESSIONAL REALTY. Stellar MLS
- $279,0003 bd2 ba1.3k sqft4534 SW CLEARWATER COURT, DUNNELLON, FL 34431For SaleMLS ID #OM731800, Linda Lear, KELLER WILLIAMS CORNERSTONE RE. Stellar MLS
- $300,0003 bd3 ba1.8k sqft585 E FORESTHILL PLACE, HERNANDO, FL 34442For SaleMLS ID #TB8482425, Lissette Herrera, RED CASTLE REALTY FL. Stellar MLS
- $300,0003 bd2 ba2k sqft11011 SW 53RD CIRCLE, OCALA, FL 34476For SaleMLS ID #OM730967, Charles Kaufherr, REALTY EXECUTIVES IN THE VILLAGES. Stellar MLS
- $318,7533 bd2 ba1.9k sqft3909 N PASSION FLOWER WAY, BEVERLY HILLS, FL 34465For SaleMLS ID #OM731747, Nathanael Ramos, AJL REALTY LLC. Stellar MLS
- $293,5003 bd2 ba1.5k sqft2047 W PARAGON LANE, CITRUS SPRINGS, FL 34434For SaleMLS ID #G5112755, Andy Key, RE/MAX PREMIER REALTY. Stellar MLS
- $289,0003 bd2 ba1.7k sqft11565 SW 138TH PLACE, DUNNELLON, FL 34432For SaleMLS ID #OM723348, Wendy Hopper, RE/MAX FOXFIRE - HWY200/103 S. Stellar MLS
- $299,0003 bd2 ba1.5k sqft1784 S CARRIAGE TERRACE, HOMOSASSA, FL 34448For SaleMLS ID #O6441029, Jeff Jones, MARK SPAIN REAL ESTATE. Stellar MLS
- $310,0003 bd2 ba1.9k sqft521 W HILLWOOD PATH, BEVERLY HILLS, FL 34465For SaleMLS ID #TB8520112, Alejandro Colombo, BEACHFRONT REALTY INC. Stellar MLS
