Lovely 2 family with 2 car garage. Lovely original trim and wood floors. Walking distance to town and all amenities. 1s floor has 2 bedrooms. 2nd floor has 3-4 bedrooms, 2 baths; 2 on the main floor and 2 in the walk up attic with an extra bath. Roof 2007. Separate utilities with Gas heat. Hot water heaters replaced 2021 & 2022. Freshly painted and refinished wood floors. Thermal panes windows. House is ready for occupancy. Move in shape. Beautiful front porch.
Accepting backups
$349,000
99-101 Norwood Street, Torrington, CT 06790
6beds
2,371sqft
Multi Family
Built in 1910
-- sqft lot
$354,900 Zestimate®
$147/sqft
$-- HOA
What's special
Beautiful front porchOriginal trimWood floorsRefinished wood floorsFreshly painted
- 23 days
- 370
- 15
Zillow last checked:
Listing updated:
Listed by:
Christine A. Hunter (860)480-5591,
Hunter Real Estate, LLC 860-480-5591
Source: Smart MLS,MLS#: 24192656
Facts & features
Interior
Bedrooms & bathrooms
- Bedrooms: 6
- Bathrooms: 3
- Full bathrooms: 3
Heating
- Hot Water, Gas In Street
Cooling
- None
Appliances
- Included: Gas Water Heater, Water Heater
- Laundry: In Basement
Features
- Windows: Thermopane Windows
- Basement: Full
- Attic: Storage,Partially Finished,Walk-up
- Has fireplace: No
Interior area
- Total structure area: 2,371
- Total interior livable area: 2,371 sqft
- Finished area above ground: 2,371
Property
Parking
- Total spaces: 6
- Parking features: Detached, Paved, Off Street, Driveway
- Garage spaces: 2
- Has uncovered spaces: Yes
Features
- Patio & porch: Porch
- Exterior features: Sidewalk
- Has view: Yes
- View description: City
Lot
- Size: 6,098 Square Feet
Details
- Parcel number: 890610
- Zoning: R6
Construction
Type & style
- Home type: MultiFamily
- Architectural style: Units on different Floors
- Property subtype: Multi Family
Materials
- Vinyl Siding
- Foundation: Concrete Perimeter, Stone
- Roof: Asphalt
Condition
- New construction: No
- Year built: 1910
Utilities & green energy
- Sewer: Public Sewer
- Water: Public
Green energy
- Energy efficient items: Windows
Community & HOA
Community
- Features: Library, Medical Facilities, Park, Playground, Pool, Shopping/Mall
HOA
- Has HOA: No
Location
- Region: Torrington
Financial & listing details
- Price per square foot: $147/sqft
- Tax assessed value: $197,750
- Annual tax amount: $6,617
- Date on market: 9/22/2026
Estimated market value
$354,900
$337,000 - $373,000
$1,797/mo
Price history
| Date | Event | Price |
|---|---|---|
| 9/22/2026 | Listed for sale | $349,000$147/sqft |
Source:  Smart MLS #24192656 Report a problem Smart MLS #24192656 Report a problem | ||
Public tax history
Tax history is unavailable.
Monthly payment
Est. payment
Payment breakdown
Explore the cost of this home by adjusting the details. Changes won't be saved.Climate risks
Neighborhood: 06790
Nearby schools
Schools provided by the listing agent
- Middle: Torrington
- High: Torrington
Source: Smart MLS. This data may not be complete. We recommend contacting the local school district to confirm school assignments for this home.
Similar homes
- $359,0006 bd2 ba2.8k sqft18-20 John St, Torrington, CT 06790For Sale
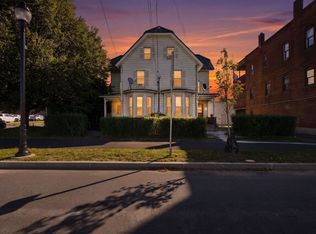 MLS ID #73589322, Anne Oakman, Media Realty Group Inc.. MLS PIN
 - $349,0005 bd3 ba3.4k sqft537 Prospect Street, Torrington, CT 06790For Sale

 MLS ID #24201608, Travis Lipinski, W. Raveis Lifestyles Realty. Smart MLS
 - $340,0005 bd3 ba1.9k sqft34 Washington Avenue, Torrington, CT 06790For Sale
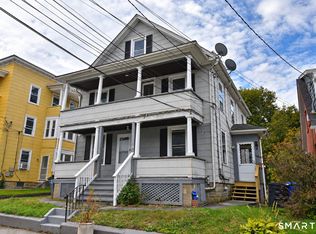 MLS ID #24211623, Michelle Grant, Coldwell Banker Premier Real Estate. Smart MLS
 - $299,9003 bd2 ba1.8k sqft172 Red Mountain Avenue, Torrington, CT 06790For Sale
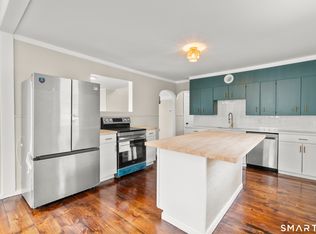 MLS ID #24214605, Pedro Echevarria, KW Legacy Partners. Smart MLS
 - $369,9007 bd2 ba2.2k sqft101 Culvert Street, Torrington, CT 06790For SaleMLS ID #24209636, Ryan Newport, Social & Co Realty. Smart MLS
- $349,9003 bd2 ba1.6k sqft108 New Litchfield Street, Torrington, CT 06790For SaleMLS ID #24203950, Mike Gregor, Cohen Agency SiM, LLC. Smart MLS
- $325,0004 bd2 ba1.5k sqft519 Harwinton Avenue, Torrington, CT 06790For SaleMLS ID #24214284, Michelle Lorenzetti, Premier Re Group LLC. Smart MLS
- $434,9006 bd2 ba2.2k sqft35 Clinton Street, Torrington, CT 06790For SaleMLS ID #24205011, Marshall Cohen, Cohen Agency. Smart MLS
- $349,9004 bd2 ba1.9k sqft135 New Harwinton Road, Torrington, CT 06790For SaleMLS ID #24208467, Rosalia Casorla, Premier Re Group LLC. Smart MLS
- $439,0005 bd2 ba2.6k sqft237 North Elm Street, Torrington, CT 06790For SaleMLS ID #24192768, Marshall Cohen, Cohen Agency. Smart MLS
- $380,0005 bd2 ba1.8k sqft(Undisclosed Address), Torrington, CT 06790For SaleMLS ID #24194633, Michelle Grant, Coldwell Banker Premier Real Estate. Smart MLS
- $360,0004 bd2 ba1.7k sqft207 Torringford West Street, Torrington, CT 06790For SaleMLS ID #24214020, Amanda Engala, Tier 1 Real Estate. Smart MLS
- $365,0004 bd2 ba1.7k sqft26 Fern Drive, Torrington, CT 06790For SaleMLS ID #24212030, Yolanda Aveiga Tuarez, eXp Realty. Smart MLS
- $379,0003 bd3 ba2k sqft222 Maplewood Avenue, Torrington, CT 06790For SaleMLS ID #24205543, Sharon Chase, Coldwell Banker Realty. Smart MLS
- $499,9006 bd4 ba2.4k sqft139 Funston Avenue, Torrington, CT 06790For SaleMLS ID #24208477, Pedro Echevarria, KW Legacy Partners. Smart MLS
- $348,0003 bd2 ba1.4k sqft2380 Newfield Road, Torrington, CT 06790For SaleMLS ID #24212923, Laura Beth Collinson, Carl Guild & Associates. Smart MLS
- $369,9003 bd3 ba2k sqft55 Allen Road, Torrington, CT 06790For SaleMLS ID #24207984, Ellie Peterson, Northwest CT Realty. Smart MLS
- $369,9003 bd3 ba1.5k sqft66 Carroll Drive, Torrington, CT 06790For SaleMLS ID #24211562, Seth Bronko, RE/MAX Right Choice. Smart MLS
- $374,9003 bd2 ba1.8k sqft114 Oliver Street, Torrington, CT 06790For SaleMLS ID #24197216, Mike Gregor, Cohen Agency SiM, LLC. Smart MLS
