Check out this piece of old-world character and quality build with many original features intact. Built with brick and granite accents , and boasting a handsome wrap around porch with turret roof - this was originally built as a single-family residence for one of Torrington's first families that helped electrify the city. This property had a doctor's office on the first floor for 45 years. Original woodwork throughout, and soapstone kitchen sink remain to either be reincorporated into a living space or become a business once again. Second floor boasts a spacious 2/3-bedroom apartment with hardwood floors underneath carpeting. The 3rd floor is a remodeled Attic apartment. Shower, sheetrock, Washer/Dryer, electric baseboard in place. Wiring is installed but needs finishing. Separate utilities, parking in the rear. Fenced in private backyard. Many possibilities await on this charmer in the heart of Torrington's Historic Downtown and business district.
For sale
Price cut: $10K (10/14)
$349,000
537 Prospect Street, Torrington, CT 06790
5beds
3,440sqft
Multi Family
Built in 1899
-- sqft lot
$-- Zestimate®
$101/sqft
$-- HOA
What's special
Remodeled attic apartmentOriginal woodwork throughoutBrick and granite accentsParking in the rearHardwood floors underneath carpetingSoapstone kitchen sinkFenced in private backyard
- 51 days
- 954
- 88
Likely to sell faster than
Zillow last checked:
Listing updated:
Listed by:
Travis Lipinski (860)921-8542,
W. Raveis Lifestyles Realty 860-868-0511
Source: Smart MLS,MLS#: 24201608
Facts & features
Interior
Bedrooms & bathrooms
- Bedrooms: 5
- Bathrooms: 3
- Full bathrooms: 2
- 1/2 bathrooms: 1
Heating
- Radiator, Natural Gas
Cooling
- Wall Unit(s)
Appliances
- Included: Electric Water Heater, Water Heater
- Laundry: In Unit
Features
- Basement: Full
- Attic: Walk-up
- Number of fireplaces: 1
Interior area
- Total structure area: 3,440
- Total interior livable area: 3,440 sqft
- Finished area above ground: 3,440
Property
Accessibility
- Accessibility features: Handicap Parking, Accessible Approach with Ramp
Lot
- Size: 8,276 Square Feet
- Features: Level
Details
- Parcel number: 891472
- Zoning: R6
Construction
Type & style
- Home type: MultiFamily
- Architectural style: Units on different Floors
- Property subtype: Multi Family
Materials
- Wood Siding
- Foundation: Stone
- Roof: Slate
Condition
- New construction: No
- Year built: 1899
Utilities & green energy
- Sewer: Public Sewer
- Water: Public
Community & HOA
HOA
- Has HOA: No
Location
- Region: Torrington
Financial & listing details
- Price per square foot: $101/sqft
- Tax assessed value: $159,530
- Annual tax amount: $5,338
- Date on market: 8/24/2026
Estimated market value
Not available
Estimated sales range
Not available
Not available
Price history
| Date | Event | Price |
|---|---|---|
| 10/14/2026 | Price change | $349,000-2.8%$101/sqft |
Source:  Smart MLS #24201608 Report a problem Smart MLS #24201608 Report a problem | ||
| 9/14/2026 | Price change | $359,000-5.5%$104/sqft |
Source: Smart MLS #24201608 Report a problem | ||
| 8/24/2026 | Listed for sale | $380,000$110/sqft |
Source: Smart MLS #24201608 Report a problem | ||
Public tax history
Tax history is unavailable.
Monthly payment
Est. payment
Payment breakdown
Explore the cost of this home by adjusting the details. Changes won't be saved.Climate risks
Neighborhood: 06790
Similar homes
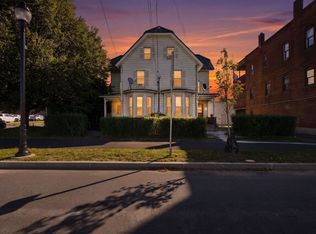
- $359,0006 bd2 ba2.8k sqft18-20 John St, Torrington, CT 06790For Sale
 MLS ID #73589322, Anne Oakman, Media Realty Group Inc.. MLS PIN
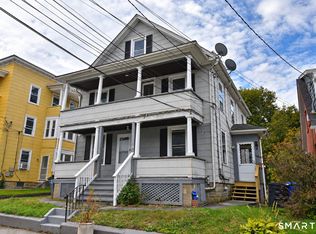
 - $340,0005 bd3 ba1.9k sqft34 Washington Avenue, Torrington, CT 06790For Sale
 MLS ID #24211623, Michelle Grant, Coldwell Banker Premier Real Estate. Smart MLS
 - $354,5004 bd2 ba4.6k sqft60 Northside Drive, Torrington, CT 06790For Sale
 MLS ID #24213665, Michael K. Zubretsky, Venture One Realty. Smart MLS
 - $299,9003 bd2 ba1.8k sqft172 Red Mountain Avenue, Torrington, CT 06790For Sale
 MLS ID #24214605, Pedro Echevarria, KW Legacy Partners. Smart MLS
 - $369,9007 bd2 ba2.2k sqft101 Culvert Street, Torrington, CT 06790For SaleMLS ID #24209636, Ryan Newport, Social & Co Realty. Smart MLS
- $329,9002 bd3 ba1.7k sqft128 Heights Drive, Torrington, CT 06790For SaleMLS ID #24214357, Scott A. Bayne, Century 21 Bay-Mar Realty. Smart MLS
- $349,9004 bd2 ba1.9k sqft135 New Harwinton Road, Torrington, CT 06790For SaleMLS ID #24208467, Rosalia Casorla, Premier Re Group LLC. Smart MLS
- $434,9006 bd2 ba2.2k sqft35 Clinton Street, Torrington, CT 06790For SaleMLS ID #24205011, Marshall Cohen, Cohen Agency. Smart MLS
- $349,0002 bd3 ba2k sqft17 Funston Avenue, Torrington, CT 06790For SaleMLS ID #24208864, Adriana Miller, William Raveis Real Estate. Smart MLS
- $365,0004 bd2 ba1.7k sqft26 Fern Drive, Torrington, CT 06790For SaleMLS ID #24212030, Yolanda Aveiga Tuarez, eXp Realty. Smart MLS
- $380,0005 bd2 ba1.8k sqft(Undisclosed Address), Torrington, CT 06790For SaleMLS ID #24194633, Michelle Grant, Coldwell Banker Premier Real Estate. Smart MLS
- $439,0005 bd2 ba2.6k sqft237 North Elm Street, Torrington, CT 06790For SaleMLS ID #24192768, Marshall Cohen, Cohen Agency. Smart MLS
- $275,0006 bd2 ba3.2k sqft50 King Street, Torrington, CT 06790For SaleMLS ID #24206649, Ramazan Trepca, Century 21 Scala Group. Smart MLS
- $379,0003 bd3 ba2k sqft222 Maplewood Avenue, Torrington, CT 06790For SaleMLS ID #24205543, Sharon Chase, Coldwell Banker Realty. Smart MLS
- $374,9003 bd2 ba1.8k sqft114 Oliver Street, Torrington, CT 06790For SaleMLS ID #24197216, Mike Gregor, Cohen Agency SiM, LLC. Smart MLS
- $369,9003 bd3 ba2k sqft55 Allen Road, Torrington, CT 06790For SaleMLS ID #24207984, Ellie Peterson, Northwest CT Realty. Smart MLS
- $499,9006 bd4 ba2.4k sqft139 Funston Avenue, Torrington, CT 06790For SaleMLS ID #24208477, Pedro Echevarria, KW Legacy Partners. Smart MLS
- $429,9004 bd3 ba2.5k sqft205 Albert Street, Torrington, CT 06790For SaleMLS ID #24184758, Joanne M. Donne, The Washington Agency. Smart MLS
- $220,0004 bd2 ba1.8k sqft17 Hawthorne Terrace, Torrington, CT 06790For SaleMLS ID #24199985, Carol Wanat, Rockoff Realty. Smart MLS
- $499,9004 bd3 ba2.9k sqft25 Auburn Way, Torrington, CT 06790For SaleMLS ID #24212722, Robert Perriello, Century 21 AllPoints Realty. Smart MLS
