Enjoy the ultimate Hudson Valley lifestyle in the charming village of Pine Bush! This beautifully situated townhouse in the sought-after BoniVista complex offers a perfect blend of modern comfort and effortless, low-maintenance living. The main level features a spacious kitchen with granite countertops and stainless steel appliances that flows seamlessly into the expansive living room and dining area. This large, versatile space opens directly to your private deck where you can relax and take in the beautiful mountain views—ideal for morning coffee or evening entertaining. Upstairs, you will find a generous primary bedroom with his-and-hers closets, a dedicated home office, a full bath, and a wonderfully convenient second-floor laundry room. The full, unfinished basement provides incredible storage potential or a blank canvas for your future needs, complete with a whole-house water filtration system. Enjoy community features, including a small playground and a neighborhood clubhouse with a kitchen/bathroom—perfect for renting when hosting larger celebrations or special events. All of this is tucked right up the hill from the grocery, local dining, and quaint village shops. Spend your Saturdays at the local farmers market, enjoy village concerts, or take a short drive to the breathtaking Shawangunk Mountains and Minnewaska State Park for endless hiking and recreation. Perfectly situated for effortless commuting and weekend adventures, this location offers swift access to major thoroughfares like Route 17 (I-86) and I-84, putting premier destination hubs like the Newburgh Waterfront, artsy Beacon, and historic New Paltz all just a short drive away. Just turn the key and move right in!
Pending
$280,000
99 Boniface Drive #2D, Pine Bush, NY 12566
1beds
1,206sqft
Condominium, Residential
Built in 1997
-- sqft lot
$-- Zestimate®
$232/sqft
$230/mo HOA
What's special
Dedicated home officePrivate deckSecond-floor laundry roomStainless steel appliancesBeautiful mountain views
- 42 days |
- 402 |
- 13 |
Likely to sell faster than
Zillow last checked:
Listing updated:
Listed by:
Keller Williams Hudson Valley 845-639-0300,
Sharyn McTigue 914-393-4243,
Madeline T Wiebicke 845-641-4333,
Keller Williams Hudson Valley
Source: OneKey® MLS as distributed by MLS GRID,MLS#: 1015417
Facts & features
Interior
Bedrooms & bathrooms
- Bedrooms: 1
- Bathrooms: 2
- Full bathrooms: 1
- 1/2 bathrooms: 1
Bedroom 1
- Level: Second
Bathroom 1
- Level: First
Bathroom 2
- Level: Second
Basement
- Level: Basement
Dining room
- Level: First
Kitchen
- Level: First
Laundry
- Level: Second
Living room
- Level: First
Office
- Level: Second
Heating
- Forced Air, Oil
Cooling
- Central Air
Appliances
- Included: Dishwasher, Dryer, Electric Cooktop, Electric Oven, Electric Water Heater, Microwave, Refrigerator, Stainless Steel Appliance(s), Washer, Water Purifier Owned
- Laundry: In Unit, Inside, Laundry Room
Features
- Ceiling Fan(s), Granite Counters, His and Hers Closets
- Flooring: Carpet, Laminate
- Basement: Full,Storage Space,Unfinished
- Attic: Scuttle
- Has fireplace: No
- Common walls with other units/homes: Center,2+ Common Walls
Interior area
- Total structure area: 1,206
- Total interior livable area: 1,206 sqft
Video & virtual tour
Property
Parking
- Total spaces: 2
- Parking features: Assigned, Parking Lot
Features
- Patio & porch: Deck
- Has view: Yes
- View description: Mountain(s)
Lot
- Size: 4,062 Square Feet
- Features: Near School, Near Shops, Views
Details
- Parcel number: 3326000290000001001.0000010
- Special conditions: None
Construction
Type & style
- Home type: Condo
- Property subtype: Condominium, Residential
- Attached to another structure: Yes
Materials
- Frame, Vinyl Siding
Condition
- Actual
- Year built: 1997
Utilities & green energy
- Sewer: Public Sewer
- Water: Public
- Utilities for property: Electricity Connected, Sewer Connected, Trash Collection Private, Water Connected
Community & HOA
Community
- Features: Clubhouse, Playground
- Subdivision: BoniVista / Boniface Drive Condo
HOA
- Has HOA: Yes
- Amenities included: Clubhouse, Playground
- Services included: Common Area Maintenance, Maintenance Grounds, Snow Removal, Trash
- HOA fee: $230 monthly
- HOA name: Archway Management
- HOA phone: 914-322-2500
Location
- Region: Pine Bush
Financial & listing details
- Price per square foot: $232/sqft
- Tax assessed value: $38,600
- Annual tax amount: $3,735
- Date on market: 6/26/2026
- Cumulative days on market: 41 days
- Listing agreement: Exclusive Right To Sell
- Listing terms: Cash,Conventional
- Electric utility on property: Yes
Estimated market value
Not available
Estimated sales range
Not available
Not available
Price history
| Date | Event | Price |
|---|---|---|
| 7/21/2026 | Pending sale | $280,000$232/sqft |
Source:  OneKey® MLS as distributed by MLS GRID #1015417 Report a problem OneKey® MLS as distributed by MLS GRID #1015417 Report a problem | ||
| 6/26/2026 | Listed for sale | $280,000+34.9%$232/sqft |
Source: OneKey® MLS as distributed by MLS GRID #1015417 Report a problem | ||
| 3/8/2021 | Sold | $207,500-5.3%$172/sqft |
Source: OneKey® MLS as distributed by MLS GRID #H6088534 Report a problem | ||
| 1/2/2021 | Listed for sale | $219,000+4.5%$182/sqft |
Source: OneKey® MLS as distributed by MLS GRID #H6088534 Report a problem | ||
| 9/8/2020 | Listing removed | $209,500$174/sqft |
Source: Owner Report a problem | ||
| 7/30/2020 | Listed for sale | $209,500+82.2%$174/sqft |
Source: Owner Report a problem | ||
| 2/25/2004 | Sold | $115,000+15%$95/sqft |
Source: Public Record Report a problem | ||
| 10/3/2001 | Sold | $100,001$83/sqft |
Source: Public Record Report a problem | ||
Public tax history
| Year | Property taxes | Tax assessment |
|---|---|---|
| 2025 | -- | $38,600 |
| 2024 | -- | $38,600 |
| 2023 | -- | $38,600 |
| 2022 | -- | $38,600 |
| 2021 | -- | $38,600 |
| 2020 | -- | $38,600 |
| 2019 | -- | $38,600 |
| 2018 | -- | $38,600 +2.9% |
| 2017 | $3,495 | $37,500 |
| 2016 | -- | $37,500 |
| 2015 | -- | $37,500 |
| 2014 | -- | $37,500 |
| 2013 | -- | $37,500 |
| 2012 | -- | $37,500 |
| 2011 | -- | $37,500 |
| 2010 | -- | $37,500 |
| 2009 | -- | $37,500 |
| 2007 | -- | $37,500 |
| 2006 | -- | $37,500 |
| 2005 | -- | $37,500 +1.4% |
| 2004 | -- | $37,000 |
| 2002 | -- | $37,000 |
| 2001 | -- | $37,000 |
| 2000 | -- | $37,000 |
Find assessor info on the county website
Monthly payment
Climate risks
Neighborhood: 12566
Nearby schools
GreatSchools rating
- 5/10E J Russell Elementary SchoolGrades: PK-5Distance: 0.3 mi
- 6/10Crispell Middle SchoolGrades: 6-8Distance: 0.5 mi
- 6/10Pine Bush Senior High SchoolGrades: 9-12Distance: 0.3 mi
Schools provided by the listing agent
- Elementary: E J Russell Elementary School
- Middle: Crispell Middle School
- High: Pine Bush Senior High School
Source: OneKey® MLS as distributed by MLS GRID. This data may not be complete. We recommend contacting the local school district to confirm school assignments for this home.
- $343,3002 bd2 ba1.5k sqft99 Boniface Dr APT 10E, Pine Bush, NY 12566Off Market
- $338,7002 bd1 ba1.9k sqft99 Boniface Dr APT 1A, Pine Bush, NY 12566Off Market
- $365,1002 bd2 ba1.9k sqft99 Boniface Dr APT 2E, Pine Bush, NY 12566Off Market
- $339,0002 bd1 ba2k sqft99 Boniface Dr APT 2F, Pine Bush, NY 12566Off Market
- $318,1002 bd2 ba1.3k sqft99 Boniface Dr APT 3A, Pine Bush, NY 12566Off Market
- $290,3002 bd1 ba1.3k sqft99 Boniface Dr APT 3B, Pine Bush, NY 12566Off Market
- $283,0001 bd1 ba1.2k sqft99 Boniface Dr APT 3C, Pine Bush, NY 12566Off Market
- $271,2001 bd2 ba1.2k sqft99 Boniface Dr APT 3D, Pine Bush, NY 12566Off Market
A local agent can set up tours, give advice and negotiate with sellers.
Similar homes
- $324,0003 bd1 ba1.6k sqft28 Pirog Road, Pine Bush, NY 12566For Sale
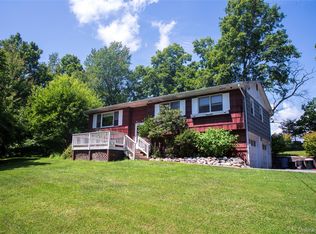
 MLS ID #1033515, William J. Cronin, Listing by: Cronin & Company Real Estate. OneKey® MLS as distributed by MLS GRID
 - $330,0003 bd2 ba1.3k sqft3589 State Route 52, Pine Bush, NY 12566For Sale
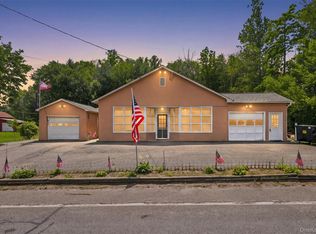 MLS ID #1021380, Nathalie M Sessoms, Listing by: Howard Hanna Rand Realty. OneKey® MLS as distributed by MLS GRID
 - $350,0003 bd1 ba1.1k sqft37 Old Town Road, Pine Bush, NY 12566For Sale
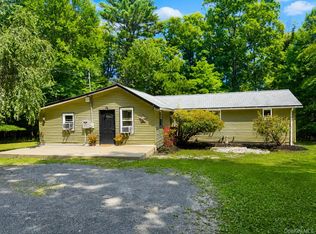 MLS ID #1032881, Dulce M Ferrera, Listing by: KW Hudson Valley United. OneKey® MLS as distributed by MLS GRID
 - $399,0003 bd2 ba1.1k sqft182 Redder Road, Pine Bush, NY 12566For Sale
 MLS ID #1012358, Adrienne I Volpe, Listing by: KW MidHudson. OneKey® MLS as distributed by MLS GRID
 - $295,0002 bd1 ba1k sqft2113 Whispering Hills, Chester, NY 10918For SaleMLS ID #950534, Valerie Quinn, Listing by: Keller Williams Realty. OneKey® MLS as distributed by MLS GRID
- $375,0003 bd2 ba1.4k sqft18 Sunset Trail, Pine Bush, NY 12566For SaleMLS ID #1002072, Heather Macauley, Listing by: eXp Realty. OneKey® MLS as distributed by MLS GRID
- $279,9992 bd2 ba1k sqft2007 Whispering Hills, Chester, NY 10918For SaleMLS ID #1030827, Phil Szumlaski, Listing by: Keller Williams Realty. OneKey® MLS as distributed by MLS GRID
- $300,0003 bd2 ba1.2k sqft416 Rock Hill Drive, Rock Hill, NY 12775For SaleMLS ID #1032559, Susan C Giordano, Listing by: Hudson Premium Realty. OneKey® MLS as distributed by MLS GRID
- $315,0002 bd2 ba1k sqft4008 Whispering Hills Drive, Chester, NY 10918For SaleMLS ID #1027838, Karen R Taphorn, Listing by: Howard Hanna Rand Realty. OneKey® MLS as distributed by MLS GRID
- $245,0002 bd1 ba1k sqft7 Fern Trail, Wurtsboro, NY 12790For SaleMLS ID #1033679, Kewin Garabito, Listing by: eXp Realty. OneKey® MLS as distributed by MLS GRID
- $278,0002 bd2 ba1.1k sqft66 Deer Ct Drive, Middletown, NY 10940For SaleMLS ID #990896, Jie Liu, Listing by: KW Hudson Valley United. OneKey® MLS as distributed by MLS GRID
- $295,0002 bd2 ba1k sqft2119 Whispering Hills, Chester, NY 10918For SaleMLS ID #1019548, Jasmine Wadhwa, Listing by: Howard Hanna Rand Realty. OneKey® MLS as distributed by MLS GRID
- $229,9001 bd1 ba928 sqft69 Glazer Drive, Bloomingburg, NY 12721For SaleMLS ID #1034346, Michelle P Gruberger, Listing by: Real Estate Circuit Inc. OneKey® MLS as distributed by MLS GRID
- $325,0003 bd1 ba988 sqft38 Seely Street, Walden, NY 12586For SaleMLS ID #1031105, Robert D. Villone, Listing by: RE/MAX Classic Realty. OneKey® MLS as distributed by MLS GRID
- $245,0002 bd2 ba1.1k sqft49 Jimal Drive, Middletown, NY 10940For SaleMLS ID #1029712, Anita S. Cristiano, Listing by: HomeSmart Homes & Estates. OneKey® MLS as distributed by MLS GRID
- $325,0002 bd2 ba1.2k sqft2 Westbrook Road, Newburgh, NY 12550For SaleMLS ID #1032493, Gina M De Cerbo, Listing by: RE/MAX Benchmark Realty Group. OneKey® MLS as distributed by MLS GRID
- $259,0002 bd2 ba1.2k sqft129 Concord Lane, Middletown, NY 10940For SaleMLS ID #982111, Hai Li, Listing by: KW Hudson Valley United. OneKey® MLS as distributed by MLS GRID
- $249,9992 bd2 ba1.1k sqft276 Temple Hill Road #1509, New Windsor, NY 12553For SaleMLS ID #1020479, Stephanie Dolan, Listing by: HomeSmart Homes & Estates. OneKey® MLS as distributed by MLS GRID
- $285,0002 bd2 ba1.1k sqft276 Temple Hill Road #2414, New Windsor, NY 12553For SaleMLS ID #973111, Tremaine Selby, Listing by: Weichert Realtors. OneKey® MLS as distributed by MLS GRID
- $272,0002 bd2 ba1.1k sqft70 Johnes Street #325E, Newburgh, NY 12550For SaleMLS ID #952668, MaryBeth O'Hara, Listing by: Ellis Sotheby's Intl Realty. OneKey® MLS as distributed by MLS GRID
