Introducing a Quick Delivery opportunity at Phoenix Crossing, a highly sought-after new luxury condominium community in the heart of Downtown Phoenixville. This beautifully designed 1-bedroom, 1 full bath residence offers an open-concept layout with soaring ceilings, oversized windows, and stunning natural light throughout. The thoughtfully designed floor plan provides ample space for both comfortable living and a dedicated dining area, making it ideal for entertaining or everyday living. The gourmet kitchen is appointed with custom cabinetry, upgraded countertops, and premium stainless steel appliances—designed to be both stylish and highly functional. The modern designer bathroom showcases sleek finishes, contemporary vanities, high-end fixtures, and a frameless glass shower, delivering a refined and elevated feel. In-unit washer/dryer and elevator access add to the effortless convenience of Phoenix Crossing. Beyond your private sanctuary, residents enjoy dedicated parking and ground-floor retail, enhancing everyday ease. Step outside and find yourself within walking distance of Phoenixville's best restaurants, breweries, coffee shops, and boutiques. Indulge in local favorites like Iron Hill Brewery, Bistro on Bridge, and Black Lab Bistro, or catch a show at the historic Colonial Theatre. For outdoor enthusiasts, the Schuylkill River Trail—just steps from your door—offers endless biking, jogging, and scenic walks, while Valley Forge National Historical Park is only a short drive away. Phoenix Crossing is more than a home—it’s a remarkable living experience in one of the region’s most vibrant and sought-after communities. Don’t miss your opportunity to own in this exceptional new development. Images are of the model home.
New construction
$399,990
99 Bridge St #208, Phoenixville, PA 19460
1beds
640sqft
:
Get pre-qualified$3,218/mo
Condominium
Built in 2026
-- sqft lot
$-- Zestimate®
$625/sqft
$590/mo HOA
What's special
Contemporary vanitiesModern designer bathroomSleek finishesThoughtfully designed floor planDedicated parkingOversized windowsStunning natural light throughout
- 56 days |
- 267 |
- 4 |
Zillow last checked:
Listing updated:
Listed by:
Lauren Woods 201-753-0379,
Kurfiss Sotheby's International Realty 6102299011
Source: Bright MLS,MLS#: PACT2126770
Facts & features
Interior
Bedrooms & bathrooms
- Bedrooms: 1
- Bathrooms: 1
- Full bathrooms: 1
- Main level bathrooms: 1
- Main level bedrooms: 1
Heating
- Forced Air, Electric
Cooling
- Central Air, Electric
Appliances
- Included: Dishwasher, Disposal, Dryer, Ice Maker, Microwave, Oven/Range - Electric, Refrigerator, Stainless Steel Appliance(s), Washer, Water Heater, Electric Water Heater
- Laundry: Main Level, In Unit
Features
- Bathroom - Walk-In Shower, Combination Kitchen/Living, Entry Level Bedroom, Family Room Off Kitchen, Open Floorplan, Eat-in Kitchen, Kitchen Island, Recessed Lighting, Upgraded Countertops
- Flooring: Luxury Vinyl, Tile/Brick, Wood
- Has basement: No
- Has fireplace: No
Interior area
- Total structure area: 640
- Total interior livable area: 640 sqft
- Finished area above ground: 640
Property
Parking
- Total spaces: 1
- Parking features: Assigned, Parking Lot
- Details: Assigned Parking
Accessibility
- Accessibility features: None
Features
- Levels: Five
- Stories: 5
- Pool features: None
Details
- Additional structures: Above Grade
- Parcel number: TBD
- Zoning: RES
- Special conditions: Standard
Construction
Type & style
- Home type: Condo
- Property subtype: Condominium
- Attached to another structure: Yes
Materials
- Concrete
Condition
- Excellent
- New construction: Yes
- Year built: 2026
- Major remodel year: 2026
Utilities & green energy
- Electric: 200+ Amp Service
- Sewer: Public Sewer
- Water: Public
Community & HOA
Community
- Security: Fire Sprinkler System
- Condo and coop fee: $590 monthly
- Subdivision: None Available
HOA
- Has HOA: No
- Amenities included: Common Grounds, Elevator(s), Fitness Center, Storage, Security
- Services included: Maintenance Structure, Health Club, Insurance, Management, Snow Removal
Location
- Region: Phoenixville
- Municipality: PHOENIXVILLE BORO
Financial & listing details
- Price per square foot: $625/sqft
- Date on market: 5/28/2026
- Listing agreement: Exclusive Right To Sell
- Ownership: Condominium
Estimated market value
Not available
Estimated sales range
Not available
Not available
Price history
| Date | Event | Price |
|---|---|---|
| 5/28/2026 | Listed for sale | $399,990$625/sqft |
Source:  Bright MLS #PACT2126770 Report a problem Bright MLS #PACT2126770 Report a problem | ||
| 4/10/2026 | Listing removed | $399,990$625/sqft |
Source: Bright MLS #PACT2091556 Report a problem | ||
| 2/17/2025 | Listed for sale | $399,990$625/sqft |
Source: Bright MLS #PACT2091556 Report a problem | ||
Public tax history
Tax history is unavailable.
Monthly payment
Est. payment
Payment breakdown
Explore the cost of this home by adjusting the details. Changes won't be saved.Climate risks
Neighborhood: 19460
Nearby schools
GreatSchools rating
- 7/10Barkley El SchoolGrades: 2-5Distance: 0.6 mi
- 6/10Phoenixville Area Middle SchoolGrades: 6-8Distance: 1.2 mi
- 8/10Phoenixville Area High SchoolGrades: 9-12Distance: 1.2 mi
Schools provided by the listing agent
- District: Phoenixville Area
Source: Bright MLS. This data may not be complete. We recommend contacting the local school district to confirm school assignments for this home.
- $599,9902 bd2 ba1k sqft99 Bridge St #201, Phoenixville, PA 19460New Construction

- $595,0002 bd2 ba1.3k sqft99 Bridge St #307, Phoenixville, PA 19460Sold
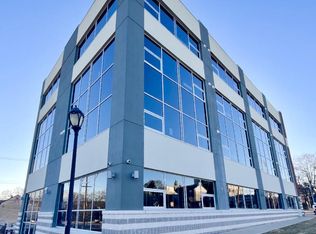
- $624,9902 bd2 ba1.3k sqft99 Bridge St #407, Phoenixville, PA 19460Pending
- $474,9901 bd1 ba805 sqft99 Bridge St #306, Phoenixville, PA 19460New Construction

- $469,9901 bd1 ba805 sqft99 Bridge St #205, Phoenixville, PA 19460New Construction
- $--1 bd1 ba700 sqft37 Bridge St #301, Phoenixville, PA 19460Off Market
- $--1 bd1 ba702 sqft37 Bridge St #11199331, Phoenixville, PA 19460Off Market
- $---- bd1 ba500 sqft37 Bridge St #11025110, Phoenixville, PA 19460Off Market
A local agent can set up tours, give advice and negotiate with sellers.
Similar homes
- $474,9901 bd1 ba805 sqft99 Bridge St #306, Phoenixville, PA 19460New Construction
 MLS ID #PACT2124020, Lauren Woods, Kurfiss Sotheby's International Realty. Bright MLS
 - $469,9901 bd1 ba805 sqft99 Bridge St #205, Phoenixville, PA 19460New ConstructionMLS ID #PACT2126764, Lauren Woods, Kurfiss Sotheby's International Realty. Bright MLS
- $339,9003 bd2 ba935 sqft16 Morgan St, Phoenixville, PA 19460For Sale
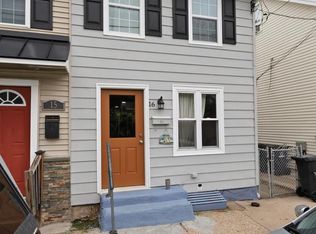 MLS ID #PACT2130502, Charles Murphy, Homestarr Realty. Bright MLS
 - $259,9001 bd1 ba693 sqft541 Washington Ave APT 202, Phoenixville, PA 19460For Sale
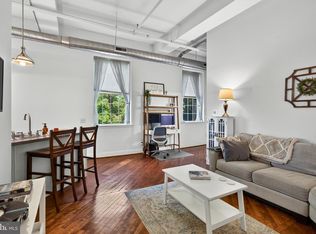 MLS ID #PACT2129970, Ronnie Corropolese, Realty One Group Restore - Collegeville. Bright MLS
 - $375,0002 bd1 ba781 sqft819 Center Ave, Collegeville, PA 19426For SaleMLS ID #PAMC2185740, Dylan Bear, Real of Pennsylvania. Bright MLS
- $--2 bd1 ba938 sqft1011 Stanbridge St, Norristown, PA 19401AuctionAuction.com 2
- $245,0001 bd1 ba875 sqft285 Old Forge Xing, Devon, PA 19333For SaleEngel & Volkers
- $459,0001 bd1 ba884 sqft575 S Goddard Blvd #514, King Of Prussia, PA 19406For SaleMLS ID #PAMC2185772, Meredith Lockhart, Coldwell Banker Realty. Bright MLS
- $214,9001 bd1 ba820 sqft735 Washington St APT 217, Royersford, PA 19468For SaleMLS ID #PAMC2186462, Jeffrey Nixon, Compass RE. Bright MLS
- $354,0002 bd2 ba946 sqft613 Washington Pl #13, Wayne, PA 19087For SaleMLS ID #PACT2118428, Hala Mahran, Homestarr Realty. Bright MLS
- $--2 bd1 ba896 sqft257 E Matsonford Rd, Conshohocken, PA 19428AuctionAuction.com 2
- $200,0002 bd1 ba864 sqft159 Sunrise Dr, Pottstown, PA 19464For SaleMLS ID #PAMC2188538, Mary B Sugita, Realty One Group Exclusive. Bright MLS
- $318,0002 bd1 ba850 sqft500 E Lancaster Ave Unit 105C, Wayne, PA 19087For SaleMLS ID #PADE2116470, Lynise Caruso, BHHS Fox & Roach Wayne-Devon. Bright MLS
- $300,0003 bd2 ba656 sqft25 Sacco Rd, Royersford, PA 19468For SaleMLS ID #779483, Vickie L. Landis, Keller Williams Realty Group. GLVR
- $319,9902 bd1 ba850 sqft500 E Lancaster Ave Unit 108A, Wayne, PA 19087For SaleMLS ID #PADE2117186, Dina Patton, KW Empower. Bright MLS
- $304,5001 bd1 ba825 sqftNone Available, Conshohocken, PA 19428For SaleMLS ID #PAMC2185970, Mr. Derek Greene, The Greene Realty Group. Bright MLS
- $295,0001 bd1 ba825 sqft300 W Elm St Suite 2223, Conshohocken, PA 19428For SaleMLS ID #PAMC2185360, Noele Stinson, Coldwell Banker Realty. Bright MLS
- $299,0002 bd2 ba944 sqft1600 Hagys Ford Rd APT 2L, Penn Valley, PA 19072For SaleMLS ID #PAMC2182732, Ellen Sweetman, BHHS Fox & Roach-Haverford. Bright MLS
- $294,9991 bd2 ba944 sqftThe Towers At Oak Hill, Penn Valley, PA 19072For SaleMLS ID #PAMC2186620, Mr. Derek Greene, The Greene Realty Group. Bright MLS
- $319,0004 bd1 ba832 sqft803 Thomas St, Norristown, PA 19401For SaleMLS ID #PAMC2176086, Cindy Marcinkowski, BHHS Fox & Roach-Blue Bell. Bright MLS
