Welcome to a unique opportunity in the Ballston Spa School District that's perfect for downsizers, first-time buyers, or anyone in need of exceptional garage space! Situated on a large, flat lot with a privacy fence, this property offers plenty of room to enjoy the outdoors while providing ample parking with a paved driveway, carport, shed, and an impressive 24' x 28' detached garage.
Designed with practicality in mind, the garage features 16-foot ceilings, heat, insulation, water service, a dedicated 100-amp electrical panel, and endless possibilities for hobbyists, contractors, car enthusiasts, or anyone needing workshop space.
Inside, you'll find a functional and inviting floor plan. The first floor offers hardwood floors, a spacious kitchen with stainless steel appliances and peninsula seating, a combined living and dining area, convenient mudroom with laundry, full bathroom, and first-floor bedroom. The enclosed front porch is currently utilized as a hair salon but could easily serve as a home office, sunroom, or flex space to fit your needs.
Upstairs, you'll find a generously sized second bedroom complete with a large closet that offers potential for a nursery, office nook, or additional storage space.
Additional improvements include a furnace replacement in 2019, providing peace of mind for years to come.
A rare find with the perfect combination of comfortable living and incredible workspace, all while enjoying close proximity to downtown Ballston Spa, shopping, restaurants, and everyday conveniences. Don't miss your chance to own this one-of-a-kind property!
Pending
$299,900
99 Greenfield Avenue, Ballston Spa, NY 12020
2beds
987sqft
Single Family Residence, Residential
Built in 1930
0.48 Acres Lot
$314,400 Zestimate®
$304/sqft
$-- HOA
What's special
First-floor bedroomHardwood floorsLarge flat lotEnclosed front porchConvenient mudroom with laundryPrivacy fencePaved driveway
- 45 days |
- 147 |
- 1 |
Likely to sell faster than
Zillow last checked:
Listing updated:
Listed by:
Find Advisors 518-831-5442,
Shayna L Goodson 518-775-8070
Source: Global MLS,MLS#: 202619782
Facts & features
Interior
Bedrooms & bathrooms
- Bedrooms: 2
- Bathrooms: 1
- Full bathrooms: 1
Bedroom
- Level: First
Bedroom
- Level: First
Full bathroom
- Level: First
Kitchen
- Level: First
Laundry
- Level: First
Living room
- Level: First
Heating
- Forced Air, Natural Gas
Cooling
- Central Air
Appliances
- Included: Gas Oven, Microwave, Range, Washer/Dryer
- Laundry: Main Level
Features
- High Speed Internet, Kitchen Island
- Flooring: Vinyl, Wood, Hardwood
- Basement: Crawl Space,Exterior Entry,Unfinished
Interior area
- Total structure area: 987
- Total interior livable area: 987 sqft
- Finished area above ground: 987
- Finished area below ground: 0
Property
Parking
- Total spaces: 10
- Parking features: Off Street, Paved, Detached, Driveway, Heated Garage
- Garage spaces: 1
- Has uncovered spaces: Yes
Features
- Patio & porch: Enclosed, Front Porch, Patio
- Exterior features: Lighting
- Fencing: Wood,Fenced,Privacy
Lot
- Size: 0.48 Acres
- Features: Level, Road Frontage, Cleared, Landscaped
Details
- Additional structures: Shed(s)
- Parcel number: 414289 203.6173
- Special conditions: Standard
Construction
Type & style
- Home type: SingleFamily
- Architectural style: Traditional
- Property subtype: Single Family Residence, Residential
Materials
- Cedar, Wood Siding
- Foundation: Stone
- Roof: Shingle,Asphalt
Condition
- New construction: No
- Year built: 1930
Utilities & green energy
- Electric: Circuit Breakers
- Sewer: Septic Tank
- Utilities for property: Cable Available
Community & HOA
HOA
- Has HOA: No
Location
- Region: Ballston Spa
Financial & listing details
- Price per square foot: $304/sqft
- Tax assessed value: $243,306
- Annual tax amount: $3,297
- Date on market: 6/16/2026
Estimated market value
$314,400
$299,000 - $330,000
$2,035/mo
Price history
| Date | Event | Price |
|---|---|---|
| 6/24/2026 | Pending sale | $299,900$304/sqft |
Source:  Global MLS #202619782 Report a problem Global MLS #202619782 Report a problem | ||
| 6/16/2026 | Listed for sale | $299,900+74.4%$304/sqft |
Source: Global MLS #202619782 Report a problem | ||
| 9/30/2014 | Sold | $172,000-4.4%$174/sqft |
Source: Global MLS #201410227 Report a problem | ||
| 5/25/2014 | Listed for sale | $179,900+33.3%$182/sqft |
Source: Elliott Property Services,LLC #201410227 Report a problem | ||
| 2/28/2008 | Sold | $135,000+13400%$137/sqft |
Source: Global MLS #27122837 Report a problem | ||
| 10/9/2007 | Sold | $1,000-98.6%$1/sqft |
Source: Public Record Report a problem | ||
| 12/14/1998 | Sold | $71,000-11.3%$72/sqft |
Source: Public Record Report a problem | ||
| 9/15/1998 | Sold | $80,000$81/sqft |
Source: Public Record Report a problem | ||
Public tax history
| Year | Property taxes | Tax assessment |
|---|---|---|
| 2025 | -- | $147,200 |
| 2024 | -- | $147,200 |
| 2023 | -- | $147,200 |
| 2022 | -- | $147,200 |
| 2021 | -- | $147,200 |
| 2020 | -- | $147,200 |
| 2019 | -- | $147,200 |
| 2018 | -- | $147,200 |
| 2017 | $2,582 +390.9% | $147,200 |
| 2016 | $526 -6.4% | $147,200 |
| 2015 | $562 +11% | $147,200 |
| 2014 | $506 | $147,200 |
| 2013 | -- | $147,200 |
| 2012 | -- | $147,200 |
| 2011 | -- | $147,200 |
| 2010 | -- | $147,200 |
| 2009 | -- | $147,200 |
| 2008 | -- | $147,200 |
| 2007 | -- | $147,200 |
| 2006 | -- | $147,200 +52.4% |
| 2005 | -- | $96,600 |
| 2004 | -- | $96,600 +15% |
| 2003 | -- | $84,000 +8% |
| 2002 | -- | $77,800 +9% |
| 2001 | -- | $71,400 |
| 2000 | -- | $71,400 |
Find assessor info on the county website
Monthly payment
Climate risks
Neighborhood: North Ballston Spa
Nearby schools
GreatSchools rating
- 4/10Wood Road Elementary SchoolGrades: K-5Distance: 1.5 mi
- 7/10Ballston Spa Middle SchoolGrades: 6-8Distance: 2.2 mi
- 6/10Ballston Spa Senior High SchoolGrades: 9-12Distance: 2.3 mi
Schools provided by the listing agent
- High: Ballston Spa
Source: Global MLS. This data may not be complete. We recommend contacting the local school district to confirm school assignments for this home.
- $304,8002 bd1 ba1k sqft97 Greenfield Ave, Ballston Spa, NY 12020Off Market
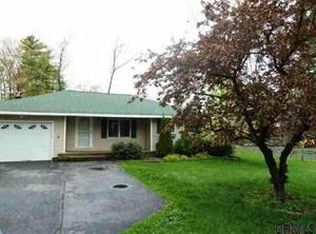
- $299,0004 bd1 ba1.1k sqft95 Greenfield Ave, Ballston Spa, NY 12020Off Market
- $597,8004 bd2 ba3.2k sqft108 Stockbridge Ct, Ballston Spa, NY 12020Off Market
- $404,9003 bd2 ba1.9k sqft801 Greenwood Dr, Ballston Spa, NY 12020Off Market
- $656,2004 bd3 ba2.6k sqft109 Stockbridge Ct, Ballston Spa, NY 12020Off Market
- $315,8003 bd1 ba1.3k sqft100 Greenfield Ave, Ballston Spa, NY 12020Off Market
- $90,400-- bd-- ba720 sqft103 Greenfield Ave, Ballston Spa, NY 12020Off Market
- $353,5002 bd2 ba2k sqft94 Greenfield Ave, Ballston Spa, NY 12020Off Market
A local agent can set up tours, give advice and negotiate with sellers.
Similar homes
- $317,5003 bd1 ba1.2k sqft81 Rowland Street, Ballston Spa, NY 12020Active
 MLS ID #202616355, Charles G Latham, Listing by: Charlie Latham Realty. Global MLS
 - $305,0003 bd2 ba1.1k sqft14 Knickerbocker Street, Ballston Spa, NY 12020Active
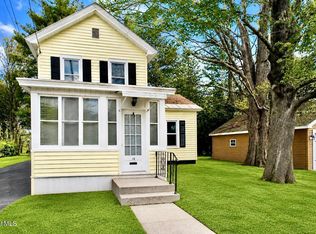 MLS ID #202617384, Sara Savoca, Listing by: Jandali Realty. Global MLS
 - $355,7773 bd1 ba1.1k sqft132 Hutchins Road, Ballston Spa, NY 12020Active
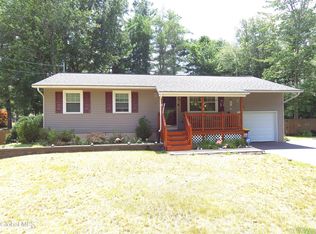 MLS ID #202622481, Douglas S Schenk, Listing by: RE/MAX Capital. Global MLS
 - $375,9002 bd2 ba1.3k sqft204 Ballston Avenue, Ballston Spa, NY 12020Active
 MLS ID #202620212, Margaret Gray, Listing by: Red Door Realty NY Inc. Global MLS
 - $399,0005 bd2 ba1.4k sqft17 Red Coach Trail, Ballston Spa, NY 12020ActiveMLS ID #202622505, Elizabeth Page, Listing by: KW Platform. Global MLS
- $295,0003 bd1 ba816 sqft340 Grange Road, Greenfield Center, NY 12833ActiveMLS ID #202620987, Daniel Chertok, Listing by: Bluebird Realty Services of Saratoga LLC. Global MLS
- $359,9002 bd1 ba1.3k sqft35 Meadow Rue Place, Malta, NY 12020ActiveMLS ID #202620047, Genevieve Suguitan, Listing by: Signature One Realty Group LLC. Global MLS
- $269,0003 bd2 ba1.2k sqft14 Canty Road, Saratoga Springs, NY 12866ActiveMLS ID #202617353, Travis Schoonmaker, Listing by: KW Platform. Global MLS
- $289,0002 bd1 ba1.3k sqft32 Nolan Road, Ballston Lake, NY 12019ActiveMLS ID #202615891, Erin Roth, Listing by: Saratoga Spa Realty. Global MLS
- $319,0004 bd2 ba1.4k sqft2 Arden Road, Schenectady, NY 12302ActiveMLS ID #202622898, Sharon Fronk, Listing by: Howard Hanna Capital Inc. Global MLS
- $299,0003 bd2 ba1.3k sqft1092 N Route 32, Northumberland, NY 12871ActiveMLS ID #202615009, Robin R Boice, Listing by: Red Door Realty NY Inc. Global MLS
- $324,9003 bd1 ba1.2k sqft750 County Highway 110, Broadalbin, NY 12025ActiveMLS ID #202619195, Bahja Helou, Listing by: Coldwell Banker Prime Properties. Global MLS
- $289,0004 bd1 ba1k sqft111 Pike Street, Broadalbin, NY 12025ActiveMLS ID #202617951, Katrina F Ruberti, Listing by: Howard Hanna Capital Inc. Global MLS
- $300,0003 bd2 ba1.2k sqft90 Clamsteam Road, Halfmoon, NY 12065ActiveMLS ID #202615550, Joseph P Cardinale, Listing by: Howard Hanna Capital Inc. Global MLS
- $249,9002 bd1 ba940 sqft17 Wilmarth Street, Scotia, NY 12302ActiveMLS ID #202618777, Gabriella Catena, Listing by: Empire Real Estate Firm LLC. Global MLS
- $285,0002 bd1 ba1.2k sqft341 Master Street, Valley Falls, NY 12185ActiveMLS ID #202621452, Samantha Parker, Listing by: KW Platform. Global MLS
- $325,0003 bd2 ba1.1k sqft1100 Hudson Avenue, Stillwater, NY 12170ActiveMLS ID #202620979, Daniel Shepard, Listing by: All in 1 Realty Services LLC. Global MLS
- $375,0004 bd2 ba1.4k sqft96 Brickhouse Road, Stillwater, NY 12170ActiveMLS ID #202621022, Sara Savoca, Listing by: Jandali Realty. Global MLS
- $299,0004 bd2 ba1.4k sqft1821 Ferguson Street, Schenectady, NY 12303ActiveMLS ID #202621453, Christine M Serafini, Listing by: Miranda Real Estate Group Inc. Global MLS
- $449,0003 bd2 ba1k sqft7 Glenwood Drive, Saratoga Springs, NY 12866ActiveMLS ID #202621954, Jennifer R Johnson, Listing by: Julie & Co Realty LLC. Global MLS
