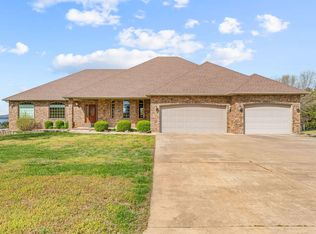

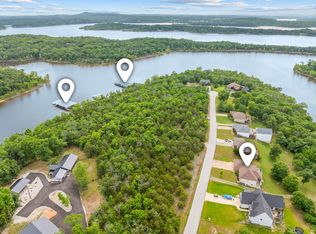
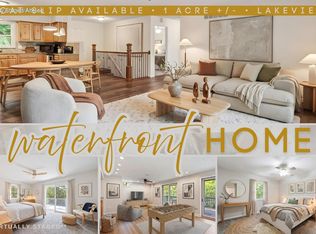
Lake life will bring a smile to your face every day! This 2007 ALL BRICK 2x6 constructed Custom-Built Table Rock Lake Home has 3 Bedrooms, 2-1/2 Baths, NOT ONE SINGLE STEP in the entire one-level Home featuring 2,974 Sq. Ft. of Living Area with tinted rollout 6 ft. Anderson windows, extra-wide doorway and hallways. 1,600+ Sq. Ft. of Garage Space in the 4-Car attached Garage with a Workshop and 2 entry doors, complete with heating & cooling, a 240 ACV outlet for use with a welder, two electric hoists with the ceiling reinforced to accommodate the extra load, equipped with stereo speakers and volume controls. 9 ft. ceilings and the Attic is accessed with an attached ladder for amazing storage! The main living area has 992 Sq. Ft. of living space which is a spacious open floor plan of comfort! It includes a Wet Bar set back in an alcove and has beautiful custom ash cabinetry and a built-in ice maker. Flooring is wood. Great blinds on all windows. Stellar lake views from the back windows. Hearth Room area with a floor-to-ceiling Stone Fireplace to enjoy on those chilly autumn and winter nights. A stellar Kitchen with an Island and a Peninsula, custom ash cabinetry, and very unique Granite Countertops throughout the Home. Roofing, HVAC and Water Heater are only two years old for your peace of mind. Generac Whole House Generator for great confidence in living in the Country and a FEMA approved 6x8 Storm Shelter. Only a short stroll away is the Boat Dock with a Swim Platform where the Owner will sell you her 10x28 Boat Slip and a Boat Locker for an additional $70,000! Located in Lampe, MO close to Dogwood Canyon, Big Cedar Lodge, Top of the Rock Destination Golf Course and Restaurant, Branson Landing, numerous Theatres, Silver Dollar City, Eureka Springs, etc.Every day will seem like a play day filled with new adventures for your friends, guests, and family! THERE IS NO SIGN ON PROPERTY.
Pending
$725,000
99 Merlot Circle, Lampe, MO 65681
3beds
2,497sqft
Single Family Residence
Built in 2007
0.68 Acres Lot
$-- Zestimate®
$290/sqft
$38/mo HOA
What's special
Extra-wide doorway and hallways
- 29 days
- 460
- 24
Likely to sell faster than
Zillow last checked:
Listing updated:
Listed by:
Susan D Vannier 417-245-0024,
Souvenir Realty, Inc.,
Dennis Farrell Vannier 417-245-0023,
Souvenir Realty, Inc.
Source: SOMOMLS as distributed by MLS GRID,MLS#: 60333695
Facts & features
Interior
Bedrooms & bathrooms
- Bedrooms: 3
- Bathrooms: 3
- Full bathrooms: 2
- 1/2 bathrooms: 1
Rooms
- Room types: Family Room, Storm Shelter, Foyer, Pantry, Living Areas (2), Hearth Room
Primary bedroom
- Description: Wood Flrs/Patio Door
- Area: 335.16
- Dimensions: 19.6 x 17.1
Bedroom 2
- Description: Wood Floors
- Area: 141.6
- Dimensions: 12 x 11.8
Bedroom 3
- Description: Wood Floors
- Area: 133.2
- Dimensions: 12 x 11.1
Primary bathroom
- Description: Large Walk-In Closet
- Area: 184.08
- Dimensions: 15.6 x 11.8
Bathroom full
- Description: Large Walk-In Shower
- Area: 77.4
- Dimensions: 9 x 8.6
Bathroom half
- Description: Tiled Floor
- Area: 30
- Dimensions: 5 x 6
Family room
- Description: Living AreaWet Bar/Wood Flrs
- Area: 934.4
- Dimensions: 29.2 x 32
Garage
- Description: Heated/Cooled+Workshop
- Area: 1598.8
- Dimensions: 57.1 x 28
Hearth room
- Description: Wood Floors/Fireplace
- Area: 170.88
- Dimensions: 9.6 x 17.8
Laundry
- Description: Tiled Floor
- Area: 43.4
- Dimensions: 7 x 6.2
Other
- Description: Large Pantry off Kitchen
Patio
- Description: 12x31 Covered
- Area: 744
- Dimensions: 24 x 31
Heating
- Forced Air, Central, Fireplace(s), Propane
Cooling
- Central Air, Ceiling Fan(s)
Appliances
- Included: Dishwasher, Propane Water Heater, Free-Standing Electric Oven, Ice Maker, Dryer, Washer, Microwave, Refrigerator, Disposal
- Laundry: Main Level, W/D Hookup
Features
- Wet Bar, Granite Counters, Walk-In Closet(s), Walk-in Shower
- Flooring: Hardwood, Wood, Tile
- Windows: Tilt-In Windows, Blinds, Window Treatments, Window Coverings
- Has basement: No
- Attic: Partially Finished,Pull Down Stairs
- Has fireplace: Yes
- Fireplace features: Family Room, Propane, Free Standing, Glass Doors
Interior area
- Total structure area: 2,497
- Total interior livable area: 2,497 sqft
- Finished area above ground: 2,497
- Finished area below ground: 0
Video & virtual tour
Property
Parking
- Total spaces: 4
- Parking features: Additional Parking, Workshop in Garage, Oversized, Heated Garage, Garage Faces Side, Garage Door Opener, Driveway
- Attached garage spaces: 4
- Has uncovered spaces: Yes
Features
- Levels: One
- Stories: 1
- Patio & porch: Patio, Front Porch, Covered
- Exterior features: Rain Gutters
- Has view: Yes
- View description: Panoramic, Lake, Water
- Has water view: Yes
- Water view: Water,Lake
- Waterfront features: Waterfront, Lake Front
Lot
- Size: 0.68 Acres
- Features: Adjoins Government Land, Waterfront, Paved, Level
Details
- Parcel number: 156.013000000035.008
Construction
Type & style
- Home type: SingleFamily
- Architectural style: Country,Ranch,Traditional
- Property subtype: Single Family Residence
Materials
- Brick
- Foundation: Poured Concrete, Slab
- Roof: Composition
Condition
- Year built: 2007
Utilities & green energy
- Sewer: Private Sewer, Holding Tank, Community Sewer
- Water: Public, Shared Well
Green energy
- Energy efficient items: High Efficiency - 90%+
Community & HOA
Community
- Subdivision: Bread Tray Mountain Estates
HOA
- Services included: Trash, Sewer, Water
- HOA fee: $450 annually
Location
- Region: Lampe
Financial & listing details
- Price per square foot: $290/sqft
- Tax assessed value: $300,700
- Annual tax amount: $2,579
- Date on market: 9/11/2026
- Listing terms: Cash,VA Loan,FHA,Conventional
- Road surface type: Asphalt, Concrete
Estimated market value
Not available
Estimated sales range
Not available
Not available
Price history
| Date | Event | Price |
|---|---|---|
| 9/14/2026 | Pending sale | $725,000$290/sqft |
Source:  SOMOMLS as distributed by MLS GRID #60333695 Report a problem SOMOMLS as distributed by MLS GRID #60333695 Report a problem | ||
| 9/11/2026 | Listed for sale | $725,000+61.1%$290/sqft |
Source: SOMOMLS as distributed by MLS GRID #60333695 Report a problem | ||
| 10/7/2016 | Listing removed | $449,900$180/sqft |
Source: CJR Tri-Lakes REALTORS Branson West #60024260 Report a problem | ||
| 6/27/2016 | Price change | $449,900-5.1%$180/sqft |
Source: CJR Tri-Lakes REALTORS Branson West #60024260 Report a problem | ||
| 11/30/2015 | Price change | $474,000-5.2%$190/sqft |
Source: CJR Tri-Lakes REALTORS Branson West #60024260 Report a problem | ||
| 4/28/2015 | Listed for sale | $499,900$200/sqft |
Source: CJR Tri-Lakes REALTORS Branson West #60024260 Report a problem | ||
Public tax history
| Year | Property taxes | Tax assessment |
|---|---|---|
| 2025 | $2,584 | $57,130 |
| 2024 | $2,584 +0.2% | $57,130 |
| 2023 | $2,580 +0.6% | $57,130 |
| 2022 | $2,564 -1.3% | $57,130 |
| 2021 | $2,597 -0.6% | $57,130 |
| 2020 | $2,614 | $57,130 |
| 2019 | -- | $57,130 |
| 2018 | -- | $57,130 0% |
| 2017 | $2,607 -0.1% | $57,150 |
| 2016 | $2,610 +2.4% | $57,150 |
| 2015 | $2,550 -0.2% | $57,150 |
| 2014 | $2,556 +1.5% | $57,150 +14.1% |
| 2012 | $2,518 +13.8% | $50,100 |
| 2011 | $2,212 +0.1% | $50,100 |
| 2010 | $2,209 | $50,100 |
Find assessor info on the county website
Monthly payment
Est. payment
Payment breakdown
Explore the cost of this home by adjusting the details. Changes won't be saved.Climate risks
Neighborhood: 65681
Nearby schools
Schools provided by the listing agent
- Elementary: Blue Eye
- Middle: Blue Eye
- High: Blue Eye
Source: SOMOMLS as distributed by MLS GRID. This data may not be complete. We recommend contacting the local school district to confirm school assignments for this home.
Similar homes
- $649,0004 bd3 ba3.2k sqft451 Uniqueville Lane, Lampe, MO 65681Active
 MLS ID #60324569, Cole Currier, Currier & Company. SOMOMLS as distributed by MLS GRID
 - $699,9004 bd4 ba3.4k sqft514 Rose Hill Lane, Galena, MO 65656Active
 MLS ID #60330722, Cole Currier, Currier & Company. SOMOMLS as distributed by MLS GRID
 - $545,0004 bd3 ba3.6k sqft24 Lands End, Kimberling City, MO 65686Active
 MLS ID #60335714, Donna Lentz, ReeceNichols - Branson. SOMOMLS as distributed by MLS GRID
 - $465,0004 bd2 ba2.2k sqft25 Palomino Court, Lampe, MO 65681Active
 MLS ID #60323461, Parker Stone, Keller Williams Tri-Lakes. SOMOMLS as distributed by MLS GRID
 - $664,9003 bd3 ba2.5k sqft13 Holly Lane, Branson West, MO 65737ActiveMLS ID #60330179, Chad Morgenthaler, Premier Farm Realty Group LLC. SOMOMLS as distributed by MLS GRID
- $735,0004 bd3 ba3k sqft64 Ridgemont Circle, Branson West, MO 65737ActiveMLS ID #60314611, Shannen White, White Magnolia Real Estate LLC. SOMOMLS as distributed by MLS GRID
- $789,0003 bd3 ba2.8k sqft116 Ironwood Street, Shell Knob, MO 65747ActiveMLS ID #60332142, Team Lake Dream, RE/MAX Lakeside. SOMOMLS as distributed by MLS GRID
- $535,0004 bd3 ba2.7k sqft39 White Oak Estates Road, Kimberling City, MO 65686ActiveMLS ID #60332935, Kelly Meyer, ReeceNichols - Branson. SOMOMLS as distributed by MLS GRID
- $950,0003 bd3 ba3.2k sqft174 Lunker Bass Lane Road, Shell Knob, MO 65747ActiveMLS ID #60334103, James Alan Cotton, Keller Williams Tri-Lakes. SOMOMLS as distributed by MLS GRID
- $665,0004 bd3 ba2.8k sqft155 Sea Gull Lane, Cape Fair, MO 65624ActiveMLS ID #60327999, Tamera Tyner-Davis, HCW Realty. SOMOMLS as distributed by MLS GRID
- $689,0003 bd2 ba2.3k sqft379 Turkey Tree Road, Galena, MO 65656ActiveMLS ID #60323289, Ashley Horn, Cantrell Real Estate. SOMOMLS as distributed by MLS GRID
- $579,4774 bd3 ba2.8k sqft546 Buttermilk Spring Road Road, Galena, MO 65656ActiveMLS ID #60334556, Brad A Fulk, Midwest Land Group. SOMOMLS as distributed by MLS GRID
- $595,0004 bd3 ba3.1k sqft5 Rockdale Road, Kimberling City, MO 65686ActiveMLS ID #60330221, Ann Ferguson, Keller Williams Tri-Lakes. SOMOMLS as distributed by MLS GRID
- $599,9004 bd4 ba2.7k sqft464 Slane Chapel Road, Branson West, MO 65737ActiveMLS ID #60335182, Team Serrano, Assist 2 Sell. SOMOMLS as distributed by MLS GRID
- $625,0004 bd3 ba2.3k sqft58 Kings Cove Lane, Reeds Spring, MO 65737ActiveMLS ID #60328491, Ann Ferguson, Keller Williams Tri-Lakes. SOMOMLS as distributed by MLS GRID
- $698,0004 bd3 ba3k sqft255 Point Seven Road #1, Kimberling City, MO 65686ActiveMLS ID #60321492, Ann Ferguson, Keller Williams Tri-Lakes. SOMOMLS as distributed by MLS GRID
- $785,0003 bd3 ba3k sqft25339 Senator Road, Shell Knob, MO 65747ActiveMLS ID #60333211, Chuck Goff, Lake Homes Realty of Missouri LLC.. SOMOMLS as distributed by MLS GRID
- $864,0005 bd3 ba3.5k sqft206 Red Wing Drive, Kimberling City, MO 65686ActiveMLS ID #60327337, Parker Stone, Keller Williams Tri-Lakes. SOMOMLS as distributed by MLS GRID
- $570,0003 bd4 ba2.4k sqft9 Bridgeview Drive, Kimberling City, MO 65686ActiveMLS ID #60323976, Videla Lay, ReeceNichols -Kimberling City. SOMOMLS as distributed by MLS GRID
