From the moment you enter, there’s a sense that this home has been truly cared for. Pride of ownership is evident throughout this beautifully updated 3 bed, 1.5 bath home, Natural light pours into the living room with gleaming refurbished hardwood floors in 2000 and newer windows and plantation shutters. New gas fireplace, cabinetry and newer front door. The flow continues into a dedicated dining space with newer windows. The new eat-in kitchen in with custom cabinetry, new gas range and microwave in 2021, New refrigerator in 2022 new dishwasher (2024) and 3/4 horsepower garbage disposal in 2024. Just beyond, the deck offers maintenance free decking. The main level is anchored by three bedrooms and a fully renovated hall bathroom. Downstairs, the finished Walk-out lower level adds valuable living space with a dry bar, a half bath, newer windows and lots of storage offering flexibility for guests, recreation, or a private escape. Enjoy the coming summer months in the park-like yard with a patio with seats and finish it off with a Morgan Building Shed. The yard creates the perfect setting for play, or relaxed evenings outdoors, while the carport protects your car from the weather. Behind the scenes, the home has been meticulously updated to provide lasting peace of mind, new HVAC system furnace and AC in 2022 by Scott Lee, updated electrical panel in 2021. New Washer and Dryer to convey with property was installed in 2024. Home was fully painted, new roof in 2018, Chimney exterior repair in 2021 and new mailbox and post in 2023. Convenient highway access makes it easy to stay connected. This is a move-in ready home.
Pending
Listed by: Berkshire Hathaway HomeServices Select Properties • Sheila M Schneider • 314-575-9808
Price cut: $15K (7/16)
$300,000
9909 Chantenay Dr, Saint Louis, MO 63123
3beds
1,008sqft
:
Get pre-qualified$2,018/mo
Single Family Residence
Built in 1957
7,540 Square Feet Lot
$298,400 Zestimate®
$298/sqft
$-- HOA
What's special
New gas fireplaceNew mailbox and postLots of storageNew roofDedicated dining spaceNew washer and dryerNew dishwasher
- 84 days |
- 898 |
- 45 |
Zillow last checked:
Listing updated:
Listed by:
Sheila M Schneider 314-575-9808,
Berkshire Hathaway HomeServices Select Properties
Source: MARIS,MLS#: 26029936 Originating MLS: St. Louis Association of REALTORS
Originating MLS: St. Louis Association of REALTORSFacts & features
Interior
Bedrooms & bathrooms
- Bedrooms: 3
- Bathrooms: 2
- Full bathrooms: 1
- 1/2 bathrooms: 1
- Main level bathrooms: 1
- Main level bedrooms: 3
Bedroom
- Features: Floor Covering: Wood
- Level: Main
- Area: 140
- Dimensions: 14x10
Bedroom 2
- Features: Floor Covering: Wood
- Level: Main
- Area: 100
- Dimensions: 10x10
Bedroom 3
- Features: Floor Covering: Wood
- Level: Main
- Area: 90
- Dimensions: 10x9
Basement
- Features: Floor Covering: Vinyl
- Level: Lower
- Area: 504
- Dimensions: 24x21
Dining room
- Features: Floor Covering: Wood
- Level: Main
- Area: 99
- Dimensions: 11x9
Kitchen
- Features: Floor Covering: Vinyl
- Level: Main
- Area: 132
- Dimensions: 12x11
Living room
- Level: Main
- Area: 240
- Dimensions: 16x15
Heating
- Natural Gas
Cooling
- Central Air, Electric, Gas
Appliances
- Included: Disposal, Microwave, Gas Range, Free-Standing Refrigerator, Washer/Dryer
- Laundry: Laundry Chute, Laundry Room
Features
- Breakfast Bar, Crown Molding, Custom Cabinetry, Dry Bar, Eat-in Kitchen, Separate Dining, Shower, Storage
- Flooring: Ceramic Tile, Hardwood, Vinyl
- Windows: Insulated Windows, Screens, Shutters, Tilt-In Windows
- Basement: Bath/Stubbed,Concrete,Partially Finished,Full,Storage Space,Walk-Out Access
- Number of fireplaces: 1
- Fireplace features: Gas, Living Room
Interior area
- Total structure area: 1,008
- Total interior livable area: 1,008 sqft
- Finished area above ground: 1,008
Property
Parking
- Total spaces: 1
- Parking features: Carport, Concrete, Covered
- Carport spaces: 1
Features
- Levels: One
- Patio & porch: Covered, Deck, Front Porch
- Exterior features: Lighting
Lot
- Size: 7,540 Square Feet
- Features: Back Yard, Front Yard, Landscaped, Level
Details
- Additional structures: Shed(s)
- Parcel number: 26K110156
- Special conditions: Standard
Construction
Type & style
- Home type: SingleFamily
- Architectural style: Ranch
- Property subtype: Single Family Residence
Materials
- Brick, Vinyl Siding
- Roof: Architectural Shingle
Condition
- Year built: 1957
Utilities & green energy
- Electric: 220 Volts
- Sewer: Public Sewer
- Water: Public
- Utilities for property: None
Community & HOA
Community
- Subdivision: Brook Haven
HOA
- Has HOA: No
Location
- Region: Saint Louis
Financial & listing details
- Price per square foot: $298/sqft
- Tax assessed value: $234,900
- Annual tax amount: $2,849
- Date on market: 5/15/2026
- Cumulative days on market: 84 days
- Listing terms: Cash,Conventional,FHA,VA Loan
Estimated market value
$298,400
$283,000 - $313,000
$1,828/mo
Price history
| Date | Event | Price |
|---|---|---|
| 7/21/2026 | Pending sale | $300,000$298/sqft |
Source:  MARIS #26029936 Report a problem MARIS #26029936 Report a problem | ||
| 7/16/2026 | Price change | $300,000-4.8%$298/sqft |
Source: MARIS #26029936 Report a problem | ||
| 7/6/2026 | Price change | $315,000-10%$313/sqft |
Source: MARIS #26029936 Report a problem | ||
| 5/15/2026 | Listed for sale | $350,000$347/sqft |
Source: MARIS #26029936 Report a problem | ||
Public tax history
| Year | Property taxes | Tax assessment |
|---|---|---|
| 2025 | $2,849 -0.4% | $44,630 +2.7% |
| 2024 | $2,859 +0.3% | $43,460 |
| 2023 | $2,852 +12.6% | $43,460 +26.9% |
| 2022 | $2,534 +12.8% | $34,260 |
| 2021 | $2,246 +5.9% | $34,260 +9.9% |
| 2020 | $2,120 +4% | $31,180 |
| 2019 | $2,038 | $31,180 +14.1% |
| 2018 | $2,038 | $27,320 |
| 2017 | $2,038 +1.1% | $27,320 +24.4% |
| 2016 | $2,016 +17.8% | $21,960 |
| 2015 | $1,710 | $21,960 +14% |
| 2014 | $1,710 +12.2% | $19,260 |
| 2013 | $1,524 | $19,260 -19.3% |
| 2012 | -- | $23,880 |
| 2011 | -- | $23,880 -7.2% |
| 2010 | $1,587 +5.1% | $25,740 |
| 2009 | $1,509 -3.2% | $25,740 -1.7% |
| 2008 | $1,559 +15.7% | $26,180 |
| 2007 | $1,348 | $26,180 +18.1% |
| 2006 | $1,348 -3.6% | $22,170 |
| 2005 | $1,398 | $22,170 +7.9% |
| 2003 | -- | $20,540 +12.2% |
| 2002 | $1,119 +9.9% | $18,310 |
| 2001 | $1,018 | $18,310 |
Find assessor info on the county website
Monthly payment
Est. payment
Payment breakdown
Explore the cost of this home by adjusting the details. Changes won't be saved.Climate risks
Neighborhood: 63123
Nearby schools
GreatSchools rating
- 7/10Sappington Elementary SchoolGrades: K-5Distance: 0.5 mi
- 6/10Truman Middle SchoolGrades: 6-8Distance: 2.3 mi
- 9/10Lindbergh Sr. High SchoolGrades: 9-12Distance: 1.3 mi
Schools provided by the listing agent
- Elementary: Sappington Elem.
- Middle: Truman Middle School
- High: Lindbergh Sr. High
Source: MARIS. This data may not be complete. We recommend contacting the local school district to confirm school assignments for this home.
- $286,4003 bd2 ba1k sqft9915 Chantenay Dr, Saint Louis, MO 63123Off Market
- $297,1003 bd2 ba1.3k sqft10726 Larkspur Dr, Saint Louis, MO 63123Off Market
- $--3 bd2 ba1.3k sqft10732 Larkspur Dr, Saint Louis, MO 63123Sold
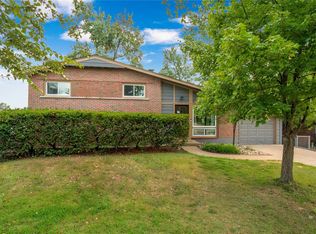
- $238,7003 bd1 ba1k sqft9910 Goldenrod Dr, Saint Louis, MO 63123Off Market
- $307,1003 bd2 ba1.5k sqft9921 Chantenay Dr, Saint Louis, MO 63123Off Market
- $350,4004 bd2 ba1.3k sqft9916 Goldenrod Dr, Saint Louis, MO 63123Off Market
- $291,7003 bd2 ba1.3k sqft10712 Larkspur Dr, Saint Louis, MO 63123Off Market
- $303,0003 bd2 ba1.4k sqft9910 Chantenay Dr, Saint Louis, MO 63123Off Market
A local agent can set up tours, give advice and negotiate with sellers.
A local lender can help you make sure your offer is ready when you are.
Similar homes
- $265,0003 bd1 ba1.4k sqft10917 Larkspur Dr, Saint Louis, MO 63123For Sale

 MLS ID #26046196, Bryan Vancil, Vancil Brothers Realty. MARIS
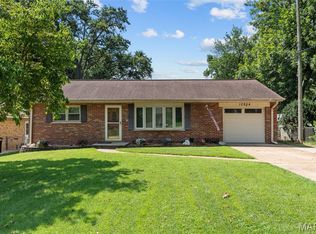
 - $275,0003 bd1 ba940 sqft10954 Vargas Dr, Saint Louis, MO 63123For Sale
 MLS ID #26037931, David Nations, Keller Williams Realty St. Louis. MARIS
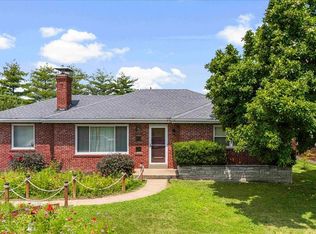
 - $299,9003 bd2 ba1.3k sqft3913 Cordes Dr, Saint Louis, MO 63125For Sale
 MLS ID #26048098, Melissa L Anderson, Redfin Corporation. MARIS
 - $269,0003 bd1 ba1.4k sqft7210 Shellburne Dr, Saint Louis, MO 63123For Sale
 MLS ID #26046778, Todd Schowalter, Keller Williams Realty St. Louis. MARIS
 - $298,5003 bd2 ba1.2k sqft25 Brookwood Dr, Fenton, MO 63026For SaleMLS ID #26050043, Leslie Nichols, ReeceNichols Real Estate. MARIS
- $264,9003 bd1 ba1.2k sqft8351 S Laclede Station Rd, Saint Louis, MO 63123For SaleMLS ID #26037594, Elijah F Johnson, Sansone Residential Collective LLC. MARIS
- $299,9003 bd2 ba1.4k sqft223 Susan Rd, Saint Louis, MO 63129For SaleMLS ID #26049602, Kelly M Hobbs, Real Broker LLC. MARIS
- $324,9003 bd1 ba1k sqft4684 Venarde Dr, Saint Louis, MO 63128For SaleMLS ID #26038948, Heather A Reeves, RE/MAX Results. MARIS
- $269,9003 bd2 ba1.2k sqft6371 Treeridge Trl, Saint Louis, MO 63129For SaleMLS ID #26043315, Shaelyn B Galczynski, EXP Realty, LLC. MARIS
- $239,9003 bd2 ba1.2k sqft8543 Maylor Dr, Saint Louis, MO 63123For SaleMLS ID #26046199, Nikki M Hearst, Coldwell Banker Realty - Gundaker. MARIS
- $225,0002 bd2 ba1k sqft4746 Seibert Ave, Saint Louis, MO 63123For SaleMLS ID #26047928, Sarah N Nguyen-Bani, RE/MAX Results. MARIS
- $259,0003 bd2 ba988 sqft3909 Southern Aire Dr, Saint Louis, MO 63125For SaleMLS ID #26042905, Jim Potterfield, RE/MAX Results. MARIS
- $295,0002 bd1 ba1.3k sqft423 Heman Dr, Saint Louis, MO 63122For SaleMLS ID #26049893, Chris G Bowman, RedKey Realty Leaders Circa. MARIS
- $342,0003 bd3 ba1.3k sqft4712 Tonga Dr, Saint Louis, MO 63128For SaleMLS ID #26044136, Jenny A Wisniewski, Landmark Realty. MARIS
- $299,9003 bd3 ba1.2k sqft317 Vasel Dr, Fenton, MO 63026For SaleMLS ID #26047593, Alyssa Waterkotte, Hearth 2 Home LLC. MARIS
- $259,0002 bd2 ba1.4k sqft1813 Diane Dr, Saint Louis, MO 63125For SaleMLS ID #26049698, Jeff Wilber, Simple Solution Real Estate. MARIS
- $180,0002 bd1 ba1.2k sqft6731 Aliceton Ave, Saint Louis, MO 63123For SaleMLS ID #26050356, Chris M Pericich, ReeceNichols Real Estate. MARIS
- $249,9003 bd2 ba1k sqft4146 Garvey Dr, Saint Louis, MO 63129For SaleMLS ID #26044705, Ashley Beckman Ettorre, Mera & Beckman Real Estate. MARIS
- $330,0003 bd3 ba1.3k sqft4113 Sunrise Way Dr, Saint Louis, MO 63125For SaleMLS ID #26032910, Anthony S Wall, Hearth 2 Home LLC. MARIS
- $225,0003 bd1 ba1.1k sqft7800 Benmore St, Saint Louis, MO 63123For SaleMLS ID #26037160, Jane M Ahl, Coldwell Banker Premier Group. MARIS
