Welcome to one of Escaya's most desirable residences, ideally situated on a premium corner homesite offering enhanced curb appeal, added privacy, and favorable guest parking. Thoughtfully designed for today's lifestyle, this beautifully appointed home offers approximately 3,176 square feet with four bedrooms, three-and-a-half baths, including a versatile first-floor suite ideal for guests, multigenerational living, or a private home office. The open-concept floor plan centers around a spacious great room and gourmet kitchen, while upstairs, the oversized loft extends seamlessly to an expansive second-floor balcony, creating a versatile indoor-outdoor living space perfect for relaxing, working from home, or entertaining. Outdoors, the generous corner homesite offers expansive side and rear yards designed for year-round enjoyment. A built-in BBQ, elegant lattice-style patio cover, and abundant outdoor living space create the perfect setting for dining al fresco, entertaining family and friends, or simply unwinding in your own private retreat. Complete with a three-car garage, energy-efficient construction, and access to Escaya's exceptional amenities- including resort-style pools, clubhouse, parks, playgrounds, and scenic walking trails- this home offers an exceptional blend of comfort, flexibility, and modern Southern California living. Discover why this exceptional residence stands apart and experience the lifestyle that makes Escaya one of Otay Ranch's most sought-after communities!
Pending
Listed by: Coldwell Banker West • Raul Viruete • Contact: support@virueterealty.com
$1,175,000
991 Calle Pilares, Chula Vista, CA 91913
4beds
3,176sqft
Single Family Residence
Built in 2018
9,583 Square Feet Lot
$1,189,400 Zestimate®
$370/sqft
$146/mo HOA
What's special
- 28 days
- 669
- 48
Likely to sell faster than
Zillow last checked:
Listing updated:
Listed by:
Raul Viruete DRE #01339351 support@virueterealty.com,
Coldwell Banker West
Source: CRMLS,MLS#: PTP2605820 Originating MLS: California Regional MLS (North San Diego County & Pacific Southwest AORs)
Originating MLS: California Regional MLS (North San Diego County & Pacific Southwest AORs)Facts & features
Interior
Bedrooms & bathrooms
- Bedrooms: 4
- Bathrooms: 4
- Full bathrooms: 2
- 3/4 bathrooms: 1
- 1/2 bathrooms: 1
- Main level bathrooms: 2
- Main level bedrooms: 1
Rooms
- Room types: Entry/Foyer, Family Room, Kitchen, Laundry, Living Room, Other
Other
- Features: Walk-In Closet(s)
Cooling
- Central Air
Appliances
- Included: Barbecue, Dishwasher, Gas Cooktop, Disposal, Microwave, Water Heater, Dryer, Washer
- Laundry: Washer Hookup, Electric Dryer Hookup, Gas Dryer Hookup, Laundry Room
Features
- Walk-In Closet(s)
- Has fireplace: No
- Fireplace features: None
- Common walls with other units/homes: No Common Walls
Interior area
- Total interior livable area: 3,176 sqft
Video & virtual tour
Property
Parking
- Total spaces: 3
- Parking features: Garage - Attached
- Attached garage spaces: 3
Features
- Levels: Two
- Stories: 2
- Entry location: Street Level
- Pool features: Community, Association
- Has view: Yes
Lot
- Size: 9,583 Square Feet
- Features: 0-1 Unit/Acre, Back Yard, Garden, Landscaped, Street Level
Details
- Parcel number: 6443815200
- Zoning: R-1:SINGLE FAM-RES
- Special conditions: Standard
Construction
Type & style
- Home type: SingleFamily
- Property subtype: Single Family Residence
Condition
- Year built: 2018
Utilities & green energy
- Sewer: Public Sewer
Community & HOA
Community
- Features: Street Lights, Suburban, Sidewalks, Pool
HOA
- Has HOA: Yes
- Amenities included: Pool
- HOA fee: $146 monthly
- HOA name: The Village of Escaya Community Association
- HOA phone: 619-656-3220
Location
- Region: Chula Vista
Financial & listing details
- Price per square foot: $370/sqft
- Tax assessed value: $913,260
- Date on market: 8/1/2026
- Cumulative days on market: 28 days
- Listing terms: Cash,Conventional,FHA,VA Loan
Estimated market value
$1,189,400
$1.13M - $1.25M
$5,940/mo
Price history
| Date | Event | Price |
|---|---|---|
| 8/7/2026 | Pending sale | $1,175,000$370/sqft |
Source:  CRMLS #PTP2605820 Report a problem CRMLS #PTP2605820 Report a problem | ||
| 8/1/2026 | Listed for sale | $1,175,000+49.3%$370/sqft |
Source: CRMLS #PTP2605820 Report a problem | ||
| 2/6/2018 | Sold | $787,000$248/sqft |
Source: Public Record Report a problem | ||
Public tax history
| Year | Property taxes | Tax assessment |
|---|---|---|
| 2026 | -- | $913,260 +2% |
| 2025 | $18,000 +3.2% | $895,353 +2% |
| 2024 | $17,437 +1.9% | $877,798 +2% |
| 2023 | $17,106 +2.9% | $860,587 +2% |
| 2022 | $16,627 +2.6% | $843,713 +2% |
| 2021 | $16,210 +2.4% | $827,171 +1% |
| 2020 | $15,832 +74.4% | $818,690 +2% |
| 2019 | $9,079 -26.4% | $802,638 +51.3% |
| 2018 | $12,332 +105.4% | $530,438 +318% |
| 2017 | $6,005 | $126,900 |
Find assessor info on the county website
Monthly payment
Est. payment
Payment breakdown
Explore the cost of this home by adjusting the details. Changes won't be saved.Climate risks
Neighborhood: Otay Ranch
Nearby schools
Schools provided by the listing agent
- Elementary: Jefferson
- Middle: Rancho del Rey
- High: Olympian
Source: CRMLS. This data may not be complete. We recommend contacting the local school district to confirm school assignments for this home.
- $1,149,2004 bd3 ba2.9k sqft987 Calle Pilares, Chula Vista, CA 91913Off Market
- $1,160,7004 bd3 ba2.9k sqft983 Calle Pilares, Chula Vista, CA 91913Off Market
- $1,393,6005 bd4 ba3.7k sqft2009 Plaza Begonia, Chula Vista, CA 91913Off Market
- $1,231,1004 bd3 ba2.8k sqft1005 Calle Pilares, Chula Vista, CA 91913Off Market
Similar homes
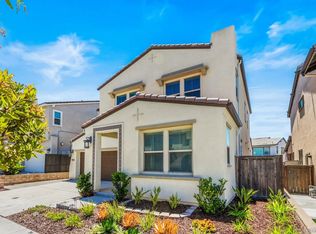
- $1,150,0004 bd4 ba2.8k sqftSeville, Chula Vista, CA 91913For Sale
 MLS ID #260021107, Jeffrey Nix, Redfin Corporation. SDMLS
 - $1,070,0004 bd4 ba2.5k sqft1020 Camino Prado, Chula Vista, CA 91915For Sale
 MLS ID #260020837, Ronald R Navalta, LPT Realty, Inc. SDMLS
 - $1,199,9995 bd4 ba2.5k sqft1500 Painted Cave Ave, Chula Vista, CA 91913For Sale
 MLS ID #PTP2604909, Carlos Elizondo, ShoppingSDHouses. CRMLS
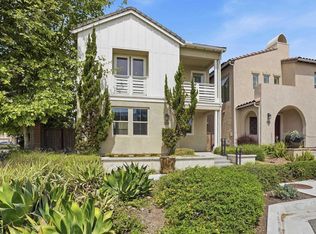
 - $950,0004 bd3 ba2.1k sqft951 Camino Aldea, Chula Vista, CA 91913For Sale
 MLS ID #PTP2604689, Micah Swarthout Kerrico, Jason Mitchell Real Estate CA. CRMLS
Local buyer's agents are ready to help
