This beautifully appointed 5-bedroom, 5-bathroom home offers the perfect combination of style, function, and comfort. Thoughtfully designed with spacious living areas, quality finishes, and seamless indoor-outdoor living, it's a home that lives as well as it looks. A welcoming front porch opens to a bright, light-filled floor plan featuring hardwood floors throughout the main level, recessed lighting, and designer finishes. The main level features a versatile home office or bedroom with an adjacent full bathroom, offering the perfect space for guests, remote work, or multigenerational living. At the heart of the home, the gourmet kitchen showcases white cabinetry, quartz countertops, designer pendant lighting over the island, abundant storage, and an inviting eat-in dining area with additional sitting space. The kitchen opens seamlessly to the spacious family room, creating the ideal gathering space for everyday living and entertaining, while the formal dining room is perfect for hosting holidays and special occasions. Custom plantation shutters and designer window treatments add warmth and sophistication throughout. Just off the attached 2-car garage, a spacious mudroom with custom built-ins keeps everyday life organized and functional. Upstairs, the spacious primary suite is a true retreat, featuring a coffered ceiling, generous walk-in closet, and a spa-inspired bath with marble tile, a Jacuzzi tub, double-sink vanity, and a private water closet. A large upper-level landing enhances the open feel of the second floor. A spacious guest suite features its own en-suite bathroom, while two additional generously sized bedrooms share a well-appointed full bath. A large upper-level laundry room with built-in cabinetry and abundant storage adds everyday convenience. The finished lower level offers flexible living space ideal for a recreation room, media room, home gym, or playroom, complete with a wet bar featuring a beverage refrigerator, a full bathroom, and abundant storage. Step outside to your private outdoor retreat featuring a screened-in porch overlooking a flagstone patio, low-maintenance artificial turf, and a putting green. Thoughtfully designed for both entertaining and everyday enjoyment, the outdoor space offers the perfect combination of function and easy upkeep. Located in the sought-after Georgetown Village neighborhood of Bethesda, this home is just blocks from Wildwood Shopping Center, offering convenient access to Balducci’s, restaurants, shops, and everyday essentials. The location also provides easy access to downtown Bethesda, I-495, I-270, the NIH, parks, dining, and additional conveniences.
Under contract
$1,549,000
9912 Montauk Ave, Bethesda, MD 20817
5beds
3,761sqft
:
Get pre-qualified$9,084/mo
Single Family Residence
Built in 2019
5,390 Square Feet Lot
$-- Zestimate®
$412/sqft
$-- HOA
What's special
Designer finishesGenerous walk-in closetAbundant storagePrivate outdoor retreatPrivate water closetDouble-sink vanityLow-maintenance artificial turf
- 13 days |
- 1,463 |
- 63 |
Likely to sell faster than
Zillow last checked:
Listing updated:
Listed by:
Chad Dudley 240-994-8625,
Compass (301) 298-1001
Source: Bright MLS,MLS#: MDMC2248234
Facts & features
Interior
Bedrooms & bathrooms
- Bedrooms: 5
- Bathrooms: 5
- Full bathrooms: 5
- Main level bathrooms: 1
- Main level bedrooms: 1
Basement
- Area: 1199
Heating
- Forced Air, Central, Natural Gas
Cooling
- Central Air, Electric
Appliances
- Included: Electric Water Heater
Features
- Flooring: Carpet, Hardwood
- Basement: Other
- Has fireplace: No
Interior area
- Total structure area: 3,991
- Total interior livable area: 3,761 sqft
- Finished area above ground: 2,792
- Finished area below ground: 969
Property
Parking
- Total spaces: 2
- Parking features: Garage Faces Front, Concrete, Attached
- Attached garage spaces: 2
- Has uncovered spaces: Yes
Accessibility
- Accessibility features: None
Features
- Levels: Three
- Stories: 3
- Pool features: None
Lot
- Size: 5,390 Square Feet
Details
- Additional structures: Above Grade, Below Grade
- Parcel number: 160700592018
- Zoning: R60
- Special conditions: Standard
Construction
Type & style
- Home type: SingleFamily
- Architectural style: Craftsman
- Property subtype: Single Family Residence
Materials
- Frame, HardiPlank Type
- Foundation: Concrete Perimeter
Condition
- New construction: No
- Year built: 2019
- Major remodel year: 2019
Utilities & green energy
- Sewer: Public Sewer
- Water: Public
Community & HOA
Community
- Subdivision: Georgetown Village
HOA
- Has HOA: No
Location
- Region: Bethesda
Financial & listing details
- Price per square foot: $412/sqft
- Tax assessed value: $1,446,000
- Annual tax amount: $16,876
- Date on market: 7/29/2026
- Listing agreement: Exclusive Right To Sell
- Ownership: Fee Simple
Estimated market value
Not available
Estimated sales range
Not available
Not available
Price history
| Date | Event | Price |
|---|---|---|
| 8/5/2026 | Contingent | $1,549,000$412/sqft |
Source:  Bright MLS #MDMC2248234 Report a problem Bright MLS #MDMC2248234 Report a problem | ||
| 7/29/2026 | Listed for sale | $1,549,000+44.1%$412/sqft |
Source: Bright MLS #MDMC2248234 Report a problem | ||
| 11/7/2019 | Sold | $1,075,000-6.4%$286/sqft |
Source: Public Record Report a problem | ||
| 7/17/2019 | Price change | $1,149,000-4.2%$306/sqft |
Source: Compass #MDMC666692 Report a problem | ||
| 5/15/2019 | Price change | $1,199,000-4%$319/sqft |
Source: Compass #MDMC658204 Report a problem | ||
| 12/7/2018 | Listed for sale | $1,249,000+130.4%$332/sqft |
Source: TTR Sotheby's International Realty #MDMC320784 Report a problem | ||
| 4/9/2018 | Sold | $542,000-2.3%$144/sqft |
Source: Public Record Report a problem | ||
| 10/17/2017 | Listing removed | $555,000$148/sqft |
Source: Redfin Corp #MC10050786 Report a problem | ||
| 9/7/2017 | Listed for sale | $555,000$148/sqft |
Source: Redfin Corp #MC10050786 Report a problem | ||
Public tax history
| Year | Property taxes | Tax assessment |
|---|---|---|
| 2025 | $16,184 +11.2% | $1,355,300 +7.2% |
| 2024 | $14,558 +5.8% | $1,264,600 +5.9% |
| 2023 | $13,754 +11% | $1,193,733 +6.3% |
| 2022 | $12,391 +6.8% | $1,122,867 +6.7% |
| 2021 | $11,598 +1.6% | $1,052,000 +1.7% |
| 2020 | $11,416 +110.8% | $1,034,767 +110.7% |
| 2019 | $5,414 -0.2% | $491,000 |
| 2018 | $5,424 +3.7% | $491,000 +6.9% |
| 2017 | $5,228 +27% | $459,433 +7.4% |
| 2016 | $4,116 | $427,867 +8% |
| 2015 | $4,116 | $396,300 |
| 2014 | $4,116 | $396,300 |
| 2013 | -- | $396,300 -2.7% |
| 2012 | -- | $407,500 |
| 2011 | -- | $407,500 |
| 2010 | -- | $407,500 -22.1% |
| 2009 | -- | $523,120 +12% |
| 2008 | -- | $467,000 +13.7% |
| 2007 | -- | $410,880 +15.8% |
| 2006 | -- | $354,760 +18.1% |
| 2005 | -- | $300,266 +22.2% |
| 2004 | -- | $245,773 +28.5% |
| 2003 | -- | $191,280 +6.4% |
| 2002 | -- | $179,776 |
| 2001 | -- | $179,776 |
Find assessor info on the county website
Monthly payment
Est. payment
Payment breakdown
Explore the cost of this home by adjusting the details. Changes won't be saved.Climate risks
Neighborhood: 20817
Nearby schools
GreatSchools rating
- 9/10Ashburton Elementary SchoolGrades: K-5Distance: 0.1 mi
- 9/10North Bethesda Middle SchoolGrades: 6-8Distance: 1 mi
- 9/10Walter Johnson High SchoolGrades: 9-12Distance: 0.5 mi
Schools provided by the listing agent
- District: Montgomery County Public Schools
Source: Bright MLS. This data may not be complete. We recommend contacting the local school district to confirm school assignments for this home.
- $720,5003 bd1 ba1.3k sqft9914 Montauk Ave, Bethesda, MD 20817Off Market

- $1,640,9005 bd5 ba4.6k sqft9910 Montauk Ave, Bethesda, MD 20817Off Market

- $850,7003 bd2 ba1.9k sqft6413 Camrose Ter, Bethesda, MD 20817Off Market
- $841,0004 bd2 ba1.8k sqft6415 Camrose Ter, Bethesda, MD 20817Off Market

- $1,900,000-- bd1 ba884 sqft9916 Montauk Ave, Bethesda, MD 20817Sold
- $1,571,4005 bd5 ba884 sqft9908 Montauk Ave, Bethesda, MD 20817Off Market
- $744,600-- bd1 ba1.3k sqft6411 Camrose Ter, Bethesda, MD 20817Off Market
- $4,4004 bd2 ba1.3k sqft6417 Camrose Ter, Bethesda, MD 20817For Rent
A local agent can set up tours, give advice and negotiate with sellers.
Similar homes
- $1,399,9004 bd5 ba4.1k sqft9715 De Paul Dr, Bethesda, MD 20817For Sale
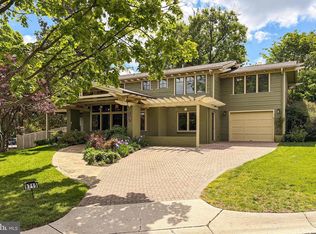
 MLS ID #MDMC2231472, Jennifer Young, Keller Williams Realty. Bright MLS
 - $1,399,9004 bd4 ba3k sqft6410 Winnepeg Rd, Bethesda, MD 20817For Sale
 MLS ID #MDMC2236586, Lan Yin, LuxManor Real Estate, Inc. Bright MLS
 - $1,599,0004 bd4 ba3.2k sqft9775 Sanvitalia St, Bethesda, MD 20817For Sale
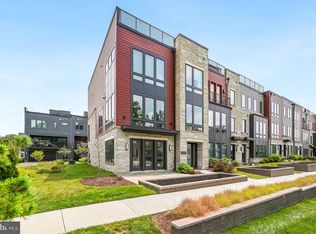 MLS ID #MDMC2247010, Jane Fairweather, Long & Foster Real Estate, Inc.. Bright MLS
 - $1,289,9994 bd3 ba3k sqft6416 Tisdale Ter, Bethesda, MD 20817For Sale
 MLS ID #MDMC2237968, Catelin Schwarz, NextHome Envision. Bright MLS
 - $1,466,0005 bd3 ba2.3k sqft6501 Bannockburn Dr, Bethesda, MD 20817Off Market
- $1,499,9006 bd4 ba4.5k sqft4717 Edgefield Rd, Bethesda, MD 20814For SaleMLS ID #MDMC2241992, Daniel Heider, TTR Sotheby's International Realty. Bright MLS
- $1,780,4006 bd5 ba4.6k sqft9123 Old Georgetown Rd, Bethesda, MD 20814Off Market
- $2,250,0005 bd6 ba5.2k sqft9512 Forest Rd, Bethesda, MD 20814New ConstructionMLS ID #MDMC2248542, Rebecca Weiner, Compass. Bright MLS
- $1,550,0004 bd5 ba4.1k sqft1836 Peabody Dr, Falls Church, VA 22043For SaleMLS ID #VAFX2330716, Debbie Shapiro, TTR Sothebys International Realty. Bright MLS
- $1,699,0006 bd4 ba3.3k sqft4415 Bradley Ln, Chevy Chase, MD 20815For SaleMLS ID #MDMC2232290, Chris Craddock, EXP Realty, LLC. Bright MLS
- $1,199,9995 bd4 ba3.9k sqft11110 Valley View Ave, Kensington, MD 20895For SaleMLS ID #MDMC2244166, Mandy Kaur, Redfin Corp. Bright MLS
- $1,399,9995 bd5 ba5.1k sqft705 N Ashton St, Alexandria, VA 22312For SaleMLS ID #VAAX2064496, Sean Price, Samson Properties. Bright MLS
- $2,258,5006 bd6 ba5.2k sqft7215 Barnett Rd, Bethesda, MD 20817New ConstructionBright MLS
- $1,599,9994 bd5 ba4.1k sqft10090 Cover Pl, Fairfax, VA 22030For SaleMLS ID #VAFC2008830, Cary Fichtner-Vu, Long & Foster Real Estate, Inc.. Bright MLS
- $1,424,9006 bd4 ba3.1k sqft1607 N Glebe Rd, Arlington, VA 22207For SaleMLS ID #VAAR2077622, Jaime Magne, Samson Properties. Bright MLS
- $1,880,0006 bd6 ba4.4k sqft9906 Edward Ave, Bethesda, MD 20814New ConstructionMLS ID #MDMC2233110, Daniel Kotz, Serhant. Bright MLS
- $1,581,3656 bd6 ba4.2k sqft5413 Woodway Dr, Alexandria, VA 22310New ConstructionMLS ID #VAFX2321440, Lee Massie, Tetra Corporation. Bright MLS
- $2,299,0005 bd6 ba5k sqft9313 Linden Ave, Bethesda, MD 20814New ConstructionMLS ID #MDMC2231972, Jenn Smira, Compass. Bright MLS
- $1,925,0005 bd5 ba4.9k sqft4415 Colchester Dr, Kensington, MD 20895For SaleMLS ID #MDMC2239932, Jose Semorile, TTR Sotheby's International Realty. Bright MLS
- $1,649,9005 bd5 ba3.9k sqft1324 Farragut St NW, Washington, DC 20011New ConstructionMLS ID #DCDC2262006, Ken Sypal, Versant Realty. Bright MLS
