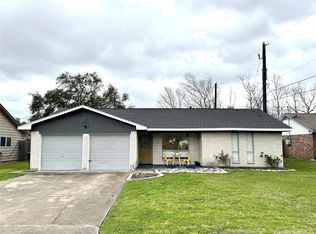
Welcome home to 9919 Glenkirk Drive! BACK ON MARKET 7/18! Don't miss this opportunity! This beautifully-maintained home features full brick exterior, covered patio, wood flooring throughout with a warm wood burning fireplace. All counters have been updated to granite. Updated bathrooms feature wood-like flooring. Storage shed is included in the backyard. Washer, dryer, and refrigerator included with sale. Top-rated Moore Elementary and Dobie High School are easily within walking distance! Also located within easy walking distance, the sprawling 360-acre El Franco Lee Park acts as an extension of your backyard with its scenic wetlands trail, playgrounds, splash pad, sports fields, and picnic pavilions. Schedule your tour today!
Pending
Price cut: $10.5K (6/25)
$249,500
9919 Glenkirk Dr, Houston, TX 77089
3beds
1,601sqft
:
Get pre-qualified$2,059/mo
Single Family Residence
Built in 1993
6,821 Square Feet Lot
$246,700 Zestimate®
$156/sqft
$16/mo HOA
What's special
Warm wood burning fireplaceFull brick exteriorUpdated bathroomsWood flooring throughoutCovered patio
- 54 days |
- 209 |
- 18 |
Zillow last checked:
Listing updated:
Listed by:
Alexander Chen TREC #0701124 832-461-6399,
AEC Investment
Source: HAR,MLS#: 85743202
Facts & features
Interior
Bedrooms & bathrooms
- Bedrooms: 3
- Bathrooms: 2
- Full bathrooms: 2
Rooms
- Room types: Family Room
Primary bedroom
- Level: First
- Area: 182
- Dimensions: 13 x 14
Bedroom
- Level: First
- Area: 144
- Dimensions: 12 x 12
Bedroom
- Level: First
- Area: 168
- Dimensions: 12 x 14
Family room
- Level: First
- Area: 600
- Dimensions: 15 x 40
Heating
- Natural Gas
Cooling
- Electric
Appliances
- Included: Disposal, Electric Oven, Microwave, Electric Cooktop, Dishwasher
- Laundry: Electric Dryer Hookup, Washer Hookup
Features
- All Bedrooms Down
- Flooring: Tile, Wood
- Number of fireplaces: 1
- Fireplace features: Wood Burning
Interior area
- Total structure area: 1,601
- Total interior livable area: 1,601 sqft
Property
Parking
- Total spaces: 2
- Parking features: Attached, Garage Door Opener, Double-Wide Driveway
- Attached garage spaces: 2
Features
- Stories: 1
- Fencing: Back Yard
Lot
- Size: 6,821 Square Feet
- Features: Subdivided, 0 Up To 1/4 Acre
Details
- Additional structures: Shed(s)
- Parcel number: 1095950000017
Construction
Type & style
- Home type: SingleFamily
- Architectural style: Traditional
- Property subtype: Single Family Residence
Materials
- Brick, Wood Siding
- Foundation: Slab
- Roof: Composition
Condition
- New construction: No
- Year built: 1993
Utilities & green energy
- Sewer: Public Sewer
- Water: Public, Water District
Community & HOA
Community
- Subdivision: Kirkmont
HOA
- Has HOA: Yes
- HOA fee: $192 annually
Location
- Region: Houston
Financial & listing details
- Price per square foot: $156/sqft
- Tax assessed value: $244,019
- Annual tax amount: $5,988
- Date on market: 6/12/2026
- Listing terms: Cash,Conventional,FHA,VA Loan
- Road surface type: Concrete, Curbs, Gutters
Estimated market value
$246,700
$234,000 - $259,000
$1,999/mo
Price history
| Date | Event | Price |
|---|---|---|
| 7/31/2026 | Pending sale | $249,500$156/sqft |
Source:  HAR #85743202 Report a problem HAR #85743202 Report a problem | ||
| 7/18/2026 | Listed for sale | $249,500$156/sqft |
Source: HAR #85743202 Report a problem | ||
| 7/12/2026 | Pending sale | $249,500$156/sqft |
Source: HAR #85743202 Report a problem | ||
| 6/25/2026 | Price change | $249,500-4%$156/sqft |
Source: HAR #85743202 Report a problem | ||
| 6/14/2026 | Listed for sale | $260,000$162/sqft |
Source: HAR #85743202 Report a problem | ||
Public tax history
| Year | Property taxes | Tax assessment |
|---|---|---|
| 2025 | $161 +5.6% | $244,019 +2.5% |
| 2024 | $153 +16.6% | $238,030 |
| 2023 | $131 | $238,030 -0.4% |
| 2022 | -- | $239,072 +26.6% |
| 2021 | -- | $188,859 -4.3% |
| 2020 | -- | $197,380 +3.5% |
| 2019 | $1,053 -64.6% | $190,653 +27.1% |
| 2018 | $2,971 | $150,000 -6.4% |
| 2017 | $2,971 +17.2% | $160,223 +14.3% |
| 2016 | $2,535 +46.3% | $140,202 +29.8% |
| 2015 | $1,733 | $108,000 -12.1% |
| 2014 | $1,733 | $122,867 -2.8% |
| 2013 | -- | $126,400 +40.4% |
| 2012 | -- | $90,000 -26.2% |
| 2011 | -- | $122,000 -1.6% |
| 2010 | -- | $124,000 |
| 2009 | -- | $124,000 -1.2% |
| 2007 | -- | $125,526 +0.9% |
| 2006 | -- | $124,352 -1.6% |
| 2005 | -- | $126,328 +8.7% |
| 2004 | -- | $116,200 +0.6% |
| 2003 | -- | $115,500 +10% |
| 2002 | -- | $105,000 +9.9% |
| 2001 | -- | $95,500 +9.9% |
| 2000 | -- | $86,900 |
Find assessor info on the county website
Monthly payment
Est. payment
Payment breakdown
Explore the cost of this home by adjusting the details. Changes won't be saved.Climate risks
Neighborhood: 77089
Nearby schools
GreatSchools rating
- 10/10Moore ElementaryGrades: PK-4Distance: 0.3 mi
- 6/10Beverly Hills Intermediate SchoolGrades: 7-8Distance: 1.3 mi
- 5/10Dobie High SchoolGrades: 9-12Distance: 0.6 mi
Schools provided by the listing agent
- Elementary: Moore Elementary School (Pasadena)
- Middle: Morris Middle School (Pasadena)
- High: Dobie High School
Source: HAR. This data may not be complete. We recommend contacting the local school district to confirm school assignments for this home.
- $226,3003 bd2 ba1.3k sqft9923 Glenkirk Dr, Houston, TX 77089Off Market
- $266,7003 bd2 ba1.6k sqft9915 Glenkirk Dr, Houston, TX 77089Off Market
- $225,3003 bd2 ba1.5k sqft9914 Kirkwren Dr, Houston, TX 77089Off Market
- $223,5003 bd1 ba1.7k sqft9918 Kirkwren Dr, Houston, TX 77089Off Market
- $285,0003 bd2 ba1.8k sqft9927 Glenkirk Dr, Houston, TX 77089For Sale
- $381,6003 bd3 ba2.7k sqft9911 Glenkirk Dr, Houston, TX 77089Off Market
- $229,1003 bd1 ba1.7k sqft9910 Kirkwren Dr, Houston, TX 77089Off Market
- $245,6004 bd2 ba1.8k sqft9922 Kirkwren Dr, Houston, TX 77089Off Market
A local agent can set up tours, give advice and negotiate with sellers.
Similar homes
- $269,9993 bd2 ba1.7k sqft11106 Sageriver Dr, Houston, TX 77089For Sale
 MLS ID #15623957, Yaneth Zaragosa, Champions NextGen Real Estate. HAR
 - $252,5004 bd2 ba1.9k sqft11219 Sageberry Dr, Houston, TX 77089For Sale
 MLS ID #58945438, Tim Tran, 5th Stream Realty. HAR
 - $244,9004 bd2 ba1.3k sqft11311 Caribbean Ln, Houston, TX 77089For Sale
 MLS ID #53274680, Michael Ramirez, M.J.R. Real Estate. HAR
 - $235,0004 bd2 ba1.8k sqft10502 Bessemer St, Houston, TX 77034For Sale
 MLS ID #94533171, Amber Broadway, Opendoor Brokerage, LLC. HAR
 - $249,9003 bd2 ba2.2k sqft2126 Possum Creek Rd, Houston, TX 77017For SaleMLS ID #30283417, Antonio Rodriguez, Keller Williams Houston Central. HAR
- $235,0003 bd3 ba1.7k sqft3922 Vauxhall Dr S, Houston, TX 77047For SaleMLS ID #47936411, Jose Joglar, UTR TEXAS, REALTORS. HAR
- $277,5003 bd2 ba1.7k sqft15930 Buccaneer Ln, Houston, TX 77062For SaleMLS ID #71985209, Susan Nelson, Texas United Realty. HAR
- $245,0003 bd2 ba1.5k sqft1518 Wentwood Dr, Pasadena, TX 77504For SaleMLS ID #81046534, Deyanira Gutierrez, Independence Real Estate, Inc.. HAR
- $227,5003 bd1 ba945 sqft12727 Zavalla St, Houston, TX 77085For SaleMLS ID #50746957, Dylan Williams, HomeSmart. HAR
- $269,0003 bd2 ba1.6k sqft5002 Louise St, Seabrook, TX 77586For SaleMLS ID #84069256, Daniel Henn, Zann Commercial Brokerage. HAR
- $275,0003 bd2 ba1.6k sqft4502 Haiti Ln, Pasadena, TX 77505For SaleMLS ID #37772845, Sylvia Aguilera, Texas Signature Realty. HAR
- $277,0003 bd2 ba1.6k sqft15731 Castorglen Dr, Webster, TX 77598For SaleMLS ID #56054798, Vahid Asghari, Kiani Realty. HAR
- $283,0003 bd2 ba2k sqft9814 Guest St, Houston, TX 77078For SaleMLS ID #78897954, Jennifer Nunez-Mindiola, BlueRoof Real Estate. HAR
- $224,9004 bd2 ba1.7k sqft6523 Glen Rock Dr, Houston, TX 77087For SaleMLS ID #31892524, Norma Campos, First Choice Real Estate. HAR
- $234,9993 bd2 ba1.5k sqft13411 Natasha Ln, Houston, TX 77015For SaleMLS ID #33903017, Christopher Truong, RA Brokers. HAR
- $215,9003 bd2 ba1.1k sqft510 Edgebrook Dr, Houston, TX 77034For SaleMLS ID #61671794, Juanmiguel Villarreal, Reimage Properties & Investments, LLC.. HAR
- $254,0003 bd2 ba1.5k sqft1823 Creegan Park Ct, Houston, TX 77047For SaleMLS ID #60394568, Salman Ashraf, Ashrock Realty. HAR
- $265,0004 bd3 ba2.2k sqft5304 Spring Branch Dr, Pearland, TX 77584For SaleMLS ID #79733302, Kathryn Hilburn, eXp Realty, LLC. HAR
- $225,0004 bd2 ba1.3k sqft4015 Bealey Ln, Houston, TX 77047For SaleMLS ID #56851703, Cindy Cristiano, RE/MAX Space Center. HAR
- $256,9993 bd3 ba1.8k sqft6317 Eastland St, Houston, TX 77028For SaleMLS ID #34879636, Jose Delao, Vive Realty LLC. HAR
