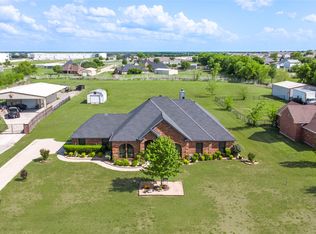
Welcome to Forney, where you can enjoy the space and privacy of country living while still being close to all the conveniences of a growing community. Situated on just over an acre at the end of a cul-de-sac in a neighborhood of large lots, this 3-bedroom, 2-bath home offers plenty of room inside and out. Step inside to a spacious family room featuring a fireplace and views overlooking the breakfast area and kitchen. The kitchen features granite countertops, wood cabinetry, stainless steel appliances and a walk-in pantry. Just off the entry, a versatile additional room offers endless possibilities as a formal dining room, home office, workout room or playroom with convenient access to the kitchen. The oversized primary suite provides plenty of space for a sitting area and features an ensuite bath with a separate shower, soaking tub, dual vanities and walk-in closet. Two additional bedrooms share a full bath and complete the functional floor plan. Outside, enjoy an oversized covered patio overlooking the expansive property, along with two additional outbuildings offering incredible flexibility for garages, workshops, storage or hobbies. One measures approximately 24x26 and the other 21x20. Bring your decorator's eye and make this spacious property your own. With acreage, versatile living spaces and plenty of room to create the home you've been dreaming of, this property offers a great opportunity to add your personal touch. Seller is willing to provide a flooring allowance with an acceptable offer.
Pending
$399,500
9934 Stonehearth Ln, Forney, TX 75126
3beds
1,759sqft
Single Family Residence
Built in 2000
1.1 Acres Lot
$396,400 Zestimate®
$227/sqft
$-- HOA
What's special
Two additional outbuildingsOversized covered patioStainless steel appliancesSpacious family roomGranite countertopsSoaking tubWood cabinetry
- 34 days
- 975
- 66
Likely to sell faster than
Zillow last checked:
Listing updated:
Listed by:
Kevin Andrews 0662957 469-993-3121,
Local Pro Realty LLC 469-993-3121
Source: NTREIS,MLS#: 21375443
Facts & features
Interior
Bedrooms & bathrooms
- Bedrooms: 3
- Bathrooms: 2
- Full bathrooms: 2
Primary bedroom
- Features: Ceiling Fan(s), En Suite Bathroom, Sitting Area in Primary, Walk-In Closet(s)
- Level: First
- Dimensions: 13 x 19
Bedroom
- Features: Ceiling Fan(s)
- Level: First
- Dimensions: 11 x 12
Bedroom
- Features: Ceiling Fan(s)
- Level: First
- Dimensions: 11 x 12
Primary bathroom
- Features: Built-in Features, Dual Sinks, Double Vanity, En Suite Bathroom, Garden Tub/Roman Tub, Separate Shower
- Level: First
- Dimensions: 12 x 16
Breakfast room nook
- Features: Eat-in Kitchen
- Level: First
- Dimensions: 11 x 11
Dining room
- Level: First
- Dimensions: 11 x 12
Other
- Level: First
- Dimensions: 9 x 5
Kitchen
- Features: Built-in Features, Granite Counters, Walk-In Pantry
- Level: First
- Dimensions: 11 x 11
Living room
- Features: Ceiling Fan(s), Fireplace
- Level: First
- Dimensions: 16 x 17
Utility room
- Features: Built-in Features, Utility Room
- Level: First
- Dimensions: 6 x 6
Heating
- Central, Natural Gas
Cooling
- Central Air, Ceiling Fan(s), Electric
Appliances
- Included: Built-In Gas Range, Double Oven, Dishwasher, Disposal, Gas Water Heater, Microwave
- Laundry: Washer Hookup, Electric Dryer Hookup, Gas Dryer Hookup, Laundry in Utility Room
Features
- Eat-in Kitchen, Granite Counters, High Speed Internet, Cable TV
- Flooring: Concrete, Ceramic Tile
- Windows: Window Coverings
- Has basement: No
- Number of fireplaces: 1
- Fireplace features: Gas, Masonry
Interior area
- Total interior livable area: 1,759 sqft
Video & virtual tour
Property
Parking
- Total spaces: 4
- Parking features: Additional Parking, Driveway, Garage
- Attached garage spaces: 4
Features
- Levels: One
- Stories: 1
- Patio & porch: Rear Porch, Covered
- Exterior features: Rain Gutters
- Pool features: None
- Fencing: Metal,Wire
Lot
- Size: 1.1 Acres
- Features: Acreage, Back Yard, Lawn
Details
- Parcel number: 52235
Construction
Type & style
- Home type: SingleFamily
- Architectural style: Traditional,Detached
- Property subtype: Single Family Residence
Materials
- Brick
- Foundation: Slab
- Roof: Composition
Condition
- Resale
- Year built: 2000
Utilities & green energy
- Sewer: Septic Tank
- Utilities for property: Natural Gas Available, Septic Available, Separate Meters, Water Available, Cable Available
Community & HOA
Community
- Security: Smoke Detector(s)
- Subdivision: Stone Hearth
HOA
- Has HOA: No
Location
- Region: Forney
Financial & listing details
- Price per square foot: $227/sqft
- Tax assessed value: $415,220
- Annual tax amount: $7,031
- Date on market: 9/2/2026
- Cumulative days on market: 30 days
- Listing terms: Cash,Conventional,FHA,VA Loan
Estimated market value
$396,400
$377,000 - $416,000
$2,284/mo
Price history
| Date | Event | Price |
|---|---|---|
| 9/30/2026 | Pending sale | $399,500$227/sqft |
Source: NTREIS #21375443 Report a problem | ||
| 9/25/2026 | Contingent | $399,500$227/sqft |
Source: NTREIS #21375443 Report a problem | ||
| 9/2/2026 | Listed for sale | $399,500+3.8%$227/sqft |
Source: NTREIS #21375443 Report a problem | ||
| 11/19/2021 | Sold | -- |
Source: NTREIS #14681231 Report a problem | ||
| 10/18/2021 | Pending sale | $384,900$219/sqft |
Source: NTREIS #14681231 Report a problem | ||
| 10/11/2021 | Contingent | $384,900$219/sqft |
Source: NTREIS #14681231 Report a problem | ||
| 9/30/2021 | Listed for sale | $384,900$219/sqft |
Source: NTREIS #14681231 Report a problem | ||
Public tax history
| Year | Property taxes | Tax assessment |
|---|---|---|
| 2025 | $5,470 -7.3% | $415,220 +0.9% |
| 2024 | $5,898 -2.7% | $411,378 -2.7% |
| 2023 | $6,061 -5.7% | $422,606 +9.4% |
| 2022 | $6,431 +29.9% | $386,148 +35.9% |
| 2021 | $4,950 +6.8% | $284,070 +8.9% |
| 2020 | $4,637 | $260,800 +9.4% |
| 2019 | -- | $238,425 +10% |
| 2018 | $4,616 | $216,750 +1.4% |
| 2017 | $4,616 +4% | $213,830 +4% |
| 2016 | $4,440 +46.7% | $205,690 +36.9% |
| 2015 | $3,027 | $150,280 +6.5% |
| 2014 | $3,027 | $141,060 +4.7% |
| 2013 | -- | $134,750 -0.8% |
| 2012 | -- | $135,870 +0.1% |
| 2011 | -- | $135,680 -0.8% |
| 2010 | -- | $136,800 -2.4% |
| 2009 | -- | $140,180 -7.2% |
| 2008 | -- | $151,070 -0.4% |
| 2007 | -- | $151,730 +5% |
| 2006 | -- | $144,470 +2.3% |
| 2005 | -- | $141,220 +3.9% |
| 2004 | -- | $135,920 |
| 2002 | -- | -- |
| 2001 | -- | $107,430 |
Find assessor info on the county website
Monthly payment
Est. payment
Payment breakdown
Explore the cost of this home by adjusting the details. Changes won't be saved.Climate risks
Neighborhood: 75126
Nearby schools
Schools provided by the listing agent
- Elementary: Jacobs
- Middle: Themer,Nell Hill Rhea
- High: Forney
- District: Forney ISD
Source: NTREIS. This data may not be complete. We recommend contacting the local school district to confirm school assignments for this home.

Similar homes
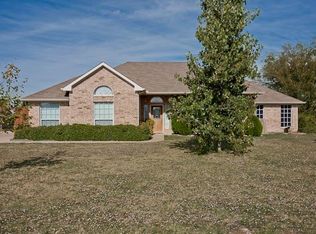
- $440,0004 bd2 ba2.3k sqft10231 Bantry Ln, Forney, TX 75126For Sale
 MLS ID #21370326, Steven Robertson. NTREIS
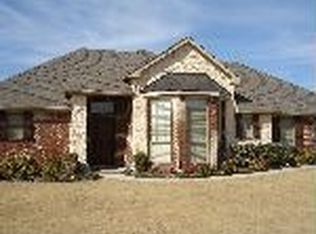
 - $424,9904 bd2 ba2.1k sqft11112 Prairie Lakes Ln, Forney, TX 75126For Sale
 MLS ID #21338018, Devon Smith. NTREIS
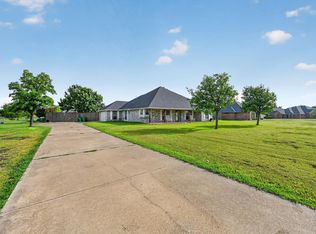
 - $435,0003 bd2 ba1.6k sqft10000 Fireside Ln, Forney, TX 75126For Sale
 MLS ID #21170383, Sarah Rossini. NTREIS
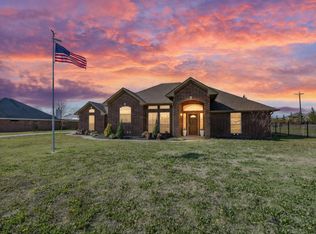
 - $450,0004 bd2 ba2.4k sqft16055 Prairie Mdw, Forney, TX 75126For Sale
 MLS ID #21390149, Gaby Gonzalez. NTREIS
