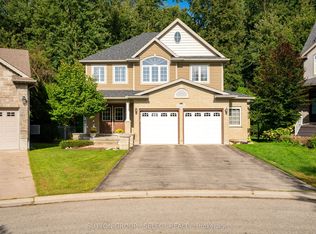
Welcome to 994 Foxcreek Road, a beautifully updated 2 storey home on a generous pie shaped lot in the desirable Foxfield neighbourhood of North London. Offering 3 bedrooms, 3.5 bathrooms & plenty of living space, this home combines thoughtful updates with an excellent family friendly setting. The covered front porch welcomes you through double doors into the bright open concept main floor. East/West exposure & oversized windows provide plenty of natural light throughout. Updated luxury vinyl plank flooring runs throughout the main & second levels. The great room offers space for both a comfortable sitting area & formal dining area, while the adjacent kitchen features dark cabinetry, centre island, updated stainless appliances, tile backsplash & spacious eating area. From the kitchen, step through the new patio door ('24) onto the large sundeck with gazebo, overlooking the fully fenced yard. The pie shaped lot provides generous grassy areas & mature trees behind & beside the home. A 2pc powder room completes the main level. Upstairs, the updated LVP continues throughout 3 spacious bedrooms. The oversized primary offers room for a king sized bed, large front windows, walk in closet & a beautifully updated luxury ensuite renovated in '19. A second 4pc bathroom serves the remaining bedrooms. The professionally finished basement ('25) adds more living space with pot lights, 3 large windows, recreation area, work from home space, 3pc bathroom & convenient storage/laundry area. Complementary LVP continues throughout the lower level. Shingles were also updated in '25. The oversized driveway provides parking for 4 vehicles in addition to the attached double garage with inside entry. Ideally located close to Foxfield District Park, Snake Creek trails, schools, shopping, restaurants & everyday amenities, with easy access to Hyde Park & the Medway Valley Heritage Forest. A wonderful opportunity to enjoy a spacious, updated home in one of North London's sought after areas.
For sale
C$699,900
994 Foxcreek Rd, London, ON N6G 0H1
3beds
4baths
Single Family Residence
Built in ----
4,601 Square Feet Lot
$-- Zestimate®
C$--/sqft
C$-- HOA
What's special
Generous pie shaped lotCovered front porchDouble doorsFully fenced yard
- 2 days
- 4
- 0
Zillow last checked:
Listing updated:
Listed by:
ROYAL LEPAGE TRILAND REALTY
Source: TRREB,MLS®#: X13828014 Originating MLS®#: London and St. Thomas Association of REALTORS
Originating MLS®#: London and St. Thomas Association of REALTORSFacts & features
Interior
Bedrooms & bathrooms
- Bedrooms: 3
- Bathrooms: 4
Heating
- Forced Air, Gas
Cooling
- Central Air
Features
- Basement: Finished,Full
- Has fireplace: No
Interior area
- Living area range: 1500-2000 null
Property
Parking
- Total spaces: 6
- Parking features: Inside Entrance, Private Double, Garage Door Opener
- Has garage: Yes
Features
- Stories: 2
- Patio & porch: Deck, Porch
- Exterior features: Landscaped
- Pool features: None
Lot
- Size: 4,601 Square Feet
- Features: Fenced Yard, Park, School, Pie Shaped Lot
Details
- Parcel number: 081380333
Construction
Type & style
- Home type: SingleFamily
- Property subtype: Single Family Residence
Materials
- Brick, Vinyl Siding
- Foundation: Poured Concrete
- Roof: Asphalt Shingle
Utilities & green energy
- Sewer: Sewer
Community & HOA
Community
- Security: Smoke Detector(s), Carbon Monoxide Detector(s)
Location
- Region: London
Financial & listing details
- Annual tax amount: C$5,163
- Date on market: 9/25/2026
Price history
Price history is unavailable.
Public tax history
Tax history is unavailable.
Climate risks
Neighborhood: Fox Hollow
Nearby schools
GreatSchools rating
No schools nearby
We couldn't find any schools near this home.


Similar homes
- C$699,9003 bd4 ba-- sqft1830 Couldridge Way, London, ON N6G 0L6For Sale
 MLS ID #X13818188, THE REALTY FIRM INC.. TRREB
 - C$889,9006 bd4 ba-- sqft911 Foxcreek Rd, London, ON N6G 0H1For Sale
 MLS ID #X13822478, CENTURY 21 FIRST CANADIAN CORP. TRREB
 - C$699,9003 bd3 ba-- sqft1986 Denview Ave, London, ON N6G 0G3For Sale
 MLS ID #X13802698, ROYAL LEPAGE TRILAND REALTY. TRREB
 - C$699,9004 bd4 ba-- sqft213 Hawthorne Rd, London, ON N6G 5A2For Sale
 MLS ID #X13832482, BAY STREET GROUP INC.. TRREB
