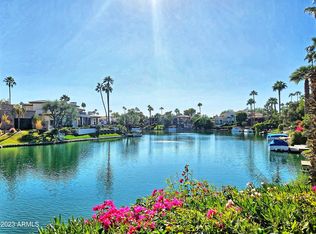
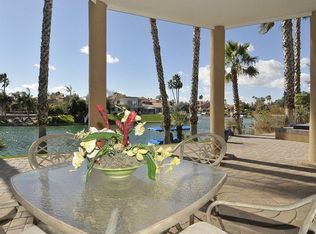
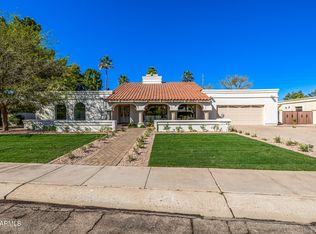
Rare opportunity to own a true desert lakefront oasis. Set on just under a quarter acre, this south-facing lakefront home on Lake Serena was thoughtfully designed to capture sweeping water views and breathtaking sunsets from nearly every room. Primary living is conveniently on one level and includes a private office.
Soaring 15+ ft ceilings, walls of glass, and an open-concept layout create a bright, airy atmosphere. The chef's kitchen features maple cabinetry, granite countertops, island seating, and double ovens, seamlessly flowing into elegant living and dining areas. Entertain effortlessly with a wet bar and wine fridge, or retreat to the spa-inspired primary suite with serene pool and lake views.
Step outside to your private resort-style backyard complete with a pool, built-i Rare opportunity to own a true desert lakefront oasis. Set on just under a quarter acre, this south-facing lakefront home on Lake Serena was thoughtfully designed to capture sweeping water views and breathtaking sunsets from nearly every room. Primary living is conveniently on one level and includes a private office.
Soaring 15+ ft ceilings, walls of glass, and an open-concept layout create a bright, airy atmosphere. The chef's kitchen features maple cabinetry, granite countertops, island seating, and double ovens, seamlessly flowing into elegant living and dining areas. Entertain effortlessly with a wet bar and wine fridge, or retreat to the spa-inspired primary suite with serene pool and lake views.
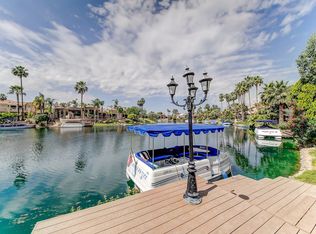
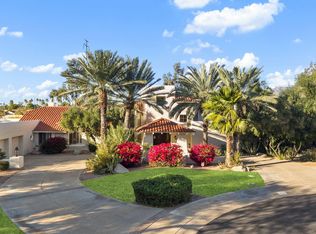
Step outside to your private resort-style backyard complete with a pool, built-in BBQ, lush palms, and a spacious patio ideal for entertaining. Additional highlights include a private dock, newer roof, newer A/C units, and the lowest price per square foot on the water.
Ideally located near parks, shopping, dining, freeways, hospitals, and casinos/entertainment. An absolute must-see lakefront retreat.
Pending
Price cut: $850 (5/14)
$1,748,000
9943 E ISLAND Circle, Scottsdale, AZ 85258
4beds
3,535sqft
:
Get pre-qualified$9,996/mo
Single Family Residence
Built in 1986
10,664 Square Feet Lot
$-- Zestimate®
$494/sqft
$39/mo HOA
What's special
- 264 days |
- 127 |
- 1 |
Zillow last checked:
Listing updated:
Listed by:
Azroy Salim 480-338-4888,
Realty Executives Arizona Territory
Source: ARMLS,MLS#: 6979218
Facts & features
Interior
Bedrooms & bathrooms
- Bedrooms: 4
- Bathrooms: 4
- Full bathrooms: 3
- 1/2 bathrooms: 1
Heating
- Electric
Cooling
- Central Air, Ceiling Fan(s)
Appliances
- Included: Refrigerator, Dishwasher, Disposal
- Laundry: Inside
Features
- Pantry, High Speed Internet, Double Vanity, Master Downstairs, Eat-in Kitchen, Breakfast Bar, 9+ Flat Ceilings, Vaulted Ceiling(s), Wet Bar, Kitchen Island, Full Bth Master Bdrm, Separate Shwr & Tub
- Flooring: Laminate, Stone, Tile
- Windows: Skylight(s), Solar Screens, Double Pane Windows
- Has basement: No
- Number of fireplaces: 1
Interior area
- Total structure area: 3,535
- Total interior livable area: 3,535 sqft
Property
Parking
- Total spaces: 3
- Parking features: Garage Door Opener, Attch'd Gar Cabinets
- Garage spaces: 3
Features
- Stories: 2
- Patio & porch: Covered, Patio
- Exterior features: Private Street(s), Private Yard, Storage, Built-in Barbecue
- Has private pool: Yes
- Pool features: Diving Pool
- Spa features: None, Bath
- Fencing: Block
- Has view: Yes
- View description: City Lights, Mountain(s)
- Waterfront features: Waterfront
Lot
- Size: 10,664 Square Feet
- Features: North/South Exposure, Waterfront, Sprinklers In Rear, Sprinklers In Front
Details
- Additional structures: Guest House
- Parcel number: 21735270
- Lease amount: $0
Construction
Type & style
- Home type: SingleFamily
- Architectural style: Contemporary,Santa Barbara/Tuscan
- Property subtype: Single Family Residence
Materials
- Stucco, Wood Frame, Painted
- Roof: Tile,Foam
Condition
- Year built: 1986
Utilities & green energy
- Sewer: Public Sewer
- Water: City Water
Green energy
- Energy efficient items: Multi-Zones
Community & HOA
Community
- Features: Lake
- Security: Security System Leased, Security System Owned
- Subdivision: SCOTTSDALE RANCH UNIT 3
HOA
- Has HOA: Yes
- Services included: Maintenance Grounds
- HOA fee: $463 annually
- HOA name: Scottsdale Ranch
- HOA phone: 480-860-1259
Location
- Region: Scottsdale
Financial & listing details
- Price per square foot: $494/sqft
- Tax assessed value: $1,564,300
- Annual tax amount: $7,353
- Date on market: 11/10/2025
- Cumulative days on market: 263 days
- Listing terms: Cash,Conventional
- Ownership: Fee Simple
Estimated market value
Not available
Estimated sales range
Not available
Not available
Price history
| Date | Event | Price |
|---|---|---|
| 6/6/2026 | Listing removed | $6,800$2/sqft |
Source: ARMLS #7023558 Report a problem | ||
| 6/6/2026 | Pending sale | $1,748,000$494/sqft |
Source:  ARMLS #6979218 Report a problem ARMLS #6979218 Report a problem | ||
| 5/14/2026 | Price change | $1,748,0000%$494/sqft |
Source: ARMLS #6979218 Report a problem | ||
| 5/5/2026 | Listed for rent | $6,800+13.3%$2/sqft |
Source: ARMLS #7023558 Report a problem | ||
| 2/26/2026 | Price change | $1,748,850-0.1%$495/sqft |
Source: ARMLS #6979218 Report a problem | ||
| 2/4/2026 | Listed for sale | $1,750,000+1.8%$495/sqft |
Source: ARMLS #6979218 Report a problem | ||
| 2/4/2026 | Listing removed | $1,719,000$486/sqft |
Source: ARMLS #6847322 Report a problem | ||
| 12/16/2025 | Pending sale | $1,719,000$486/sqft |
Source: ARMLS #6847322 Report a problem | ||
| 11/21/2025 | Price change | $1,719,000-1.7%$486/sqft |
Source: ARMLS #6847322 Report a problem | ||
| 11/5/2025 | Price change | $1,747,8880%$494/sqft |
Source: ARMLS #6847322 Report a problem | ||
| 11/2/2025 | Price change | $1,748,000-0.1%$494/sqft |
Source: ARMLS #6847322 Report a problem | ||
| 9/30/2025 | Listed for sale | $1,750,000+3.6%$495/sqft |
Source: ARMLS #6847322 Report a problem | ||
| 9/15/2025 | Listing removed | $1,690,000$478/sqft |
Source: ARMLS #6847322 Report a problem | ||
| 8/19/2025 | Listed for sale | $1,690,000$478/sqft |
Source: ARMLS #6847322 Report a problem | ||
| 4/10/2025 | Listing removed | $6,000$2/sqft |
Source: ARMLS #6847323 Report a problem | ||
| 4/7/2025 | Pending sale | $1,690,000$478/sqft |
Source: ARMLS #6847322 Report a problem | ||
| 4/6/2025 | Listed for rent | $6,000-11.8%$2/sqft |
Source: ARMLS #6847323 Report a problem | ||
| 12/13/2023 | Listing removed | -- |
Source: ARMLS #6195955 Report a problem | ||
| 3/17/2023 | Listing removed | $1,690,000$478/sqft |
Source: ARMLS #6491051 Report a problem | ||
| 2/17/2023 | Listing removed | -- |
Source: Zillow Rentals Report a problem | ||
| 1/25/2023 | Listed for sale | $1,690,000$478/sqft |
Source: ARMLS #6491051 Report a problem | ||
| 1/3/2023 | Listed for rent | $6,800$2/sqft |
Source: Zillow Rentals Report a problem | ||
| 1/3/2023 | Listing removed | $1,690,000$478/sqft |
Source: ARMLS #6491051 Report a problem | ||
| 11/18/2022 | Listed for sale | $1,690,000+93.1%$478/sqft |
Source: ARMLS #6491051 Report a problem | ||
| 4/29/2014 | Sold | $875,000+52.2%$248/sqft |
Source: Public Record Report a problem | ||
| 4/30/2012 | Sold | $575,000+1.4%$163/sqft |
Source: ARMLS #4716602 Report a problem | ||
| 1/20/2012 | Sold | $567,000+4%$160/sqft |
Source: Public Record Report a problem | ||
| 3/20/1998 | Sold | $545,000+43.4%$154/sqft |
Source: Public Record Report a problem | ||
| 12/6/1994 | Sold | $380,000$107/sqft |
Source: Public Record Report a problem | ||
Public tax history
| Year | Property taxes | Tax assessment |
|---|---|---|
| 2025 | $8,103 +4.4% | $156,430 -8.4% |
| 2024 | $7,763 +1.1% | $170,810 +63% |
| 2023 | $7,675 +4.4% | $104,809 -5.8% |
| 2022 | $7,353 -5% | $111,230 +7.9% |
| 2021 | $7,744 +3.6% | $103,130 +9.1% |
| 2020 | $7,477 +3.3% | $94,570 +6.5% |
| 2019 | $7,239 | $88,780 +6.6% |
| 2018 | $7,239 +4.4% | $83,270 +6.5% |
| 2017 | $6,933 +2.4% | $78,210 +3.4% |
| 2016 | $6,772 +2.1% | $75,670 +2% |
| 2015 | $6,630 | $74,220 +4.3% |
| 2014 | -- | $71,150 +8.8% |
| 2013 | -- | $65,380 -3% |
| 2012 | -- | $67,410 -6.7% |
| 2011 | -- | $72,230 -8.7% |
| 2010 | -- | $79,110 -14% |
| 2009 | -- | $92,030 -22.6% |
| 2008 | -- | $118,850 +6.6% |
| 2007 | -- | $111,500 +87.1% |
| 2006 | -- | $59,600 |
| 2005 | -- | $59,600 +11.6% |
| 2004 | -- | $53,400 |
| 2003 | -- | $53,400 +17.9% |
| 2002 | -- | $45,300 |
Find assessor info on the county website
Monthly payment
Est. payment
Payment breakdown
Explore the cost of this home by adjusting the details. Changes won't be saved.Climate risks
Neighborhood: Scottsdale Ranch
Nearby schools
GreatSchools rating
- 8/10Laguna Elementary SchoolGrades: PK-5Distance: 0.6 mi
- 7/10Mountainside Middle SchoolGrades: 6-8Distance: 3.5 mi
- 10/10Desert Mountain High SchoolGrades: 9-12Distance: 3.4 mi
Schools provided by the listing agent
- Elementary: Laguna Elementary School
- Middle: Mountainside Middle School
- High: Desert Mountain High School
- District: Scottsdale Unified District
Source: ARMLS. This data may not be complete. We recommend contacting the local school district to confirm school assignments for this home.
- $1,506,2505 bd3 ba3.6k sqft9949 E Island Cir, Scottsdale, AZ 85258Sold
- $2,476,9003 bd3 ba3.2k sqft9935 E Island Cir, Scottsdale, AZ 85258Off Market
- $2,087,2003 bd2 ba3.6k sqft9951 E Island Cir, Scottsdale, AZ 85258Off Market
- $2,182,300-- bd3 ba3.9k sqft9925 E Island Cir, Scottsdale, AZ 85258Off Market
- $2,509,1005 bd3 ba4.3k sqft9959 E Island Cir, Scottsdale, AZ 85258Off Market
- $1,958,000-- bd3 ba3.7k sqft9915 E Island Cir, Scottsdale, AZ 85258Off Market
- $2,765,100-- bd3 ba3.8k sqft9938 E Bayview Dr, Scottsdale, AZ 85258Off Market
- $2,300,2004 bd3 ba3.7k sqft9963 E Island Cir, Scottsdale, AZ 85258Off Market
A local agent can set up tours, give advice and negotiate with sellers.
Similar homes
- $1,550,0004 bd3 ba2.3k sqft10572 E BELLA VISTA Drive, Scottsdale, AZ 85258For Sale
 MLS ID #7061224, Elizabeth Corti, The Ave Collective. ARMLS
 - $1,899,8804 bd3 ba4.2k sqft10558 N 106TH Place, Scottsdale, AZ 85258For Sale
 MLS ID #7009750, Morgan Hodges, Real Broker. ARMLS
 - $1,925,0004 bd3 ba2.7k sqft8238 E APPALOOSA Trail, Scottsdale, AZ 85258For Sale
 MLS ID #6994011, Brian J Cunningham, eXp Realty. ARMLS
 - $1,925,0004 bd3 ba3.1k sqft8022 E VIA BONITA --, Scottsdale, AZ 85258For Sale
 MLS ID #6993808, Jake Berkman, Compass. ARMLS
 - $1,624,9002 bd2 ba2.1k sqft10180 E COCHISE Drive, Scottsdale, AZ 85258For SaleMLS ID #7044716, Jennifer C Dunn, HomeSmart. ARMLS
- $1,875,0003 bd2 ba1.8k sqft9821 E BECKER Lane, Scottsdale, AZ 85260For SaleMLS ID #7010927, Brent Paysnoe, Pro Star Realty. ARMLS
- $2,095,0005 bd3 ba3.3k sqft8267 E QUARTERHORSE Trail, Scottsdale, AZ 85258For SaleMLS ID #7002052, Eugene M Montemore, Compass. ARMLS
- $1,399,9005 bd3 ba3.2k sqft10786 E TERRA Drive, Scottsdale, AZ 85258For SaleMLS ID #7040343, Ronald Budelier, HomeSmart. ARMLS
- $1,379,0003 bd2 ba2.1k sqft10060 E Doubletree Ranch Road, Scottsdale, AZ 85258For SaleMLS ID #7047315, Efmorfia Apostolis, eXp Realty. ARMLS
- $1,725,0005 bd4 ba3.3k sqft10975 E KORA Lane, Scottsdale, AZ 85255For SaleMLS ID #7013547, Daniel Demers, Sell Your Home Services. ARMLS
- $1,495,0004 bd3 ba2.4k sqft8907 N 80TH Place, Scottsdale, AZ 85258For SaleMLS ID #7043475, Adrian Heyman, The Agency. ARMLS
- $2,199,9995 bd3 ba3.6k sqft7398 E CORTEZ Road, Scottsdale, AZ 85260For SaleMLS ID #7059550, John Gluch, eXp Realty. ARMLS
- $1,720,0004 bd4 ba3.6k sqft16714 E NICKLAUS Drive, Fountain Hills, AZ 85268For SaleMLS ID #7057354, Stacie Neumann, Russ Lyon Sotheby's International Realty. ARMLS
- $1,880,0005 bd5 ba3.7k sqft7811 E CHARTER OAK Road, Scottsdale, AZ 85260For SaleMLS ID #7016583, Thomas Ross, Coldwell Banker Realty. ARMLS
- $1,499,9994 bd4 ba3.4k sqft10929 E NORTH Lane, Scottsdale, AZ 85259For SaleMLS ID #7012446, David Arustamian, Russ Lyon Sotheby's International Realty. ARMLS
- $2,300,0004 bd4 ba4k sqft9959 E EDGESTONE Drive, Scottsdale, AZ 85255For SaleMLS ID #7059225, Andrew Schiesl, HomeSmart. ARMLS
- $1,825,0003 bd3 ba3.4k sqft10448 E SKINNER Drive, Scottsdale, AZ 85262For SaleMLS ID #7053049, Laura Lucky, Russ Lyon Sotheby's International Realty. ARMLS
- $1,300,0004 bd3 ba3.1k sqft13139 N 104TH Place, Scottsdale, AZ 85260For SaleMLS ID #7051274, Charles DeLong, HomeSmart. ARMLS
- $1,598,0004 bd4 ba3.7k sqft23548 N 119TH Way, Scottsdale, AZ 85255For SaleMLS ID #6943866, Stephen Horn, Real Broker. ARMLS
- $1,899,0004 bd5 ba4k sqft5643 E RANCHO TIERRA Drive, Cave Creek, AZ 85331For SaleMLS ID #7060520, Shay Noonan, Real Broker. ARMLS
